
Search results for "Inviting space" in Home Design Ideas

 Cannarsa Structure and Design
Transitional master multicolored tile and marble tile marble floor, multicolored floor, double-sink and shiplap ceiling freestanding bathtub photo in Grand Rapids with flat-panel cabinets, medium tone wood cabinets, gray walls, an undermount sink, a hinged shower door, gray countertops, a freestanding vanity and a niche


 J. De Leon Home Builder/ Remodeling
Inspiration for a mid-sized timeless porcelain tile hallway remodel in Austin with gray walls
Find the right local pro for your project

 Bona US
Inspiration for a mid-sized contemporary brown floor and medium tone wood floor kitchen/dining room combo remodel in Denver with white walls and no fireplace
 Laurel Quint Interior Design
Ron Ruscio
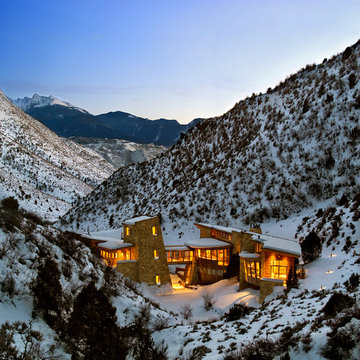
Inspiration for a huge contemporary three-story stone brown home design remodel with a shed roof
Inspiration for a huge contemporary three-story stone brown home design remodel with a shed roof

 Studio 8x3
Nicole Ryan Photography
Inspiration for a mid-sized 1960s medium tone wood floor and brown floor hallway remodel in Seattle with brown walls
Inspiration for a mid-sized 1960s medium tone wood floor and brown floor hallway remodel in Seattle with brown walls

 spfa
Library Addition with a view
Photo Credit: Roland Halbe
Huge minimalist freestanding desk medium tone wood floor home office library photo in Los Angeles with white walls
Huge minimalist freestanding desk medium tone wood floor home office library photo in Los Angeles with white walls

Sponsored
Columbus, OH

Hope Restoration & General Contracting
Columbus Design-Build, Kitchen & Bath Remodeling, Historic Renovations

 Creative Spaces, Inc.
walking up front entry stairs to main floor
Staircase - mid-sized modern wooden straight dark wood floor staircase idea in San Francisco with white walls and wooden risers
Staircase - mid-sized modern wooden straight dark wood floor staircase idea in San Francisco with white walls and wooden risers

 Linda Parsons
Hallway - small traditional ceramic tile hallway idea in Columbus with yellow walls
Hallway - small traditional ceramic tile hallway idea in Columbus with yellow walls

 kimberly peck architect
photos by Pedro Marti
This large light-filled open loft in the Tribeca neighborhood of New York City was purchased by a growing family to make into their family home. The loft, previously a lighting showroom, had been converted for residential use with the standard amenities but was entirely open and therefore needed to be reconfigured. One of the best attributes of this particular loft is its extremely large windows situated on all four sides due to the locations of neighboring buildings. This unusual condition allowed much of the rear of the space to be divided into 3 bedrooms/3 bathrooms, all of which had ample windows. The kitchen and the utilities were moved to the center of the space as they did not require as much natural lighting, leaving the entire front of the loft as an open dining/living area. The overall space was given a more modern feel while emphasizing it’s industrial character. The original tin ceiling was preserved throughout the loft with all new lighting run in orderly conduit beneath it, much of which is exposed light bulbs. In a play on the ceiling material the main wall opposite the kitchen was clad in unfinished, distressed tin panels creating a focal point in the home. Traditional baseboards and door casings were thrown out in lieu of blackened steel angle throughout the loft. Blackened steel was also used in combination with glass panels to create an enclosure for the office at the end of the main corridor; this allowed the light from the large window in the office to pass though while creating a private yet open space to work. The master suite features a large open bath with a sculptural freestanding tub all clad in a serene beige tile that has the feel of concrete. The kids bath is a fun play of large cobalt blue hexagon tile on the floor and rear wall of the tub juxtaposed with a bright white subway tile on the remaining walls. The kitchen features a long wall of floor to ceiling white and navy cabinetry with an adjacent 15 foot island of which half is a table for casual dining. Other interesting features of the loft are the industrial ladder up to the small elevated play area in the living room, the navy cabinetry and antique mirror clad dining niche, and the wallpapered powder room with antique mirror and blackened steel accessories.


 Everett Scott Designs LLC
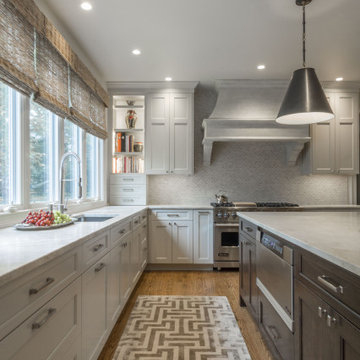
We performed a major overhaul of this kitchen without changing its foot print. Appliances were moved to create more functionality, Lighter finishes were chosen for the perimeter cabinets to compliment the adjacent great room while bringing light and life into the previously dark space. A small window was expanded to better connect the kitchen to the beautiful garden beyond. The island was expanded to increase counter space and enhance entertaining!

 BK Interior Design
PRODUCTS:
Sofa – Restoration Hardware
Pendant (Vintage) – Coup D’Etat
Art – Agustus Butera
Checkered Pillows Fabric – Clarence House
CREDITS:
Architect: Kurt Rossler, AIA
Contractor: Garrity Contracting
Photography: Tim Williams

Sponsored
Columbus, OH

Structural Remodeling
Franklin County's Heavy Timber Specialists | Best of Houzz 2020!

 Lean Lens Architects
Mid-sized trendy porcelain tile and gray floor hallway photo in San Francisco with gray walls



Sponsored
Columbus, OH
Free consultation for landscape design!

Peabody Landscape Group
Columbus' Reliable Landscape Design & Contracting
 Chi Renovation & Design
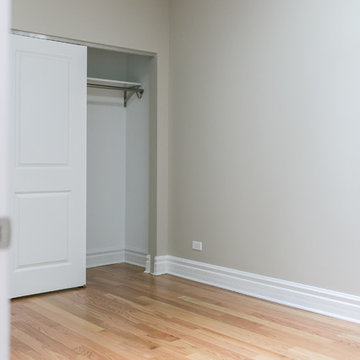
A complete gut rehab job we finished for a rental unit in Chicago. We wanted to provide the best layout and design for future tenants, so we created a 3 bedroom home with an open kitchen and living room area. One bedroom includes a large ensuite bath, and all rooms boast large and convenient closet space.
With a clean and simple design, this unit will complement any interior style that the tenants may have. Easy maintenance and easy-to-clean hardwood floors are an additional plus!
For more about Chi Renovation & Design, click here: https://www.chirenovation.com/

 Suzanne Hanly
Chevron window for staircase
Glassworks
Mid-sized eclectic u-shaped staircase photo in Auckland
Mid-sized eclectic u-shaped staircase photo in Auckland

 Bois Chamois
Photo Detailing 10' x 10" European White Oak installed in a Private Residence. Credits to Briggs and his design team at briggs edward solomon inc.
Trendy hallway photo in Miami
Trendy hallway photo in Miami
243