
Search results for "Inviting space" in Home Design Ideas

 User
1920s Beach Cottage Renovation.
Architect / Michael Neumann Architecture, NYC;
Builder / Gabrielsen Builders, Jamesport NY;
Interior Design / Worktable, Cutchogue NY;
(Photos courtesy of Worktable & MNA)

 PAUL WEBER Architecture
Photographer : Sam Grey
Large arts and crafts master beige tile and stone tile travertine floor alcove bathtub photo in Providence with recessed-panel cabinets, white cabinets, a one-piece toilet, blue walls, an undermount sink and granite countertops
Large arts and crafts master beige tile and stone tile travertine floor alcove bathtub photo in Providence with recessed-panel cabinets, white cabinets, a one-piece toilet, blue walls, an undermount sink and granite countertops

 DRT Custom Homes & Renovations Inc.
Stephen King Photography
Inspiration for a mid-sized contemporary walk-out basement remodel in Toronto with gray walls
Inspiration for a mid-sized contemporary walk-out basement remodel in Toronto with gray walls
Find the right local pro for your project

 Interior Styles, Inc.
Example of a mid-sized transitional marble floor and beige floor hallway design in Atlanta with beige walls

 アトリエスクエア1級建築士事務所
玄関
撮影:岡本公二
Entry hall - modern ceramic tile and white floor entry hall idea in Fukuoka with white walls and a medium wood front door
Entry hall - modern ceramic tile and white floor entry hall idea in Fukuoka with white walls and a medium wood front door


 McClure Construction, Inc.
Custom Stair Railing
Mid-sized transitional wooden l-shaped staircase photo in New York with wooden risers
Mid-sized transitional wooden l-shaped staircase photo in New York with wooden risers



 Anderson Canyon, LLC
T&K Images
Example of a small trendy medium tone wood floor front door design in Houston with white walls and a brown front door
Example of a small trendy medium tone wood floor front door design in Houston with white walls and a brown front door

 D'Lazari Designer, LLC
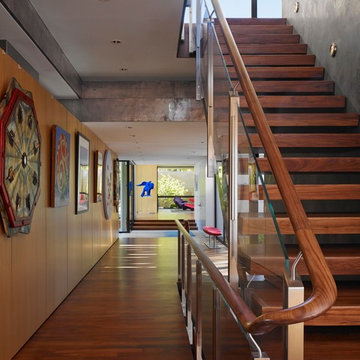
Contemporary wooden u-shaped open staircase idea, combination of wood, steel and glass.
Example of a trendy wooden u-shaped open staircase design
Example of a trendy wooden u-shaped open staircase design


 lynli Home Staging and Design
Example of a mid-sized island style guest medium tone wood floor bedroom design in Los Angeles with beige walls and no fireplace


 Corynne Pless
 Photography © 2015 Houzz
Inspiration for an eclectic living room remodel in Los Angeles
Inspiration for an eclectic living room remodel in Los Angeles


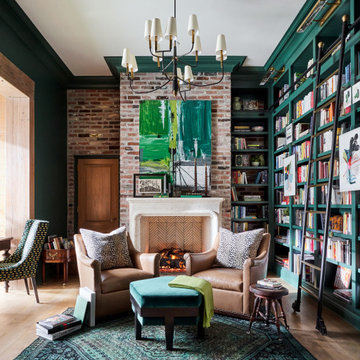
 BRADSHAW DESIGNS LLC
Warm and inviting this new construction home, by New Orleans Architect Al Jones, and interior design by Bradshaw Designs, lives as if it's been there for decades. Charming details provide a rich patina. The old Chicago brick walls, the white slurried brick walls, old ceiling beams, and deep green paint colors, all add up to a house filled with comfort and charm for this dear family.
Lead Designer: Crystal Romero; Designer: Morgan McCabe; Photographer: Stephen Karlisch; Photo Stylist: Melanie McKinley.

 Danze & Davis Architects, Inc.
Madeline Harper Photography
Example of a mid-sized transitional wooden u-shaped metal railing staircase design in Austin with wooden risers
Example of a mid-sized transitional wooden u-shaped metal railing staircase design in Austin with wooden risers

 SHED Architecture & Design
Hallway - mid-sized contemporary concrete floor and gray floor hallway idea in Seattle with brown walls

 Tiny Monster Design
Kevin J. Short
Small trendy master black and white tile and ceramic tile slate floor and black floor alcove shower photo in San Francisco with flat-panel cabinets, light wood cabinets, a one-piece toilet, white walls, a wall-mount sink, solid surface countertops, a hinged shower door and white countertops
Small trendy master black and white tile and ceramic tile slate floor and black floor alcove shower photo in San Francisco with flat-panel cabinets, light wood cabinets, a one-piece toilet, white walls, a wall-mount sink, solid surface countertops, a hinged shower door and white countertops

Sponsored
Columbus, OH
Free consultation for landscape design!

Peabody Landscape Group
Franklin County's Reliable Landscape Design & Contracting


 Jorge Romero Design
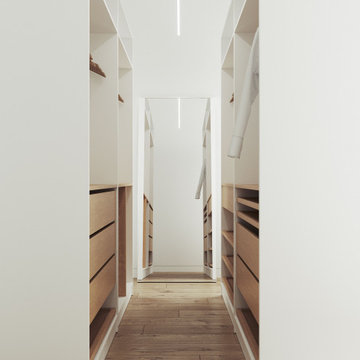
Inspiration for a mid-sized modern light wood floor hallway remodel in Miami with blue walls

244