
Search results for "Inviting space" in Home Design Ideas


 Craftworks Construction
Large transitional walk-out medium tone wood floor basement photo in Atlanta with gray walls

 Jennifer Ryan Design
Debbie Schwab Photography
Example of a mid-sized arts and crafts wooden u-shaped staircase design in Seattle with wooden risers
Example of a mid-sized arts and crafts wooden u-shaped staircase design in Seattle with wooden risers
Find the right local pro for your project
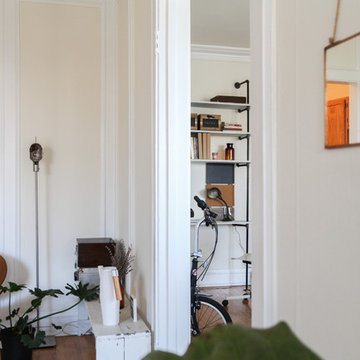
 Rachel Loewen Photography
 © 2018 Houzz
Home design - scandinavian home design idea in Chicago
Home design - scandinavian home design idea in Chicago
 studio falù
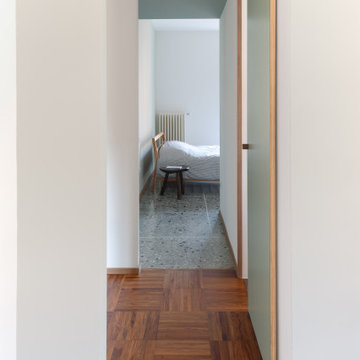
Il nuovo parquet industriale in Teak fa da materiale "cerniera" tra le due graniglie esistenti delle camere.
E' stato sostituito lo zoccolino color crema in marmo con uno zoccolino in legno massello Teak.

 debrozina
Result of a consult to make the most of a small, pre-war, Art Deco 2 BR apartment. Entry is elevated.
Front door - small eclectic medium tone wood floor and brown floor front door idea in New York with white walls and a black front door
Front door - small eclectic medium tone wood floor and brown floor front door idea in New York with white walls and a black front door

 3D Green Planet Architects
Great room and stairway to three bedrooms on the second level.
Huge southwest loft-style light wood floor game room photo in Houston with a media wall
Huge southwest loft-style light wood floor game room photo in Houston with a media wall



 Hearth and Home: Interiors & Antiques
Photography: Jenna Peffley
Hallway - eclectic hallway idea with gray walls
Hallway - eclectic hallway idea with gray walls


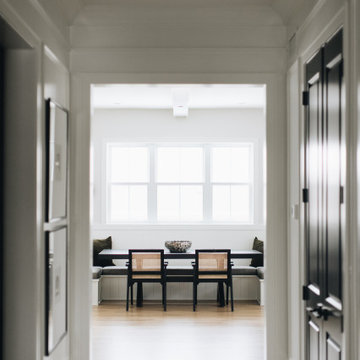


 Mammoth Projects
The master bedroom was designed to exude warmth and intimacy. The fireplace was updated to have a modern look, offset by painted, exposed brick. We designed a custom asymmetrical headboard that hung off the wall and extended to the encapsulate the width of the room. We selected three silk bamboo rugs of complimenting colors to overlap and surround the bed. This theme of layering: simple, monochromatic whites and creams makes its way around the room and draws attention to the warmth and woom at the floor and ceilings.



 Maurice Agrillo General Contractor
Example of a mid-sized minimalist open concept light wood floor living room design in San Francisco with white walls, a ribbon fireplace and a plaster fireplace

 Contempo Advance Solution (CADS)
Large trendy wooden u-shaped staircase photo in Austin with wooden risers


 Integrity Design Studio, LLC
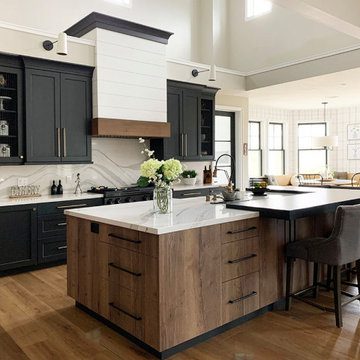
This modern-farmhouse kitchen remodel was part of an entire home remodel in the Happy Canyon area of Santa Ynez. The overall project was designed to maximize the views, with the interiors lending a modern and inspired, yet warm and relaxed transition to the landscape of mountains, horses and vineyards just outside.



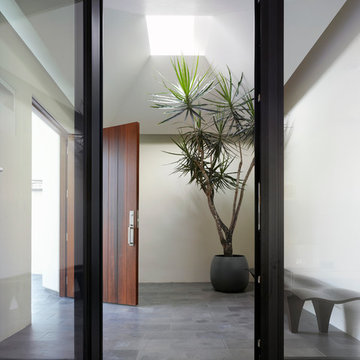
 Barton Phelps & Associates, Architects
New atrium: The pyramidal ceiling allows for maximal reflectance and directs light off canted walls to reduce glare at the edges of the skylight shaft. The atrium separates the house from the street. It allowed installation of glass doors that help to naturally illuminate the formerly gloomy front hallway.
Photo by Benny Chan/Fotoworks

 Lola Cwikowski Studio
In the residential periphery of Lisbon, two physicians are establishing a home to grow their family. The original interior was conscientiously updated to serve as a pristine haven for the pair of professionals with busy schedules. Neutral walls, left bare to the interplay between light and shadow, are humanized by a verdant leitmotif inspired by their love of outdoor travel. Custom furniture from local craftsmen features simple volumes in wood and white tones that evoke a sense of both the natural and the minimal. Robust yet luxurious, child- and pet-friendly materials dress the interior.
The kitchen and dining room were united into one open entertaining space at the heart of the home. Composite countertops chosen to match the existing stone window sills allot ample workspace and serve as a buffet for the adjacent dining room. There, a custom-crafted table and floating shelf provide a neutral canvas for soirées, while mid-century chairs and a dry floral arrangement by a local ikebana artist add a spray of color. The kitchen entrance was transformed into a virescent, multi-purpose pantry corridor, complete with integrated refrigerator and freezer.
A corner niche in the foyer features the ceramic sculpture Gato Assanhado (Hissing Cat) by Bordallo Pinheiro, and a bespoke mirror reflects upon double doors to a living room configured for both work and relaxation; a tailored desk and drawer unit support the former, an ample couch and welcoming armchairs the latter. A vintage wooden sideboard and finishing touches from Portuguese flea markets imbue the space with local soul.
PHOTOGRAPHY: © ALEXANDER BOGORODSKIY
248