
Search results for "Inviting space" in Home Design Ideas

 EM reDesign
Edgar Marroquin
Foyer - mid-sized contemporary marble floor foyer idea in San Francisco with beige walls and a white front door
Foyer - mid-sized contemporary marble floor foyer idea in San Francisco with beige walls and a white front door


Find the right local pro for your project
 Interior Changes home design & consulting
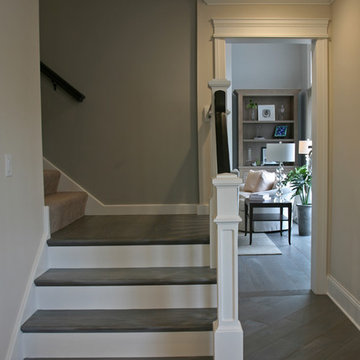
The back staircase leads up to the second floor bedrooms. This L shaped stairs comes out directly into the kitchen for late night snacks!
Inspiration for a timeless staircase remodel in Milwaukee
Inspiration for a timeless staircase remodel in Milwaukee

 西島正樹/プライム PRIME Inc.architecture & planning
Bedroom - mid-sized zen guest tatami floor and beige floor bedroom idea in Tokyo with beige walls and no fireplace
 Made New Home Services, LLC
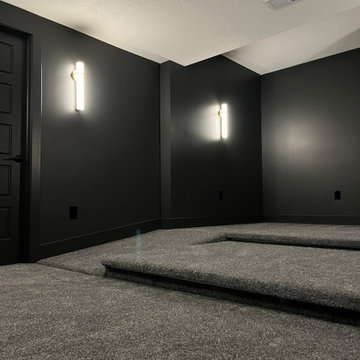
Newly Finished Basement. Added a movie tiered movie theatre room, office, living space and a conforming bedroom.
Trendy look-out vinyl floor and beige floor basement photo in Kansas City with a home theater, white walls, a hanging fireplace and a plaster fireplace
Trendy look-out vinyl floor and beige floor basement photo in Kansas City with a home theater, white walls, a hanging fireplace and a plaster fireplace



Sponsored
Columbus, OH
Free consultation for landscape design!

Peabody Landscape Group
Franklin County's Reliable Landscape Design & Contracting

 富永哲史建築設計室 Tetsushi Tominaga Architect & Associates
写真 | 鈴木 研一
Hallway - small contemporary hallway idea in Tokyo Suburbs with white walls
Hallway - small contemporary hallway idea in Tokyo Suburbs with white walls

 User
Cat stairs leading to the second floor.
Inspiration for a large modern porcelain tile hallway remodel in St Louis with brown walls
Inspiration for a large modern porcelain tile hallway remodel in St Louis with brown walls

 ING Construction
Living Room / Gray Floor Tiles / Wood Framed Windows / Black Cabinets / Wood Slat Staircase / Windows / Doors /
Mid-sized minimalist enclosed gray floor and concrete floor family room photo in Los Angeles with black walls and a wall-mounted tv
Mid-sized minimalist enclosed gray floor and concrete floor family room photo in Los Angeles with black walls and a wall-mounted tv


 Design Perspectives LLC
Make an excuse to "powder your nose" so you are able to take in this spectacular powder bath. There was enough Taj Mahal quartzite left from the recent kitchen remodel to resurface the countertop. But it is the onyx sink, the polished nickel vessel filler and the arabesque crackled wall tile that will entice you to "powder your nose" once again before you leave.

 Studio 8x3
Nicole Ryan Photography
Mid-sized 1960s medium tone wood floor and brown floor hallway photo in Seattle with brown walls
Mid-sized 1960s medium tone wood floor and brown floor hallway photo in Seattle with brown walls

Sponsored
Columbus, OH

Hope Restoration & General Contracting
Columbus Design-Build, Kitchen & Bath Remodeling, Historic Renovations


 Roberts Custom Builders, Inc.
14' dining room with chandelier and clerestory windows. The entrance to the dining room is double-pocket glass doors.
Arts and crafts dark wood floor and brown floor enclosed dining room photo in San Francisco with gray walls and no fireplace
Arts and crafts dark wood floor and brown floor enclosed dining room photo in San Francisco with gray walls and no fireplace

 Raad Studio
Mid-sized minimalist master beige tile and stone tile drop-in bathtub photo in New York with dark wood cabinets, beige walls, an undermount sink and solid surface countertops



Sponsored
Columbus, OH
Free consultation for landscape design!
Peabody Landscape Group
Franklin County's Reliable Landscape Design & Contracting

 Holmes Homes
65-1 Model, Daybreak Hallway
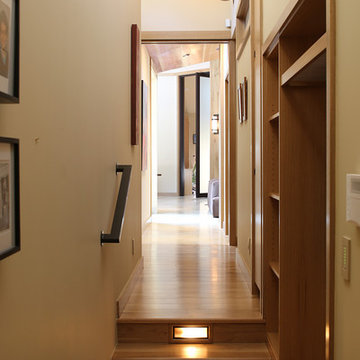
Inspiration for a mid-sized transitional medium tone wood floor hallway remodel in Salt Lake City with beige walls
Inspiration for a mid-sized transitional medium tone wood floor hallway remodel in Salt Lake City with beige walls

 D2Life Design
Mid-sized trendy open concept and formal porcelain tile and brown floor living room photo in Houston with beige walls, a tile fireplace, a standard fireplace and no tv

 sundaymorning
Fabio Candido
Example of a mid-sized trendy medium tone wood floor hallway design in Florence with white walls
Example of a mid-sized trendy medium tone wood floor hallway design in Florence with white walls
250