
Search results for "Inviting space" in Home Design Ideas
 Cruz Interiors Inc.
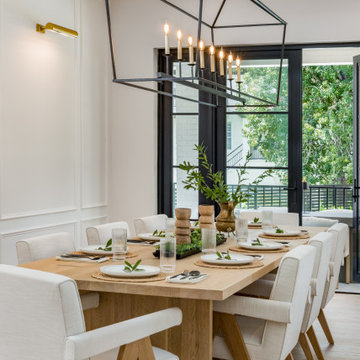
Dining room - transitional light wood floor, beige floor and wall paneling dining room idea in Tampa with white walls

 Rikki Snyder
Photo: Rikki Snyder ©2016 Houzz
Open concept kitchen - eclectic l-shaped medium tone wood floor open concept kitchen idea in Providence with a triple-bowl sink, flat-panel cabinets, white cabinets, wood countertops, white backsplash, subway tile backsplash, stainless steel appliances and an island
Open concept kitchen - eclectic l-shaped medium tone wood floor open concept kitchen idea in Providence with a triple-bowl sink, flat-panel cabinets, white cabinets, wood countertops, white backsplash, subway tile backsplash, stainless steel appliances and an island

 Hudson Place Realty
Property Marketed by Hudson Place Realty - Style meets substance in this circa 1875 townhouse. Completely renovated & restored in a contemporary, yet warm & welcoming style, 295 Pavonia Avenue is the ultimate home for the 21st century urban family. Set on a 25’ wide lot, this Hamilton Park home offers an ideal open floor plan, 5 bedrooms, 3.5 baths and a private outdoor oasis.
With 3,600 sq. ft. of living space, the owner’s triplex showcases a unique formal dining rotunda, living room with exposed brick and built in entertainment center, powder room and office nook. The upper bedroom floors feature a master suite separate sitting area, large walk-in closet with custom built-ins, a dream bath with an over-sized soaking tub, double vanity, separate shower and water closet. The top floor is its own private retreat complete with bedroom, full bath & large sitting room.
Tailor-made for the cooking enthusiast, the chef’s kitchen features a top notch appliance package with 48” Viking refrigerator, Kuppersbusch induction cooktop, built-in double wall oven and Bosch dishwasher, Dacor espresso maker, Viking wine refrigerator, Italian Zebra marble counters and walk-in pantry. A breakfast nook leads out to the large deck and yard for seamless indoor/outdoor entertaining.
Other building features include; a handsome façade with distinctive mansard roof, hardwood floors, Lutron lighting, home automation/sound system, 2 zone CAC, 3 zone radiant heat & tremendous storage, A garden level office and large one bedroom apartment with private entrances, round out this spectacular home.
Find the right local pro for your project

 A Place To Grow
This lovely, rustic shed features re-purposed vintage windows and doors and urban forested pine lumber from Pacific Coast Lumber. With shiplap style paneling and a drop-down door which serves as a window when shut and a countertop when opened, this cozy and inviting space is the perfect place for outdoor dining and relaxing.
 Destination Eichler, LLC
John Shum
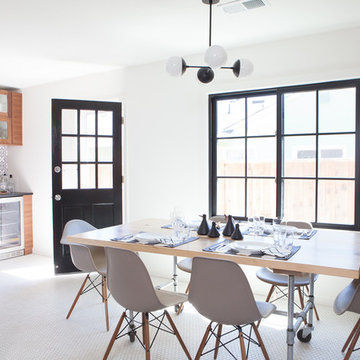
Small 1950s l-shaped porcelain tile and white floor great room photo in San Francisco with white walls, a farmhouse sink, flat-panel cabinets, medium tone wood cabinets, soapstone countertops, multicolored backsplash, ceramic backsplash, stainless steel appliances and an island
Small 1950s l-shaped porcelain tile and white floor great room photo in San Francisco with white walls, a farmhouse sink, flat-panel cabinets, medium tone wood cabinets, soapstone countertops, multicolored backsplash, ceramic backsplash, stainless steel appliances and an island

 Moceri Homes
Inspiration for a timeless l-shaped dark wood floor open concept kitchen remodel in Detroit with recessed-panel cabinets, dark wood cabinets, stainless steel appliances and an island

 Logan Killen Interiors
Sara Essex Bradley
Cottage chic dark wood floor bedroom photo in New Orleans with yellow walls
Cottage chic dark wood floor bedroom photo in New Orleans with yellow walls


 Talon Construction Inc.
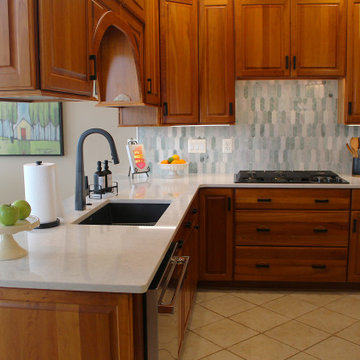
In Frederick, Maryland, a design-build kitchen remodel incorporates local charm with modern touches, creating a functional and inviting space. This kitchen remodel blends traditional elements with contemporary design, making the space ideal for both daily use and entertaining. Here's a breakdown of the remodel, featuring a large island, a beverage station, and an Icelandic Picket ceramic tile backsplash above the gas range.
1. Large Island:
The focal point of the kitchen is a spacious island, perfect for meal preparation, casual dining, and socializing. At about 8 to 10 feet long, the island features a high-end engineered quartz countertop, with subtle veining in shades of gray and white. This island is designed for both functionality and beauty, with ample storage beneath in custom cabinetry, including pull-out drawers, open shelves and deep cabinets. The island is finished with painted cabinetry in soft olive-green color, balancing the space with a touch of elegance.
2. Beverage Station:
Adjacent to the island is a dedicated beverage station, positioned for convenience and style. This cozy nook includes a built-in coffee bar, and a sleek under-counter wine cooler, and drawers to store glassware and coffee mugs. The beverage station provides plenty of counter space for drink preparation and is thoughtfully integrated into the kitchen layout, so it’s easily accessible from both the dining area and living spaces.
3. Icelandic Picket Ceramic Tile Backsplash Above the Gas Range:
Above the gas range, the Icelandic Picket ceramic tile backsplash makes a bold statement, drawing attention with its unique design and color palette. These elongated, picket-shaped tiles come in a range of soft, natural tones – think cool whites, subtle greens, and light grays – that evoke the serene beauty of Iceland’s landscapes. The tiles are installed in a chic, geometric pattern, creating a contemporary feel that contrasts beautifully with the traditional elements of the kitchen. Their glossy finish adds a sense of brightness, reflecting natural light from the large windows. The backsplash not only serves as a practical, easy-to-clean surface but also acts as a visually dynamic feature that ties the entire kitchen design together.
4. Overall Aesthetic and Materials:
The kitchen remodel brings a blend of modern sophistication and rustic charm, perfectly suited to Frederick’s historic character. Light-colored cherry cabinetry provides warmth and a timeless feel, while stainless steel appliances contribute a sleek, polished contrast. The flooring consists of large ceramic tiles in a soft, natural finish, tying the kitchen's elements together and ensuring a cohesive, inviting atmosphere. Large windows bring in plenty of natural light, enhancing the airy, open feel of the space. The addition of subtle, muted lighting throughout creates a soft, welcoming glow for evening meals and gatherings.
5. Local Touches and Context:
Incorporating elements of the local Frederick style, the remodel emphasizes craftsmanship and functional beauty. The kitchen’s open-plan layout flows seamlessly into the dining and living areas, creating an inviting space for both intimate family dinners and larger gatherings..
This remodel captures the essence of Frederick, combining contemporary style with local tradition, all while making a bold statement with design choices that are both elegant and functional.

 Liz Schupanitz Designs
A PLACE TO GATHER
Location: Eagan, MN, USA
This family of five wanted an inviting space to gather with family and friends. Mom, the primary cook, wanted a large island with more organized storage – everything in its place – and a crisp white kitchen with the character of an older home.
Challenges:
Design an island that could accommodate this family of five for casual weeknight dinners.
Create more usable storage within the existing kitchen footprint.
Design a better transition between the upper cabinets on the 8-foot sink wall and the adjoining 9-foot cooktop wall.
Make room for more counter space around the cooktop. It was poorly lit, cluttered with small appliances and confined by the tall oven cabinet.
Solutions:
A large island, that seats 5 comfortably, replaced the small island and kitchen table. This allowed for more storage including cookbook shelves, a heavy-duty roll out shelf for the mixer, a 2-bin recycling center and a bread drawer.
Tall pantries with decorative grilles were placed between the kitchen and family room. These created ample storage and helped define each room, making each one feel larger, yet more intimate.
A space intentionally separates the upper cabinets on the sink wall from those on the cooktop wall. This created symmetry on the sink wall and made room for an appliance garage, which keeps the countertops uncluttered.
Moving the double ovens to the former pantry location made way for more usable counter space around the cooktop and a dramatic focal point with the hood, cabinets and marble backsplash.
Special Features:
Custom designed corbels and island legs lend character.
Gilt open lanterns, antiqued nickel grilles on the pantries, and the soft linen shade at the kitchen sink add personality and charm.
The unique bronze hardware with a living finish creates the patina of an older home.
A walnut island countertop adds the warmth and feel of a kitchen table.
This homeowner truly understood the idea of living with the patina of marble. Her grandmother’s marble-topped antique table inspired the Carrara countertops.
The result is a highly organized kitchen with a light, open feel that invites you to stay a while.
Liz Schupanitz Designs
Photographed by: Andrea Rugg
 Talon Construction Inc.
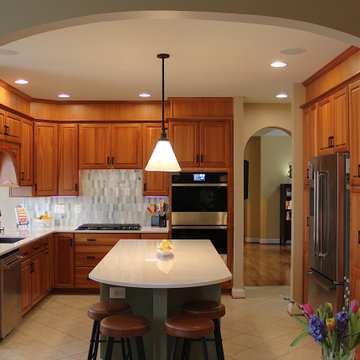
In Frederick, Maryland, a design-build kitchen remodel incorporates local charm with modern touches, creating a functional and inviting space. This kitchen remodel blends traditional elements with contemporary design, making the space ideal for both daily use and entertaining. Here's a breakdown of the remodel, featuring a large island, a beverage station, and an Icelandic Picket ceramic tile backsplash above the gas range.
1. Large Island:
The focal point of the kitchen is a spacious island, perfect for meal preparation, casual dining, and socializing. At about 8 to 10 feet long, the island features a high-end engineered quartz countertop, with subtle veining in shades of gray and white. This island is designed for both functionality and beauty, with ample storage beneath in custom cabinetry, including pull-out drawers, open shelves and deep cabinets. The island is finished with painted cabinetry in soft olive-green color, balancing the space with a touch of elegance.
2. Beverage Station:
Adjacent to the island is a dedicated beverage station, positioned for convenience and style. This cozy nook includes a built-in coffee bar, and a sleek under-counter wine cooler, and drawers to store glassware and coffee mugs. The beverage station provides plenty of counter space for drink preparation and is thoughtfully integrated into the kitchen layout, so it’s easily accessible from both the dining area and living spaces.
3. Icelandic Picket Ceramic Tile Backsplash Above the Gas Range:
Above the gas range, the Icelandic Picket ceramic tile backsplash makes a bold statement, drawing attention with its unique design and color palette. These elongated, picket-shaped tiles come in a range of soft, natural tones – think cool whites, subtle greens, and light grays – that evoke the serene beauty of Iceland’s landscapes. The tiles are installed in a chic, geometric pattern, creating a contemporary feel that contrasts beautifully with the traditional elements of the kitchen. Their glossy finish adds a sense of brightness, reflecting natural light from the large windows. The backsplash not only serves as a practical, easy-to-clean surface but also acts as a visually dynamic feature that ties the entire kitchen design together.
4. Overall Aesthetic and Materials:
The kitchen remodel brings a blend of modern sophistication and rustic charm, perfectly suited to Frederick’s historic character. Light-colored cherry cabinetry provides warmth and a timeless feel, while stainless steel appliances contribute a sleek, polished contrast. The flooring consists of large ceramic tiles in a soft, natural finish, tying the kitchen's elements together and ensuring a cohesive, inviting atmosphere. Large windows bring in plenty of natural light, enhancing the airy, open feel of the space. The addition of subtle, muted lighting throughout creates a soft, welcoming glow for evening meals and gatherings.
5. Local Touches and Context:
Incorporating elements of the local Frederick style, the remodel emphasizes craftsmanship and functional beauty. The kitchen’s open-plan layout flows seamlessly into the dining and living areas, creating an inviting space for both intimate family dinners and larger gatherings..
This remodel captures the essence of Frederick, combining contemporary style with local tradition, all while making a bold statement with design choices that are both elegant and functional.

 Gary McBournie Inc.
Gordon Beall
Bedroom - tropical yellow floor bedroom idea in Boston with white walls
Bedroom - tropical yellow floor bedroom idea in Boston with white walls
 Talon Construction Inc.
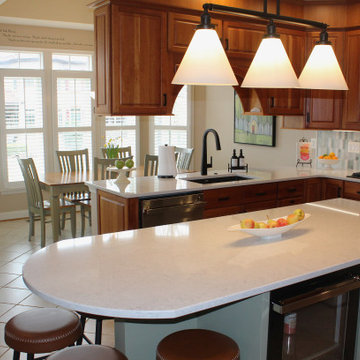
In Frederick, Maryland, a design-build kitchen remodel incorporates local charm with modern touches, creating a functional and inviting space. This kitchen remodel blends traditional elements with contemporary design, making the space ideal for both daily use and entertaining. Here's a breakdown of the remodel, featuring a large island, a beverage station, and an Icelandic Picket ceramic tile backsplash above the gas range.
1. Large Island:
The focal point of the kitchen is a spacious island, perfect for meal preparation, casual dining, and socializing. At about 8 to 10 feet long, the island features a high-end engineered quartz countertop, with subtle veining in shades of gray and white. This island is designed for both functionality and beauty, with ample storage beneath in custom cabinetry, including pull-out drawers, open shelves and deep cabinets. The island is finished with painted cabinetry in soft olive-green color, balancing the space with a touch of elegance.
2. Beverage Station:
Adjacent to the island is a dedicated beverage station, positioned for convenience and style. This cozy nook includes a built-in coffee bar, and a sleek under-counter wine cooler, and drawers to store glassware and coffee mugs. The beverage station provides plenty of counter space for drink preparation and is thoughtfully integrated into the kitchen layout, so it’s easily accessible from both the dining area and living spaces.
3. Icelandic Picket Ceramic Tile Backsplash Above the Gas Range:
Above the gas range, the Icelandic Picket ceramic tile backsplash makes a bold statement, drawing attention with its unique design and color palette. These elongated, picket-shaped tiles come in a range of soft, natural tones – think cool whites, subtle greens, and light grays – that evoke the serene beauty of Iceland’s landscapes. The tiles are installed in a chic, geometric pattern, creating a contemporary feel that contrasts beautifully with the traditional elements of the kitchen. Their glossy finish adds a sense of brightness, reflecting natural light from the large windows. The backsplash not only serves as a practical, easy-to-clean surface but also acts as a visually dynamic feature that ties the entire kitchen design together.
4. Overall Aesthetic and Materials:
The kitchen remodel brings a blend of modern sophistication and rustic charm, perfectly suited to Frederick’s historic character. Light-colored cherry cabinetry provides warmth and a timeless feel, while stainless steel appliances contribute a sleek, polished contrast. The flooring consists of large ceramic tiles in a soft, natural finish, tying the kitchen's elements together and ensuring a cohesive, inviting atmosphere. Large windows bring in plenty of natural light, enhancing the airy, open feel of the space. The addition of subtle, muted lighting throughout creates a soft, welcoming glow for evening meals and gatherings.
5. Local Touches and Context:
Incorporating elements of the local Frederick style, the remodel emphasizes craftsmanship and functional beauty. The kitchen’s open-plan layout flows seamlessly into the dining and living areas, creating an inviting space for both intimate family dinners and larger gatherings..
This remodel captures the essence of Frederick, combining contemporary style with local tradition, all while making a bold statement with design choices that are both elegant and functional.
 Talon Construction Inc.
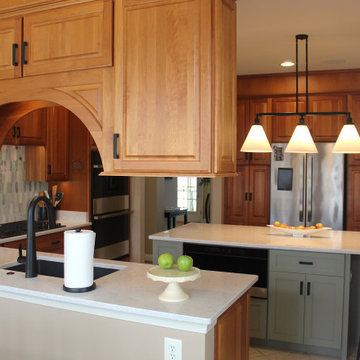
In Frederick, Maryland, a design-build kitchen remodel incorporates local charm with modern touches, creating a functional and inviting space. This kitchen remodel blends traditional elements with contemporary design, making the space ideal for both daily use and entertaining. Here's a breakdown of the remodel, featuring a large island, a beverage station, and an Icelandic Picket ceramic tile backsplash above the gas range.
1. Large Island:
The focal point of the kitchen is a spacious island, perfect for meal preparation, casual dining, and socializing. At about 8 to 10 feet long, the island features a high-end engineered quartz countertop, with subtle veining in shades of gray and white. This island is designed for both functionality and beauty, with ample storage beneath in custom cabinetry, including pull-out drawers, open shelves and deep cabinets. The island is finished with painted cabinetry in soft olive-green color, balancing the space with a touch of elegance.
2. Beverage Station:
Adjacent to the island is a dedicated beverage station, positioned for convenience and style. This cozy nook includes a built-in coffee bar, and a sleek under-counter wine cooler, and drawers to store glassware and coffee mugs. The beverage station provides plenty of counter space for drink preparation and is thoughtfully integrated into the kitchen layout, so it’s easily accessible from both the dining area and living spaces.
3. Icelandic Picket Ceramic Tile Backsplash Above the Gas Range:
Above the gas range, the Icelandic Picket ceramic tile backsplash makes a bold statement, drawing attention with its unique design and color palette. These elongated, picket-shaped tiles come in a range of soft, natural tones – think cool whites, subtle greens, and light grays – that evoke the serene beauty of Iceland’s landscapes. The tiles are installed in a chic, geometric pattern, creating a contemporary feel that contrasts beautifully with the traditional elements of the kitchen. Their glossy finish adds a sense of brightness, reflecting natural light from the large windows. The backsplash not only serves as a practical, easy-to-clean surface but also acts as a visually dynamic feature that ties the entire kitchen design together.
4. Overall Aesthetic and Materials:
The kitchen remodel brings a blend of modern sophistication and rustic charm, perfectly suited to Frederick’s historic character. Light-colored cherry cabinetry provides warmth and a timeless feel, while stainless steel appliances contribute a sleek, polished contrast. The flooring consists of large ceramic tiles in a soft, natural finish, tying the kitchen's elements together and ensuring a cohesive, inviting atmosphere. Large windows bring in plenty of natural light, enhancing the airy, open feel of the space. The addition of subtle, muted lighting throughout creates a soft, welcoming glow for evening meals and gatherings.
5. Local Touches and Context:
Incorporating elements of the local Frederick style, the remodel emphasizes craftsmanship and functional beauty. The kitchen’s open-plan layout flows seamlessly into the dining and living areas, creating an inviting space for both intimate family dinners and larger gatherings..
This remodel captures the essence of Frederick, combining contemporary style with local tradition, all while making a bold statement with design choices that are both elegant and functional.

Sponsored
Columbus, OH

Structural Remodeling
Franklin County's Heavy Timber Specialists | Best of Houzz 2020!
 Liz Schupanitz Designs
A PLACE TO GATHER
Location: Eagan, MN, USA
This family of five wanted an inviting space to gather with family and friends. Mom, the primary cook, wanted a large island with more organized storage – everything in its place – and a crisp white kitchen with the character of an older home.
Challenges:
Design an island that could accommodate this family of five for casual weeknight dinners.
Create more usable storage within the existing kitchen footprint.
Design a better transition between the upper cabinets on the 8-foot sink wall and the adjoining 9-foot cooktop wall.
Make room for more counter space around the cooktop. It was poorly lit, cluttered with small appliances and confined by the tall oven cabinet.
Solutions:
A large island, that seats 5 comfortably, replaced the small island and kitchen table. This allowed for more storage including cookbook shelves, a heavy-duty roll out shelf for the mixer, a 2-bin recycling center and a bread drawer.
Tall pantries with decorative grilles were placed between the kitchen and family room. These created ample storage and helped define each room, making each one feel larger, yet more intimate.
A space intentionally separates the upper cabinets on the sink wall from those on the cooktop wall. This created symmetry on the sink wall and made room for an appliance garage, which keeps the countertops uncluttered.
Moving the double ovens to the former pantry location made way for more usable counter space around the cooktop and a dramatic focal point with the hood, cabinets and marble backsplash.
Special Features:
Custom designed corbels and island legs lend character.
Gilt open lanterns, antiqued nickel grilles on the pantries, and the soft linen shade at the kitchen sink add personality and charm.
The unique bronze hardware with a living finish creates the patina of an older home.
A walnut island countertop adds the warmth and feel of a kitchen table.
This homeowner truly understood the idea of living with the patina of marble. Her grandmother’s marble-topped antique table inspired the Carrara countertops.
The result is a highly organized kitchen with a light, open feel that invites you to stay a while.
Liz Schupanitz Designs
Photographed by: Andrea Rugg

 The American Institute of Architects
Photo © Eric Staudenmaier
Trendy backyard patio photo in Los Angeles with no cover
Trendy backyard patio photo in Los Angeles with no cover
 Talon Construction Inc.

In Frederick, Maryland, a design-build kitchen remodel incorporates local charm with modern touches, creating a functional and inviting space. This kitchen remodel blends traditional elements with contemporary design, making the space ideal for both daily use and entertaining. Here's a breakdown of the remodel, featuring a large island, a beverage station, and an Icelandic Picket ceramic tile backsplash above the gas range.
1. Large Island:
The focal point of the kitchen is a spacious island, perfect for meal preparation, casual dining, and socializing. At about 8 to 10 feet long, the island features a high-end engineered quartz countertop, with subtle veining in shades of gray and white. This island is designed for both functionality and beauty, with ample storage beneath in custom cabinetry, including pull-out drawers, open shelves and deep cabinets. The island is finished with painted cabinetry in soft olive-green color, balancing the space with a touch of elegance.
2. Beverage Station:
Adjacent to the island is a dedicated beverage station, positioned for convenience and style. This cozy nook includes a built-in coffee bar, and a sleek under-counter wine cooler, and drawers to store glassware and coffee mugs. The beverage station provides plenty of counter space for drink preparation and is thoughtfully integrated into the kitchen layout, so it’s easily accessible from both the dining area and living spaces.
3. Icelandic Picket Ceramic Tile Backsplash Above the Gas Range:
Above the gas range, the Icelandic Picket ceramic tile backsplash makes a bold statement, drawing attention with its unique design and color palette. These elongated, picket-shaped tiles come in a range of soft, natural tones – think cool whites, subtle greens, and light grays – that evoke the serene beauty of Iceland’s landscapes. The tiles are installed in a chic, geometric pattern, creating a contemporary feel that contrasts beautifully with the traditional elements of the kitchen. Their glossy finish adds a sense of brightness, reflecting natural light from the large windows. The backsplash not only serves as a practical, easy-to-clean surface but also acts as a visually dynamic feature that ties the entire kitchen design together.
4. Overall Aesthetic and Materials:
The kitchen remodel brings a blend of modern sophistication and rustic charm, perfectly suited to Frederick’s historic character. Light-colored cherry cabinetry provides warmth and a timeless feel, while stainless steel appliances contribute a sleek, polished contrast. The flooring consists of large ceramic tiles in a soft, natural finish, tying the kitchen's elements together and ensuring a cohesive, inviting atmosphere. Large windows bring in plenty of natural light, enhancing the airy, open feel of the space. The addition of subtle, muted lighting throughout creates a soft, welcoming glow for evening meals and gatherings.
5. Local Touches and Context:
Incorporating elements of the local Frederick style, the remodel emphasizes craftsmanship and functional beauty. The kitchen’s open-plan layout flows seamlessly into the dining and living areas, creating an inviting space for both intimate family dinners and larger gatherings..
This remodel captures the essence of Frederick, combining contemporary style with local tradition, all while making a bold statement with design choices that are both elegant and functional.
 Talon Construction Inc.
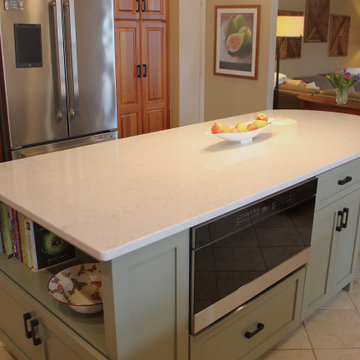
In Frederick, Maryland, a design-build kitchen remodel incorporates local charm with modern touches, creating a functional and inviting space. This kitchen remodel blends traditional elements with contemporary design, making the space ideal for both daily use and entertaining. Here's a breakdown of the remodel, featuring a large island, a beverage station, and an Icelandic Picket ceramic tile backsplash above the gas range.
1. Large Island:
The focal point of the kitchen is a spacious island, perfect for meal preparation, casual dining, and socializing. At about 8 to 10 feet long, the island features a high-end engineered quartz countertop, with subtle veining in shades of gray and white. This island is designed for both functionality and beauty, with ample storage beneath in custom cabinetry, including pull-out drawers, open shelves and deep cabinets. The island is finished with painted cabinetry in soft olive-green color, balancing the space with a touch of elegance.
2. Beverage Station:
Adjacent to the island is a dedicated beverage station, positioned for convenience and style. This cozy nook includes a built-in coffee bar, and a sleek under-counter wine cooler, and drawers to store glassware and coffee mugs. The beverage station provides plenty of counter space for drink preparation and is thoughtfully integrated into the kitchen layout, so it’s easily accessible from both the dining area and living spaces.
3. Icelandic Picket Ceramic Tile Backsplash Above the Gas Range:
Above the gas range, the Icelandic Picket ceramic tile backsplash makes a bold statement, drawing attention with its unique design and color palette. These elongated, picket-shaped tiles come in a range of soft, natural tones – think cool whites, subtle greens, and light grays – that evoke the serene beauty of Iceland’s landscapes. The tiles are installed in a chic, geometric pattern, creating a contemporary feel that contrasts beautifully with the traditional elements of the kitchen. Their glossy finish adds a sense of brightness, reflecting natural light from the large windows. The backsplash not only serves as a practical, easy-to-clean surface but also acts as a visually dynamic feature that ties the entire kitchen design together.
4. Overall Aesthetic and Materials:
The kitchen remodel brings a blend of modern sophistication and rustic charm, perfectly suited to Frederick’s historic character. Light-colored cherry cabinetry provides warmth and a timeless feel, while stainless steel appliances contribute a sleek, polished contrast. The flooring consists of large ceramic tiles in a soft, natural finish, tying the kitchen's elements together and ensuring a cohesive, inviting atmosphere. Large windows bring in plenty of natural light, enhancing the airy, open feel of the space. The addition of subtle, muted lighting throughout creates a soft, welcoming glow for evening meals and gatherings.
5. Local Touches and Context:
Incorporating elements of the local Frederick style, the remodel emphasizes craftsmanship and functional beauty. The kitchen’s open-plan layout flows seamlessly into the dining and living areas, creating an inviting space for both intimate family dinners and larger gatherings..
This remodel captures the essence of Frederick, combining contemporary style with local tradition, all while making a bold statement with design choices that are both elegant and functional.

Sponsored
Columbus, OH
Free consultation for landscape design!

Peabody Landscape Group
Columbus' Reliable Landscape Design & Contracting
 Treefrog Design
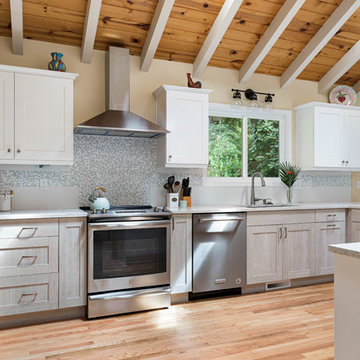
A dark, non-descript kitchen is reinvigorated into a fresh, inviting space to entertain and cook. Soft, inviting colors and a tasteful combination of cabinet styles add to the transitional feel and help to bring new life to this Pacific Northwest home.
 Talon Construction Inc.
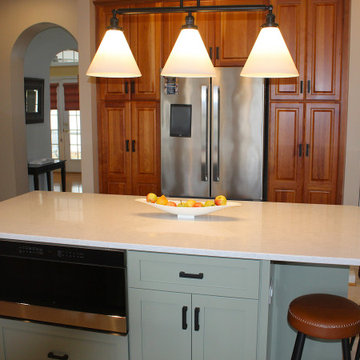
In Frederick, Maryland, a design-build kitchen remodel incorporates local charm with modern touches, creating a functional and inviting space. This kitchen remodel blends traditional elements with contemporary design, making the space ideal for both daily use and entertaining. Here's a breakdown of the remodel, featuring a large island, a beverage station, and an Icelandic Picket ceramic tile backsplash above the gas range.
1. Large Island:
The focal point of the kitchen is a spacious island, perfect for meal preparation, casual dining, and socializing. At about 8 to 10 feet long, the island features a high-end engineered quartz countertop, with subtle veining in shades of gray and white. This island is designed for both functionality and beauty, with ample storage beneath in custom cabinetry, including pull-out drawers, open shelves and deep cabinets. The island is finished with painted cabinetry in soft olive-green color, balancing the space with a touch of elegance.
2. Beverage Station:
Adjacent to the island is a dedicated beverage station, positioned for convenience and style. This cozy nook includes a built-in coffee bar, and a sleek under-counter wine cooler, and drawers to store glassware and coffee mugs. The beverage station provides plenty of counter space for drink preparation and is thoughtfully integrated into the kitchen layout, so it’s easily accessible from both the dining area and living spaces.
3. Icelandic Picket Ceramic Tile Backsplash Above the Gas Range:
Above the gas range, the Icelandic Picket ceramic tile backsplash makes a bold statement, drawing attention with its unique design and color palette. These elongated, picket-shaped tiles come in a range of soft, natural tones – think cool whites, subtle greens, and light grays – that evoke the serene beauty of Iceland’s landscapes. The tiles are installed in a chic, geometric pattern, creating a contemporary feel that contrasts beautifully with the traditional elements of the kitchen. Their glossy finish adds a sense of brightness, reflecting natural light from the large windows. The backsplash not only serves as a practical, easy-to-clean surface but also acts as a visually dynamic feature that ties the entire kitchen design together.
4. Overall Aesthetic and Materials:
The kitchen remodel brings a blend of modern sophistication and rustic charm, perfectly suited to Frederick’s historic character. Light-colored cherry cabinetry provides warmth and a timeless feel, while stainless steel appliances contribute a sleek, polished contrast. The flooring consists of large ceramic tiles in a soft, natural finish, tying the kitchen's elements together and ensuring a cohesive, inviting atmosphere. Large windows bring in plenty of natural light, enhancing the airy, open feel of the space. The addition of subtle, muted lighting throughout creates a soft, welcoming glow for evening meals and gatherings.
5. Local Touches and Context:
Incorporating elements of the local Frederick style, the remodel emphasizes craftsmanship and functional beauty. The kitchen’s open-plan layout flows seamlessly into the dining and living areas, creating an inviting space for both intimate family dinners and larger gatherings..
This remodel captures the essence of Frederick, combining contemporary style with local tradition, all while making a bold statement with design choices that are both elegant and functional.
 Talon Construction Inc.
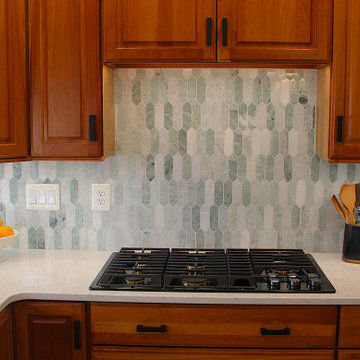
In Frederick, Maryland, a design-build kitchen remodel incorporates local charm with modern touches, creating a functional and inviting space. This kitchen remodel blends traditional elements with contemporary design, making the space ideal for both daily use and entertaining. Here's a breakdown of the remodel, featuring a large island, a beverage station, and an Icelandic Picket ceramic tile backsplash above the gas range.
1. Large Island:
The focal point of the kitchen is a spacious island, perfect for meal preparation, casual dining, and socializing. At about 8 to 10 feet long, the island features a high-end engineered quartz countertop, with subtle veining in shades of gray and white. This island is designed for both functionality and beauty, with ample storage beneath in custom cabinetry, including pull-out drawers, open shelves and deep cabinets. The island is finished with painted cabinetry in soft olive-green color, balancing the space with a touch of elegance.
2. Beverage Station:
Adjacent to the island is a dedicated beverage station, positioned for convenience and style. This cozy nook includes a built-in coffee bar, and a sleek under-counter wine cooler, and drawers to store glassware and coffee mugs. The beverage station provides plenty of counter space for drink preparation and is thoughtfully integrated into the kitchen layout, so it’s easily accessible from both the dining area and living spaces.
3. Icelandic Picket Ceramic Tile Backsplash Above the Gas Range:
Above the gas range, the Icelandic Picket ceramic tile backsplash makes a bold statement, drawing attention with its unique design and color palette. These elongated, picket-shaped tiles come in a range of soft, natural tones – think cool whites, subtle greens, and light grays – that evoke the serene beauty of Iceland’s landscapes. The tiles are installed in a chic, geometric pattern, creating a contemporary feel that contrasts beautifully with the traditional elements of the kitchen. Their glossy finish adds a sense of brightness, reflecting natural light from the large windows. The backsplash not only serves as a practical, easy-to-clean surface but also acts as a visually dynamic feature that ties the entire kitchen design together.
4. Overall Aesthetic and Materials:
The kitchen remodel brings a blend of modern sophistication and rustic charm, perfectly suited to Frederick’s historic character. Light-colored cherry cabinetry provides warmth and a timeless feel, while stainless steel appliances contribute a sleek, polished contrast. The flooring consists of large ceramic tiles in a soft, natural finish, tying the kitchen's elements together and ensuring a cohesive, inviting atmosphere. Large windows bring in plenty of natural light, enhancing the airy, open feel of the space. The addition of subtle, muted lighting throughout creates a soft, welcoming glow for evening meals and gatherings.
5. Local Touches and Context:
Incorporating elements of the local Frederick style, the remodel emphasizes craftsmanship and functional beauty. The kitchen’s open-plan layout flows seamlessly into the dining and living areas, creating an inviting space for both intimate family dinners and larger gatherings..
This remodel captures the essence of Frederick, combining contemporary style with local tradition, all while making a bold statement with design choices that are both elegant and functional.
29