
Search results for "Inviting vibrant" in Home Design Ideas
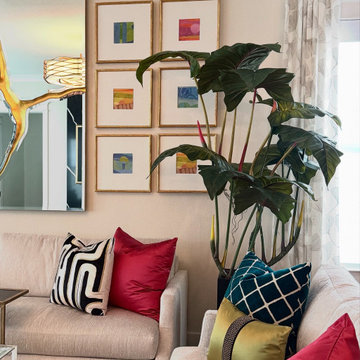
 Elizabeth Frost Designs
This luxury transitional living room combines sophisticated elegance with bold artistic details to create a space that feels polished, feminine, and inviting. A soft neutral color palette provides a timeless foundation, while layers of blue, chartreuse, black, and vibrant pink introduce personality and a fresh contemporary energy.
Tailored neutral sofas and a textured lounge chair with coordinating ottoman create comfortable conversation areas, while a transparent acrylic and glass coffee table keeps the room feeling open and visually light. Patterned pillows, metallic accents, orchids, and dramatic pink florals add color and texture throughout the space.
The focal wall is designed as an artful composition, with a sculptural gold-accented mirror surrounded by a symmetrical gallery of colorful framed artwork. Overhead, a dramatic sculptural statement light fixture adds another layer of modern glamour. Floor-to-ceiling patterned drapery, a soft neutral area rug, and carefully curated accessories complete the layered, collected aesthetic.
The result is a sophisticated transitional living room that balances modern luxury, feminine interior design, contemporary art, statement lighting, layered textures, custom window treatments, and timeless furnishings for an elegant home designed for both comfortable living and stylish entertaining.
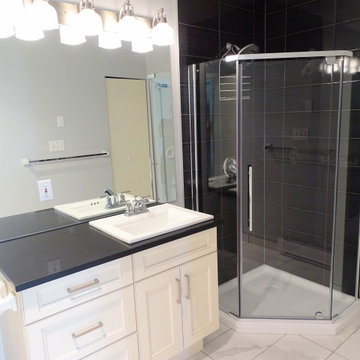
 LOVEREALESTATE - Sutton Group West Coast Realty
MLS® 995257 - $989,000
Experience luxury coastal living in this beautifully renovated 2-bedroom, 2-bathroom ocean view residence in the heart of the Songhees. Spanning over 1,450 sq ft, this spacious unit features two private patios—perfect for morning coffee or evening sunsets with a backdrop of the Inner Harbour. The stylishly updated kitchen is a chef’s dream, complete with stainless steel appliances, shaker-style cabinetry, a large island, and abundant storage. Just off the kitchen, a charming breakfast nook offers a cozy spot to dine while soaking in stunning water views. Off the kitchen there is also a formal dining space or bonus area for an office. The open-concept living room is warm and inviting, with a fireplace and opening onto the ocean-facing patio—ideal for entertaining or simply unwinding. The generous primary suite is a true retreat, boasting its own private patio, a walk-in closet plus three additional closets, and a spa-inspired 5-piece ensuite. A second bedroom, located at the opposite end of the unit for maximum privacy, makes a perfect guest space or home office. This well-managed, remediated building is pet-friendly and includes an EV charger in the parking stall. Whether you're looking for a peaceful escape or a vibrant lifestyle near downtown, this is the home you’ve been waiting for!
More info:
https://www.realtor.ca/real-estate/28167044/419-203-kimta-rd-victoria-songhees
Jaclyn McMillan (250) 886-2129 | Jaclyn@KarenLove.com | Sutton Group West Coast Realty
Karen Love Personal Real Estate Corporation (250) 727-5868 | Karen@KarenLove.com | Sutton Group West Coast Realty
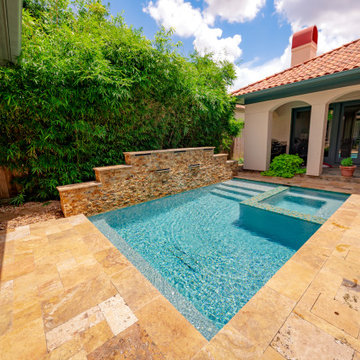
 Platinum Pools
Discover a luxurious, Mediterranean-inspired plunge pool tucked away within a private courtyard, creating an intimate and tranquil retreat.
This project features a cleverly designed, compact rectangular pool that maximizes the enjoyment of a secluded space. The warm, inviting turquoise water is beautifully framed by expansive, rich gold-toned natural stone coping and decking, which complements the home's terracotta roof and stucco facade.
The pool is anchored by a dramatic multi-tiered water feature wall, clad in rugged, stacked natural stone in earthy tones. This feature includes multiple flush scuppers that create a soothing, sheet-like cascade of water into the pool, adding a continuous element of serene sound and motion.
Integrated seamlessly into the design is a square, raised spa finished with shimmering mosaic tile, offering a distinct area for ultimate indulgence. Lush, vibrant greenery—including a towering screen of bamboo—provides natural texture and exceptional privacy, transforming this courtyard into a sophisticated and completely secluded oasis.
Find the right local pro for your project
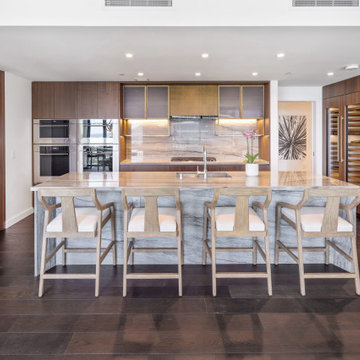
 Henderson Design Group
Awaken to a kitchen where daily rituals become moments of quiet delight, artfully enhanced by an inspired design. The centerpiece here is a finely crafted kitchen island that also serves as a breakfast bar, and which beckons with both efficiency and charm, making every morning feel inviting, relaxed, and invigorating.
Here, early hours greet you with intuitive convenience, the perfect perch for savoring a fresh coffee or a leisurely brunch while basking in the gentle glow that floods the space.
As sunlight dances through wide windows, fine finishes and subtle textures quietly echo the natural beauty that surrounds your home. The island's refined design not only supports bustling mornings but stretches into the day, offering a chic locale for gourmet evenings or restorative midday respites. Each seat at the bar promises unparalleled comfort and a front-row view to the splendor just outside. A stunning panorama that shifts from vibrant dawn to tranquil dusk.
 FiveSTAR Landscape
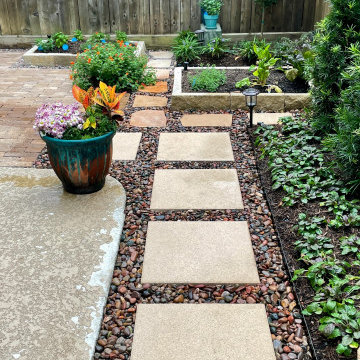
We recently had the pleasure of completing a remarkable backyard makeover that presented us with some exciting challenges and opportunities for creativity. Our clients wanted to revamp their backyard, focusing on enhancing functionality and creating a low-maintenance, beautiful outdoor space.
One of the main objectives was to expand the usable patio area without the need to tear out and pour new concrete. To achieve this, we carefully considered the existing patio curves, respecting their unique shape and making the entire area look intentionally designed.
Additionally, drainage was a crucial concern. We took the initiative to install proper drainage solutions to prevent water pooling and ensure the longevity of the space.
Our client, an MMA enthusiast, had a specific request to elevate his training experience. To accommodate this, we designed a raised platform with putting-green turf, providing the ideal spot for his Body Opponent bag while maintaining a clean and mud-free training area.
For the plant-loving homeowner, we incorporated beautiful Austin limestone chopped block raised beds with a central irrigation system. This resulted in aesthetically pleasing and low-maintenance raised planters, adding vibrant greenery and a touch of nature to the backyard.
We utilized the pallet of paver bricks they already had on hand to create practical hardscape walking pads, connecting different areas of the backyard while seamlessly blending with the design.
Despite the challenges, we successfully turned their backyard into a fully functional and inviting outdoor retreat. The space now embraces their passions, meets their desires, and offers a tranquil escape for relaxation and enjoyment.

 Nathan Taylor for Obelisk Home
Objective: The clients childhood memories of a home previously stayed in as a young girl played a vital
role in the decision to totally transform a part of history into a modern retreat for this couple.
Solution: Demo of every room began. One brick wall and center support wall stayed while everything
else was demolished. We rearranged each room to create the perfect home for the soon to
be retired couple. The clients love being outside which is the reasoning for all of large window and
sliding doors which lead to the pool and manicured grounds.
A new master suite was created, new guest room with ensuite bath, laundry room, small family
room, oversized living room, dining room, kitchen, dish pantry, and powder bath were all totally
reimagined to give this family everything they wanted. Furnishings brought from the previous home,
revived heirlooms, and new pieces all combined to create this modern, yet warm inviting home.
In the powder bath a classic pedestal sink, marble mosaic floors, and simple baseboards were the
perfect pairing for this dramatic wallpaper. After construction, a vintage art piece was revived from
storage to become the perfect juxtaposed piece to complete the powder bath.
The kitchen is a chef’s dream with clean lined cabinets, white quartz countertops and plenty of seating
for casual eating.
 Platinum Pools
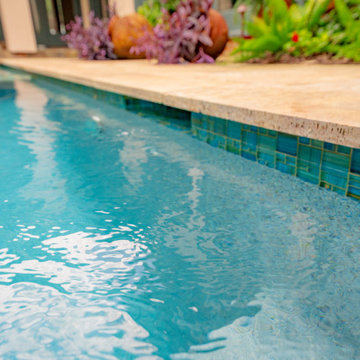
Discover a luxurious, Mediterranean-inspired plunge pool tucked away within a private courtyard, creating an intimate and tranquil retreat.
This project features a cleverly designed, compact rectangular pool that maximizes the enjoyment of a secluded space. The warm, inviting turquoise water is beautifully framed by expansive, rich gold-toned natural stone coping and decking, which complements the home's terracotta roof and stucco facade.
The pool is anchored by a dramatic multi-tiered water feature wall, clad in rugged, stacked natural stone in earthy tones. This feature includes multiple flush scuppers that create a soothing, sheet-like cascade of water into the pool, adding a continuous element of serene sound and motion.
Integrated seamlessly into the design is a square, raised spa finished with shimmering mosaic tile, offering a distinct area for ultimate indulgence. Lush, vibrant greenery—including a towering screen of bamboo—provides natural texture and exceptional privacy, transforming this courtyard into a sophisticated and completely secluded oasis.

Sponsored
Delaware, OH

Buckeye Basements, Inc.
Central Ohio's Basement Finishing ExpertsBest Of Houzz '13-'21
 Platinum Pools
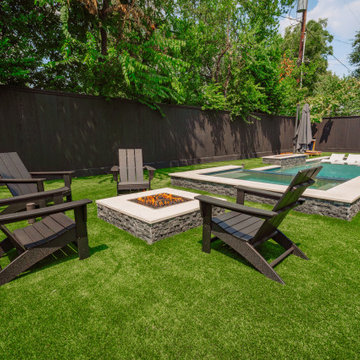
This contemporary rectangular pool design maximizes space, featuring a sleek, dark perimeter coping that contrasts beautifully with the inviting turquoise water. An expansive tanning ledge offers a dedicated sunbathing area, complete with built-in loungers for ultimate comfort.
Adjacent to the main pool, an integrated raised spa clad in dark stacked stone provides a luxurious retreat. The spa is elegantly capped with light-toned coping, tying into the cohesive aesthetic of the entire project.
The surrounding landscape is thoughtfully designed with lush, low-maintenance artificial turf, creating a vibrant green carpet that frames the water features. A central square fire pit, mirroring the spa's stone and coping, anchors a cozy seating area with comfortable Adirondack chairs, perfect for evening gatherings under the stars. Privacy is paramount, ensured by a tall, dark-stained fence and mature trees that create a tranquil, secluded atmosphere. This project seamlessly blends modern amenities with natural beauty, offering a luxurious escape right in your backyard.
 LOVEREALESTATE - Sutton Group West Coast Realty
MLS® 995257 - $989,000
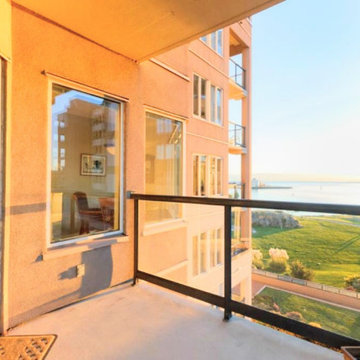
Experience luxury coastal living in this beautifully renovated 2-bedroom, 2-bathroom ocean view residence in the heart of the Songhees. Spanning over 1,450 sq ft, this spacious unit features two private patios—perfect for morning coffee or evening sunsets with a backdrop of the Inner Harbour. The stylishly updated kitchen is a chef’s dream, complete with stainless steel appliances, shaker-style cabinetry, a large island, and abundant storage. Just off the kitchen, a charming breakfast nook offers a cozy spot to dine while soaking in stunning water views. Off the kitchen there is also a formal dining space or bonus area for an office. The open-concept living room is warm and inviting, with a fireplace and opening onto the ocean-facing patio—ideal for entertaining or simply unwinding. The generous primary suite is a true retreat, boasting its own private patio, a walk-in closet plus three additional closets, and a spa-inspired 5-piece ensuite. A second bedroom, located at the opposite end of the unit for maximum privacy, makes a perfect guest space or home office. This well-managed, remediated building is pet-friendly and includes an EV charger in the parking stall. Whether you're looking for a peaceful escape or a vibrant lifestyle near downtown, this is the home you’ve been waiting for!
More info:
https://www.realtor.ca/real-estate/28167044/419-203-kimta-rd-victoria-songhees
Jaclyn McMillan (250) 886-2129 | Jaclyn@KarenLove.com | Sutton Group West Coast Realty
Karen Love Personal Real Estate Corporation (250) 727-5868 | Karen@KarenLove.com | Sutton Group West Coast Realty
 Schloegel Design Remodel
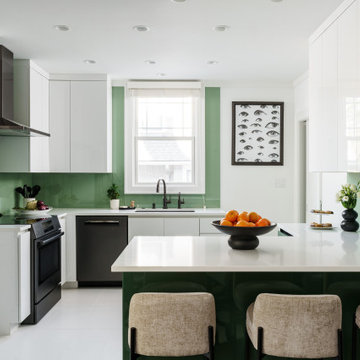
This front-facing view of the kitchen highlights the clean, contemporary design centered around the sink and window, where natural light enhances the sleek finishes and reflective surfaces throughout the space. High-gloss white cabinetry keeps the palette bright and streamlined, while crisp white quartz countertops provide a durable and elegant work surface that carries seamlessly across the kitchen.
A vibrant green glass backsplash adds a bold design statement, bringing color and depth to the otherwise minimal palette. The reflective surface catches both natural and under-cabinet lighting, creating a soft glow that enhances the modern aesthetic while tying together the surrounding cabinetry and workspaces.
At the peninsula, additional counter space provides a functional area for meal prep, casual dining, or gathering with guests. This layout allows the kitchen to remain open and connected to the surrounding living spaces while maintaining a clean, uncluttered appearance. The result is a thoughtfully designed contemporary kitchen where bold materials, clean lines, and practical functionality come together in a polished and inviting way.
 Ovation Interior Design LLC
Serene Primary Suite with Vaulted Ceiling and Luxe Finishes
Interior Design by Ovation Interior Design | Home Built by Otero Signature Homes
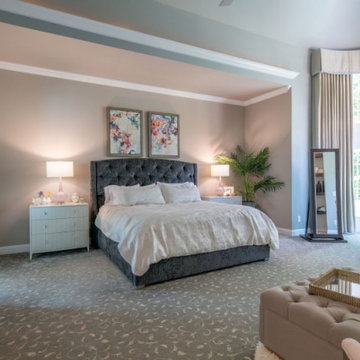
This light-filled primary suite offers a peaceful retreat with sophisticated style and elevated comfort. Designed by Ovation Interior Design and built by Otero Signature Homes, the space features a dramatic vaulted ceiling with a tray detail that draws the eye upward, creating an airy and expansive feel. Soft gray walls and custom carpeting with a subtle floral motif set a calming tone, while the plush tufted bed anchors the room with texture and presence.
Elegant symmetry is achieved with matching nightstands and lamps, flanking the bed beneath vibrant abstract artwork that brings in a playful pop of color. A wall of soaring windows invites in abundant natural light, softened by tailored drapery and layered sheers. A refined writing desk and floor mirror sit gracefully in front of the windows, enhancing both functionality and aesthetic appeal.
Neutral tones, layered textiles, and curated accents come together to create a cohesive and luxurious master suite — perfect for rest, rejuvenation, and quiet moments of inspiration.

 Dream Coast Builders
Welcome to the epitome of outdoor luxury living in Clearwater, FL! This project, spearheaded by Jon Canceling, is a testament to sophisticated design and unparalleled comfort. Situated in the vibrant 33757 area, this home boasts a host of exquisite features, including a stunning home pool, marble flooring, and off-white outdoor paint that exudes timeless elegance.
Step into the backyard oasis and be greeted by an outdoor haven designed for relaxation and entertainment. From the inviting patio adorned with second-floor railing to the cozy BBQ fireplace and built-in BBQ, every detail has been meticulously crafted to create the perfect outdoor escape.
Savor delicious meals alfresco style on the BBQ chairs, while enjoying the gentle breeze from the outdoor ceiling fan. As the sun sets, bask in the warm glow of the outdoor wall lamps that illuminate the space with a soft, welcoming ambiance.
Whether you're hosting gatherings with friends or enjoying quiet evenings with family, this outdoor kitchen and wet bar provide the ultimate convenience and sophistication. Welcome to your new outdoor sanctuary, where every moment is a celebration of luxury living in Tampa.
 PI Photography Wall Art & Fine Art
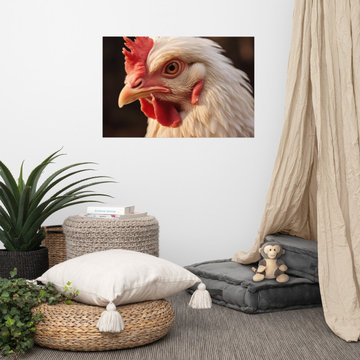
Brooding Beauty Chicken Photorealism Painting - Digital Artwork Loose Art Print. https://pipafineart.com/products/brooding-beauty-chicken-photorealism-digital-artwork-loose-art-print. "Brooding Beauty" challenges expectations and invites you to appreciate the unexpected elegance of the barnyard with this captivating art print. This digitally created artwork, with its photorealistic detail, presents a striking portrait of a hen, its intense gaze and intricate plumage rendered with stunning realism. The subtle textures of its feathers, the vibrant red of its comb and wattle, and the intelligent gleam in its eye create a mesmerizing image that elevates this humble creature to a work of art.
Printed on high-quality photo paper with premium inks, "Brooding Beauty" brings a touch of rustic charm and unexpected sophistication to any space. Whether displayed in your living room, bedroom, dining room, or office, this versatile art print complements a variety of décor styles. Let the captivating presence of "Brooding Beauty" enhance your surroundings, adding a touch of warmth and character to your home.

Sponsored
Columbus, OH

Snider & Metcalf Interior Design, LTD
Leading Interior Designers in Columbus, Ohio & Ponte Vedra, Florida
 Platinum Pools
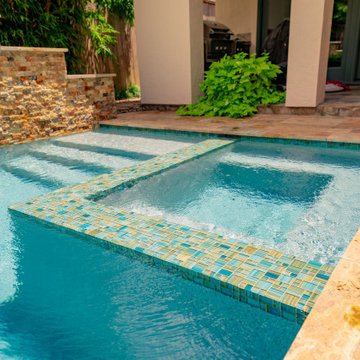
Discover a luxurious, Mediterranean-inspired plunge pool tucked away within a private courtyard, creating an intimate and tranquil retreat.
This project features a cleverly designed, compact rectangular pool that maximizes the enjoyment of a secluded space. The warm, inviting turquoise water is beautifully framed by expansive, rich gold-toned natural stone coping and decking, which complements the home's terracotta roof and stucco facade.
The pool is anchored by a dramatic multi-tiered water feature wall, clad in rugged, stacked natural stone in earthy tones. This feature includes multiple flush scuppers that create a soothing, sheet-like cascade of water into the pool, adding a continuous element of serene sound and motion.
Integrated seamlessly into the design is a square, raised spa finished with shimmering mosaic tile, offering a distinct area for ultimate indulgence. Lush, vibrant greenery—including a towering screen of bamboo—provides natural texture and exceptional privacy, transforming this courtyard into a sophisticated and completely secluded oasis.
 Powell Construction
In this remodel and addition, our goal was to preserve as much of the home’s original charm and character as possible—so that the changes felt as though they had always been part of the house.
In the living room, all original mahogany millwork was carefully preserved, while the addition of a large statement crown molding brought a sense of grandeur and completeness to the space. The original white oak hardwoods were refinished and now meet seamlessly with the new hardwoods in the kitchen and the refinished fir floors in the dining room. This subtle change in materials was intentionally kept, honoring the era of the home—when many houses of its era featured oak in formal rooms and transitioned to more economical fir in adjacent spaces.
The inviting new dining room occupies the space that was once a bedroom. It retains the original full wall of paneling, while new wainscoting on the remaining walls was custom-crafted to echo the home’s historic millwork. Two new arched entries mirror the home’s existing architecture, while hand-painted Farrow & Ball “Brockhampton Star” wallpaper in a rich coral shade with gold embellishments casts a warm glow and fosters a lively atmosphere.
A marble threshold between the dining room and kitchen provides a timeless, practical solution for the slight floor-level difference. Throughout the home, a harmonious palette—soft yellows, warm whites, coral, and forest green—ties each space together, reflecting the vibrant beauty of the surrounding gardens.
Photos by MK Photography

 4 Seasons Remodeling & Design Inc.
Welcome to your very own personal oasis, expertly designed and constructed by 4SCD. Our dedicated team combines the beauty of lush green grass, elegant stone concrete squares, and majestic tropical trees to create a breathtaking backyard space. The vibrant green grass invites you to indulge in outdoor activities and provides a soft carpet for your feet to enjoy. Thoughtfully placed stone concrete squares not only add style and visual appeal but also serve as a functional pathway, guiding you through the landscape with ease. The presence of magnificent tropical trees with their lush foliage brings a sense of tranquility and exotic charm to your backyard, creating a serene atmosphere that transports you to a tropical paradise. Whether you're hosting lively gatherings with family and friends or seeking a peaceful retreat, 4SCD is dedicated to crafting a backyard oasis that seamlessly blends the beauty of nature with modern design. Experience a space where you can unwind, entertain, and create cherished memories, all within the comfort and privacy of your own home.
 Platinum Pools
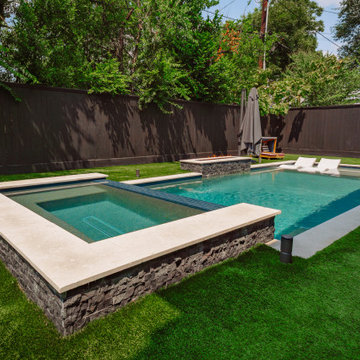
This contemporary rectangular pool design maximizes space, featuring a sleek, dark perimeter coping that contrasts beautifully with the inviting turquoise water. An expansive tanning ledge offers a dedicated sunbathing area, complete with built-in loungers for ultimate comfort.
Adjacent to the main pool, an integrated raised spa clad in dark stacked stone provides a luxurious retreat. The spa is elegantly capped with light-toned coping, tying into the cohesive aesthetic of the entire project.
The surrounding landscape is thoughtfully designed with lush, low-maintenance artificial turf, creating a vibrant green carpet that frames the water features. A central square fire pit, mirroring the spa's stone and coping, anchors a cozy seating area with comfortable Adirondack chairs, perfect for evening gatherings under the stars. Privacy is paramount, ensured by a tall, dark-stained fence and mature trees that create a tranquil, secluded atmosphere. This project seamlessly blends modern amenities with natural beauty, offering a luxurious escape right in your backyard.

Sponsored
Plain City, OH

The Creative Kitchen Company
Columbus Area Kitchen Remodeling and Refacing Professional
 LOVEREALESTATE - Sutton Group West Coast Realty
MLS® 995257 - $989,000
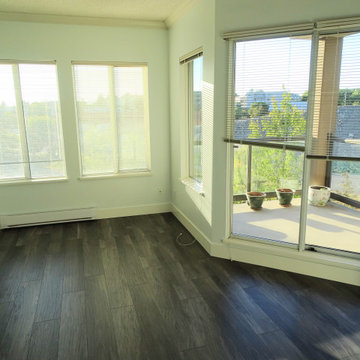
Experience luxury coastal living in this beautifully renovated 2-bedroom, 2-bathroom ocean view residence in the heart of the Songhees. Spanning over 1,450 sq ft, this spacious unit features two private patios—perfect for morning coffee or evening sunsets with a backdrop of the Inner Harbour. The stylishly updated kitchen is a chef’s dream, complete with stainless steel appliances, shaker-style cabinetry, a large island, and abundant storage. Just off the kitchen, a charming breakfast nook offers a cozy spot to dine while soaking in stunning water views. Off the kitchen there is also a formal dining space or bonus area for an office. The open-concept living room is warm and inviting, with a fireplace and opening onto the ocean-facing patio—ideal for entertaining or simply unwinding. The generous primary suite is a true retreat, boasting its own private patio, a walk-in closet plus three additional closets, and a spa-inspired 5-piece ensuite. A second bedroom, located at the opposite end of the unit for maximum privacy, makes a perfect guest space or home office. This well-managed, remediated building is pet-friendly and includes an EV charger in the parking stall. Whether you're looking for a peaceful escape or a vibrant lifestyle near downtown, this is the home you’ve been waiting for!
More info:
https://www.realtor.ca/real-estate/28167044/419-203-kimta-rd-victoria-songhees
Jaclyn McMillan (250) 886-2129 | Jaclyn@KarenLove.com | Sutton Group West Coast Realty
Karen Love Personal Real Estate Corporation (250) 727-5868 | Karen@KarenLove.com | Sutton Group West Coast Realty
 Elizabeth Frost Designs
This luxury transitional living room combines sophisticated elegance with bold artistic details to create a space that feels polished, feminine, and inviting. A soft neutral color palette provides a timeless foundation, while layers of blue, chartreuse, black, and vibrant pink introduce personality and a fresh contemporary energy.
Tailored neutral sofas and a textured lounge chair with coordinating ottoman create comfortable conversation areas, while a transparent acrylic and glass coffee table keeps the room feeling open and visually light. Patterned pillows, metallic accents, orchids, and dramatic pink florals add color and texture throughout the space.
The focal wall is designed as an artful composition, with a sculptural gold-accented mirror surrounded by a symmetrical gallery of colorful framed artwork. Overhead, a dramatic sculptural statement light fixture adds another layer of modern glamour. Floor-to-ceiling patterned drapery, a soft neutral area rug, and carefully curated accessories complete the layered, collected aesthetic.
The result is a sophisticated transitional living room that balances modern luxury, feminine interior design, contemporary art, statement lighting, layered textures, custom window treatments, and timeless furnishings for an elegant home designed for both comfortable living and stylish entertaining.
 Dream Coast Builders
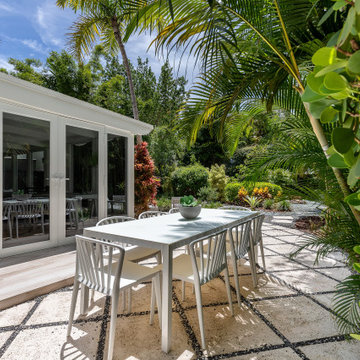
Welcome to our Houzz profile! Here, we specialize in creating beautiful outdoor spaces that seamlessly blend with modern architecture. Our featured beautiful outdoor gardens are designed with a focus on relaxation and style, incorporating white chairs and tables that offer the perfect setting for gatherings. These gardens are enhanced with lush palm trees, vibrant plants, and colorful flowers, all nestled in a tranquil outdoor oasis. Large glass windows and doors bring the outdoors in, while ceiling lights and tasteful decor items add a warm, inviting atmosphere. Whether you're looking to remodel or create a completely new outdoor space, we offer expert remodeling ideas, interior ideas, and full general contracting services. From custom homes to thoughtful home additions, we bring your vision to life in Clearwater, FL, and the surrounding areas including Tampa, 33756. Let's collaborate on your dream outdoor garden!
152