
Search results for "Inviting vibrant" in Home Design Ideas
 Rothrock Construction
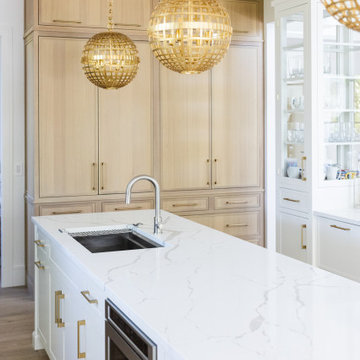
Nestled within the prestigious gates of Admirals Cove, this stunning home renovation represents a remarkable collaboration between Rothrock Construction and SV Designs. The design seamlessly blends contemporary elegance with an eclectic array of vibrant pieces sourced from the homeowners’ exotic travels to India and Bali.
Perched gracefully on a private golf course in Jupiter, FL, and only minutes from the sun-kissed beach, this residence captures the essence of coastal living. Bright, inviting colors and rich textures infuse each space, creating a harmonious flow that brings the beauty of the outdoors inside. Sunlight cascades through expansive windows, illuminating the artistic decor and enhancing the overall ambiance. This enchanting home is a true reflection of South Florida's vibrant lifestyle, inviting warmth and creativity at every turn.

 Alison Kandler Interior Design
Mark Lohman
Small country built-in desk medium tone wood floor and brown floor study room photo in Los Angeles with blue walls
Small country built-in desk medium tone wood floor and brown floor study room photo in Los Angeles with blue walls

 Mark Stocker Design, Inc.
This contemporary lounge pairs vibrant orange and magenta modular seating with playful patterned upholstery and oversized astronaut artwork. A sleek black home bar with white stools creates an inviting entertaining area, while pale flooring and a glass stair railing keep the space bright and open.
Find the right local pro for your project
 Sheree Stuart Design
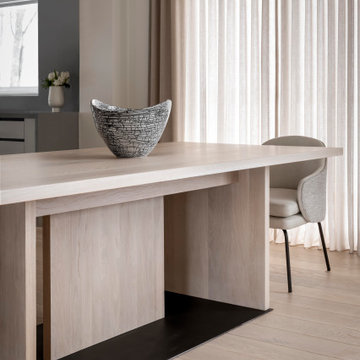
Kawartha Lake House was designed as a four-season residence, showcasing an open concept layout and transitional timeless design. The interior is adorned with custom bespoke furniture, luxurious textiles, and pops of vibrant colours, creating a tranquil and refined atmosphere. With a perfect blend of elegance and comfort, this lake house invites all to experience the epitome of lakeside living.


 Brewster Home Fashions
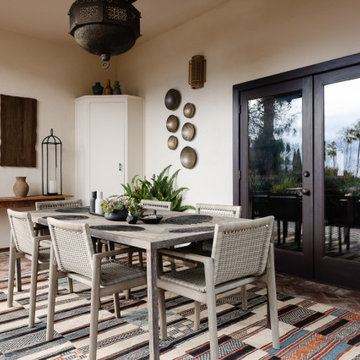
A whimsical tree mural that inspires and delights! Invite a modern look to your home with this beautiful wall mural that takes your breath away every time you walk into the room.
 Rochelle Cote Interior Design
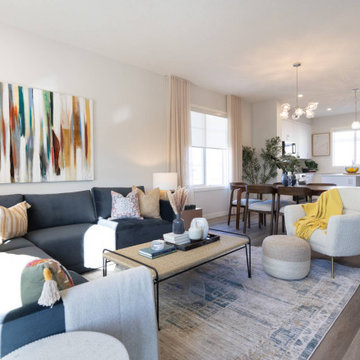
This 1,450+ sq. ft. residence captures a globally inspired, modern aesthetic rich in color and personality. The design combines bold yet harmonious tones with natural textures and deep wood accents to create a space that feels both vibrant and grounded. The exterior’s contemporary palette seamlessly transitions into an interior layered with thoughtful details and curated décor, offering a collected and cultured ambience. Every element—from the lighting selections to the furniture placement—was chosen to balance style and function, creating a home that feels inviting, expressive, and livable. This home embodies RCID’s design philosophy: to create spaces that inspire pride, encourage togetherness, and nurture a sense of belonging within the community.

Sponsored
Plain City, OH

The Creative Kitchen Company
Columbus Area Kitchen Remodeling and Refacing Professional
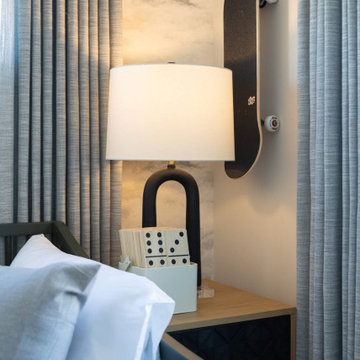 Rochelle Cote Interior Design
This 1,450+ sq. ft. residence captures a globally inspired, modern aesthetic rich in color and personality. The design combines bold yet harmonious tones with natural textures and deep wood accents to create a space that feels both vibrant and grounded. The exterior’s contemporary palette seamlessly transitions into an interior layered with thoughtful details and curated décor, offering a collected and cultured ambience. Every element—from the lighting selections to the furniture placement—was chosen to balance style and function, creating a home that feels inviting, expressive, and livable. Perfectly suited for a modern young family, this home supports a lifestyle centered around connection and community.
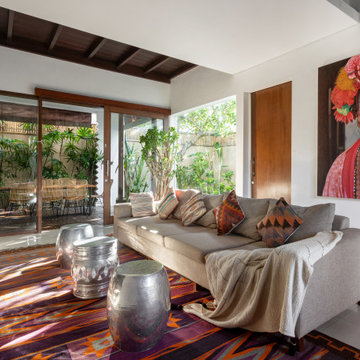
 Celedon Sisters
This stunning home renovation blends bohemian charm with tropical elegance, creating a serene indoor-outdoor living experience.
Vibrant tribal-inspired rugs, woven textures, and lush greenery bring warmth and personality, while the natural wood ceiling and expansive glass doors invite abundant natural light.
The eclectic decor, featuring colorful pillows and unique cultural artwork, adds depth and character, making this space both inviting and inspiring.
Designed for relaxation and connection to nature, this home embodies earthy tones, organic textures, and a seamless transition between indoor comfort and outdoor serenity.

 Virtual Studio Innovations
Chris Nelms
Home theater - huge traditional enclosed carpeted and red floor home theater idea in Atlanta with red walls and a projector screen
Home theater - huge traditional enclosed carpeted and red floor home theater idea in Atlanta with red walls and a projector screen

 AG&Co. Interior Design
This image features a stunning rustic-industrial living space with a vaulted ceiling and exposed wood beams that highlight the room's natural charm. A towering stone fireplace serves as the centerpiece, flanked by large windows and doors that bring in ample natural light. The cozy seating area includes a tufted leather sofa, vibrant patterned rug, and a reclaimed wood coffee table. To the side, a sleek bar with red leather stools and industrial lighting adds a contemporary touch. The combination of natural textures, bold accents, and open-concept design creates a warm and inviting atmosphere perfect for entertaining.


 Mint Home Decor
Crystal Waye Photo Design
Living room - mid-sized transitional enclosed and formal medium tone wood floor and brown floor living room idea in Los Angeles with white walls, a standard fireplace, a brick fireplace and a tv stand
Living room - mid-sized transitional enclosed and formal medium tone wood floor and brown floor living room idea in Los Angeles with white walls, a standard fireplace, a brick fireplace and a tv stand

Sponsored
Plain City, OH
The Creative Kitchen Company
Columbus Area Kitchen Remodeling and Refacing Professional

 Wiles Design Group
In this Cedar Rapids residence, sophistication meets bold design, seamlessly integrating dynamic accents and a vibrant palette. Every detail is meticulously planned, resulting in a captivating space that serves as a modern haven for the entire family.
The charming playroom showcases a bright red couch, teal walls, and a dramatic ceiling. Ample storage adds functionality, while cute decor elements complete this vibrant and inviting space.

 Cheri Riley Group - Luxury Real Estate
VSI
The cobblestone driveway was designed and installed by Neel Reid during the period of his ownership of Mimosa Hall.
The 9-acre Mimosa Hall, built circa 1840, is a landmark of neoclassical design with extensive gardens in the vibrant historic district of Roswell, Georgia, 20 miles north of Atlanta. The 6,000-square-foot temple-style home has heart-of-pine floors throughout, a black-and-white marble hall, soaring ceilings, and 10 fireplaces. Famed architect Neel Reid made Mimosa his home in the 1920s, creating a double parlor and designing a long fieldstone driveway and courtyard. The gardens include century-old trees, imposing boxwood hedges, rare specimen trees, stone walls, paths, parterres, a swimming pool, and a 19th Century grist mill refashioned into a barn. In addition, 21 acres of adjoining woods are for sale, one of the few remaining tracts of developable land of its size within walking distance of Roswell’s old town square.

 April Powers Interior Design
Living room - mid-sized tropical formal and open concept carpeted and brown floor living room idea in Hawaii with white walls, no fireplace and no tv

 designs by human.
This image showcases a bright and airy open-concept dining room with a modern minimalist aesthetic. Featuring a large wooden dining table surrounded by sleek, white upholstered chairs and a contemporary area rug, the space blends functional design with sophisticated style. The room is accented with natural light from large windows, a white modular shelving unit filled with curated decor, and a vibrant floral centerpiece, creating an inviting and inspiring home interior.

Sponsored
Columbus, OH

Snider & Metcalf Interior Design, LTD
Leading Interior Designers in Columbus, Ohio & Ponte Vedra, Florida
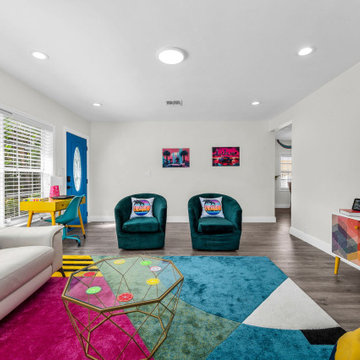
 Creative Elements By Jen
Nestled along the iconic Hollywood Boulevard, this opulent and contemporary Miami Vice-inspired haven exudes sophistication. Embark on a journey to the vibrant heart of Miami through the meticulously curated living room, resplendent in bold, vivacious hues and adorned with statement designer pieces. Newly introduced elements include a dedicated remote work area with a sleek desk and chair, as well as a cutting-edge sound bar. The pièce de résistance, a sumptuous white leather sofa adorned with vibrant yellow and colorful cushions, extends a warm and welcoming invitation.
 Wiles Design Group
In this Cedar Rapids residence, sophistication meets bold design, seamlessly integrating dynamic accents and a vibrant palette. Every detail is meticulously planned, resulting in a captivating space that serves as a modern haven for the entire family.
The charming playroom showcases a bright red couch, teal walls, and a dramatic ceiling. Ample storage adds functionality, while cute decor elements complete this vibrant and inviting space.
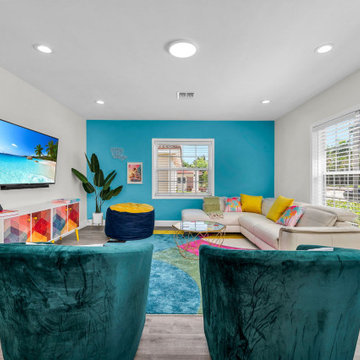 Creative Elements By Jen
Nestled along the iconic Hollywood Boulevard, this opulent and contemporary Miami Vice-inspired haven exudes sophistication. Embark on a journey to the vibrant heart of Miami through the meticulously curated living room, resplendent in bold, vivacious hues and adorned with statement designer pieces. Newly introduced elements include a dedicated remote work area with a sleek desk and chair, as well as a cutting-edge sound bar. The pièce de résistance, a sumptuous white leather sofa adorned with vibrant yellow and colorful cushions, extends a warm and welcoming invitation.
27