
Search results for "Inviting vibrant" in Home Design Ideas
 Schaller Design Lab
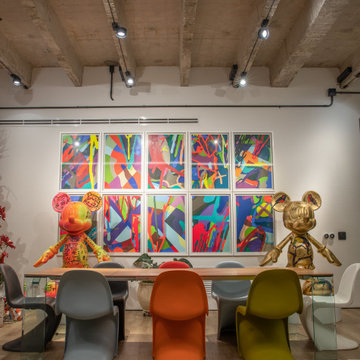
This artistic dining room features vibrant artwork and modern interior design, creating a lively and creative ambiance. The colorful decor, custom furniture, and creative lighting make this space unique and inviting. Contact DesignLab for expert advice on design, lighting, and technology to transform your dining area into a work of art.

 Exterior Worlds Landscaping & Design
This elegant design by Exterior Worlds seamlessly integrates an illuminated water feature with contemporary architecture. The reflective surface enhances the connection between the vibrant interior spaces and the serene outdoor elements, creating a harmonious and inviting atmosphere.

 C2 Paint
Trim color, custom pink
Designer, Annie Lowengart
Eclectic dark wood floor bedroom photo in New York with orange walls
Eclectic dark wood floor bedroom photo in New York with orange walls
Find the right local pro for your project
 Soledad Alzaga Interior Design
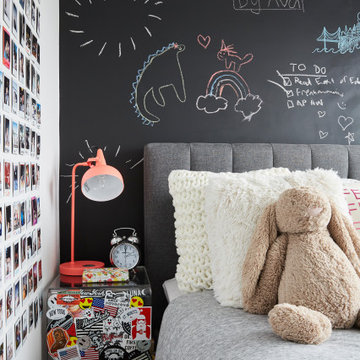
This teen bedroom detail features a chalkboard wall for creativity and self-expression, paired with playful and fun décor elements that bring personality and energy to the space. Thoughtful styling creates a vibrant, inviting, and personalized corner perfect for studying, drawing, or relaxing.

 Greenwood Design Associates, LLC
A vibrant mix of perennials makes a smorgasbord for birds, bees, and butterflies. I was invited to do the planting design for this compact hillside project after the hardscape was complete. The home is situated on a corner lot, and a number of very narrow beds and stepped planting arrows wrap the house in a "C" shape. The homeowner was looking for plantings that would be soft and inviting for her children, and welcome birds, bees, and butterflies to the garden.
Kelly Greenwood
 ornamental land design
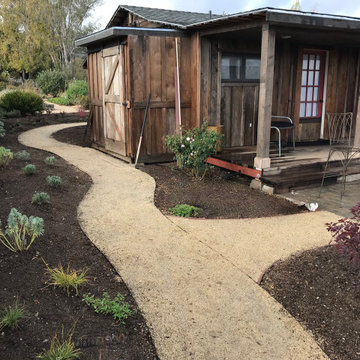
A gently curving pathway meanders between the guest house and the main house, with one branch leading toward a new patio just outside the guest house door facing the backyard. Several weathered metal chairs are thoughtfully arranged, creating a rustic and inviting spot to sit and enjoy the peaceful surroundings. Young plantings border the area now, designed to grow lush and vibrant with time, enhancing the warm, relaxed ambiance of this charming corner of the property.

 MA Peterson Design Build, Inc.
MA Peterson
www.mapeterson.com
We added a detached, exterior screened porch that connects to an existing, expansive deck wrapped around the back of the home. Textured landscaping and natural grasses provide a serene backdrop to the wooden frame, and iron balusters complete the railings with their contemporary look. Mounted on oversized beams that extend beyond the deck, the vibrant fabric roof color lends a cheerful, welcoming vibe. With the screened walls keeping bugs all at bay, this porch can easily be an all-hours destination for everyone in the family. A ceiling fan attached to the large wooden beams overhead helps stir the air on lazy summer evenings, and also includes a light that invites social entertaining or quiet reading long past dark. We chose cushioned, wicker swivel chairs to complement the full table and dining set, so there really is no excuse to rush out into the day. An extension to the remodeled home, this screened porch is everything the homeowners wanted: an exquisite respite for enjoying all the sights and sounds of great back yard living.
Photo Credit: Todd Mulvihill Photography

Sponsored
Plain City, OH

The Creative Kitchen Company
Columbus Area Kitchen Remodeling and Refacing Professional

 Toronto Interior Design Group
BISTRO BOTANICA
Vintage kitchen charm, with a tropical twist.
DESIGN DESCRIPTION
This space pairs the nostalgic charm of an Old World kitchen with a breath of tropical whimsy. Soft aqua Shaker cabinetry, detailed with crossbuck uppers and open shelving, wraps the room in calm, cheerful colour. A dramatic watercolour mural of lush leaves and golden cockatoos turns one wall into a garden, while a marble-topped bistro table and bentwood stools create an inviting spot for morning coffee. Black-and-white hexagon tile, a stainless farmhouse sink and dark matte countertops ground the palette. Swing-arm sconces, vintage-inspired glass ceiling lights and diamond-paned windows add a final layer of character. The result is joyful, timeless and full of personality.
 DOOR COUNTY INTERIORS & DESIGN
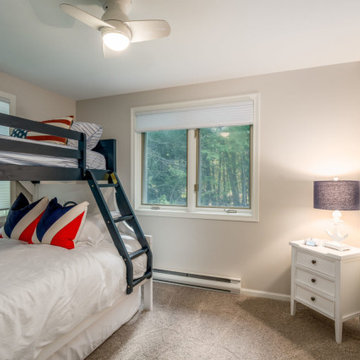
An inviting guest bedroom in this vacation rental home is where coastal charm meets comfort. The focal point of the room is a stylish navy blue and white twin over queen bunk bed, providing versatile sleeping arrangements for guests of all ages. The nautical theme shines through with vibrant red, white, and blue accents, adding a playful and patriotic touch. Soft linens and cozy pillows invite you to relax and unwind, while the carefully curated décor completes the coastal ambiance. Whether you're seeking a restful night's sleep or a cozy nook to relax and read, this guest bedroom is designed to ensure a comfortable and memorable stay.
 BBA Architects
Inspired by the architecture of the prestigious Regent Street in London, the exterior of this city home has an elegant and refined street presence. A thoughtful floor plan cleverly utilizes the project’s narrow site to provide an open, but defined light-filled interior. Custom detailing paired with colorful finishes, create an inviting and vibrant family home.
View more of this home through #BBARegentStreetTownhome on Instagram.
 Wiles Design Group
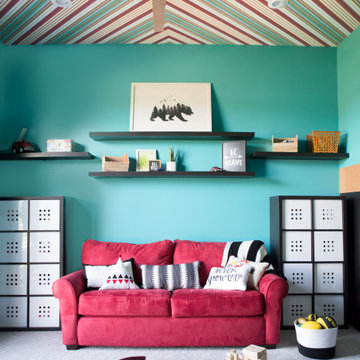
In this Cedar Rapids residence, sophistication meets bold design, seamlessly integrating dynamic accents and a vibrant palette. Every detail is meticulously planned, resulting in a captivating space that serves as a modern haven for the entire family.
The charming playroom showcases a bright red couch, teal walls, and a dramatic ceiling. Ample storage adds functionality, while cute decor elements complete this vibrant and inviting space.
 Hanna Homes
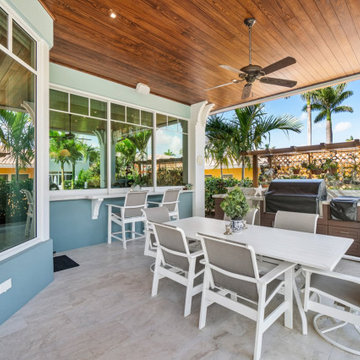
This home showcases everything we love about Florida living: the vibrant colors, playful patterns, and Key West-inspired architecture are the perfect complement to the sunshine and water that await right outside each window! With a bright and inviting kitchen, expansive pool and patio, and luxurious master suite featuring his and her bathrooms, this home is perfect for both play and relaxation.

 Annette Jaffe Interiors
This custom Long Island Sound retreat blends family-friendly warmth with luxury, featuring sweeping views, bespoke details, and seamless indoor-outdoor designs for vibrant, multi-generational living.
A large pool overlooks the water, framed by sleek stone decking and inviting loungers, perfect for relaxed afternoons and seamless indoor-outdoor living with a stunning water view.

Sponsored
Plain City, OH
The Creative Kitchen Company
Columbus Area Kitchen Remodeling and Refacing Professional
 THE SISTERS AND COMPANY – DECORATING DEN INTERIORS
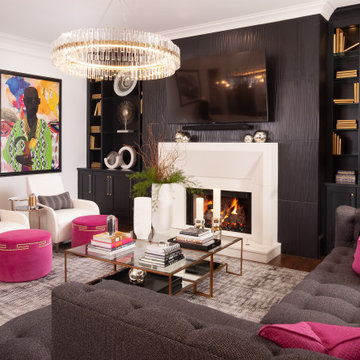
Everyday comfort meets expressive design in this Buckhead family room. A textured black fireplace wall and illuminated built-in shelving create a dramatic focal point, balanced by a sculptural white fireplace surround and an expansive circular chandelier.
A charcoal sectional and ivory lounge chairs provide inviting seating for relaxing and gathering. Fuchsia ottomans and accent pillows introduce vibrant color, while glass coffee tables with warm metallic frames keep the arrangement visually light. Patterned drapery, a softly layered rug, and colorful portrait artwork bring depth and personality to the space.
Designed by The Sisters & Company – Decorating Den Interiors, this family room continues the Lenox Residence’s cohesive palette while giving everyday living a polished, personal setting.
Connect with our team to discuss a full-service, whole-home or multi-room transformation in Buckhead or Metro Atlanta.

 Early's Carpet Inc
Example of a large trendy formal and open concept light wood floor and gray floor living room design in DC Metro with white walls, a standard fireplace, a concrete fireplace and no tv
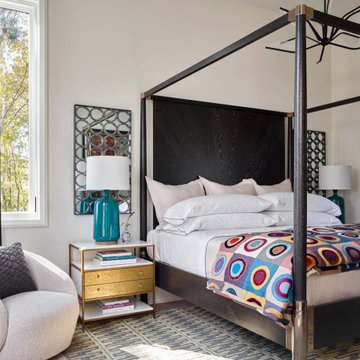
 Susan Currie Design
My Serenbe Designer Showhouse room drew inspiration from the vibrant seasonal foliage just outside. The space was a harmonious blend of nature and design, featuring an earthy palette and organic textures that mirrored the changing colors and serene ambiance of the surrounding landscape. Each element was thoughtfully curated to create a tranquil and inviting retreat, seamlessly connecting the indoor environment with the natural beauty of Serenbe.
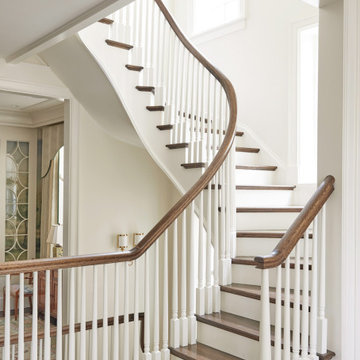 BBA Architects
Inspired by the architecture of the prestigious Regent Street in London, the exterior of this city home has an elegant and refined street presence. A thoughtful floor plan cleverly utilizes the project’s narrow site to provide an open, but defined light-filled interior. Custom detailing paired with colorful finishes, create an inviting and vibrant family home.
View more of this home through #BBARegentStreetTownhome on Instagram.

Sponsored
Columbus, OH

Snider & Metcalf Interior Design, LTD
Leading Interior Designers in Columbus, Ohio & Ponte Vedra, Florida
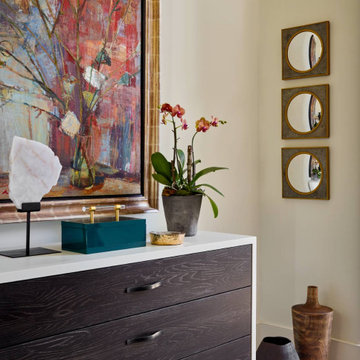 Susan Currie Design
My Serenbe Designer Showhouse room drew inspiration from the vibrant seasonal foliage just outside. The space was a harmonious blend of nature and design, featuring an earthy palette and organic textures that mirrored the changing colors and serene ambiance of the surrounding landscape. Each element was thoughtfully curated to create a tranquil and inviting retreat, seamlessly connecting the indoor environment with the natural beauty of Serenbe.

 DANE AUSTIN INTERIOR DESIGN Boston & Cambridge
This design scheme blends femininity, sophistication, and the bling of Art Deco with earthy, natural accents. An amoeba-shaped rug breaks the linearity in the living room that’s furnished with a lady bug-red sleeper sofa with gold piping and another curvy sofa. These are juxtaposed with chairs that have a modern Danish flavor, and the side tables add an earthy touch. The dining area can be used as a work station as well and features an elliptical-shaped table with gold velvet upholstered chairs and bubble chandeliers. A velvet, aubergine headboard graces the bed in the master bedroom that’s painted in a subtle shade of silver. Abstract murals and vibrant photography complete the look. Photography by: Sean Litchfield
---
Project designed by Boston interior design studio Dane Austin Design. They serve Boston, Cambridge, Hingham, Cohasset, Newton, Weston, Lexington, Concord, Dover, Andover, Gloucester, as well as surrounding areas.
For more about Dane Austin Design, click here: https://daneaustindesign.com/
To learn more about this project, click here:
https://daneaustindesign.com/leather-district-loft
 Rothrock Construction
Nestled within the prestigious gates of Admirals Cove, this stunning home renovation represents a remarkable collaboration between Rothrock Construction and SV Designs. The design seamlessly blends contemporary elegance with an eclectic array of vibrant pieces sourced from the homeowners’ exotic travels to India and Bali.
Perched gracefully on a private golf course in Jupiter, FL, and only minutes from the sun-kissed beach, this residence captures the essence of coastal living. Bright, inviting colors and rich textures infuse each space, creating a harmonious flow that brings the beauty of the outdoors inside. Sunlight cascades through expansive windows, illuminating the artistic decor and enhancing the overall ambiance. This enchanting home is a true reflection of South Florida's vibrant lifestyle, inviting warmth and creativity at every turn.
28