
Search results for "Inviting vibrant" in Home Design Ideas
 Cugino Homes Inc.
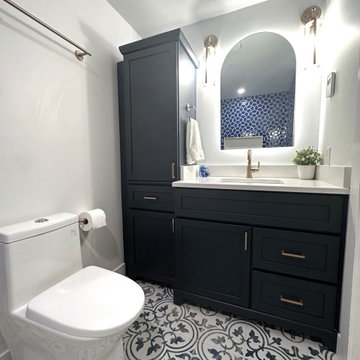
Step into our Mediterranean-inspired bathroom, where vibrant design meets relaxation! The royal blue tiles envelop the shower, creating a striking focal point, while a white leaf tile for the niche shelf adds a touch of character and charm. This luxurious space flows seamlessly into a deep soaker tub, inviting you to unwind. A custom dark blue vanity paired with a tall linen cabinet provides both style and extra storage, ensuring functionality without sacrificing aesthetics. The unique tiled floor beautifully enhances the Mediterranean vibe, making this bathroom a serene escape.

 Starr Custom Homes
This river front farmhouse is located on the St. Johns River in St. Augustine Florida. The two-toned exterior color palette invites you inside to see the warm, vibrant colors that complement the rustic farmhouse design. This 4 bedroom, 3 1/2 bath home features a two story plan with a downstairs master suite. Rustic wood floors, porcelain brick tiles and board & batten trim work are just a few the details that are featured in this home. The kitchen features Thermador appliances, two cabinet finishes and Zodiac countertops. A true "farmhouse" lovers delight!
 Ryan Gill Contracting
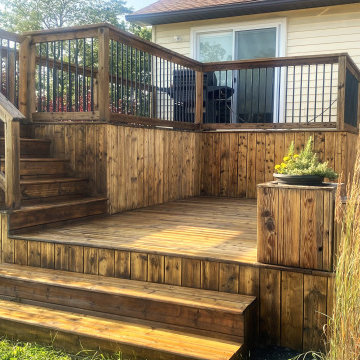
Introducing our latest project: a stunning two-level wooden deck seamlessly integrated with a charming farmhouse. Crafted with precision, the deck offers a seamless indoor-outdoor transition, enhanced by aluminum baluster railings that ensure safety and durability. Our design also includes built-in flower boxes, inviting homeowners to adorn the deck with vibrant flowers and fragrant herbs. This project exemplifies our commitment to crafting functional yet beautiful outdoor spaces that capture the essence of natural living.
Find the right local pro for your project
 BBA Architects
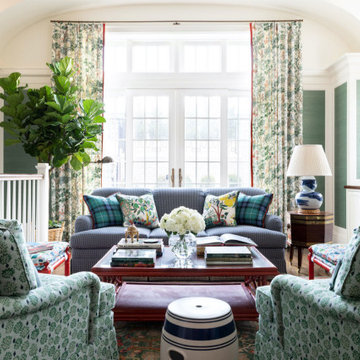
Inspired by the architecture of the prestigious Regent Street in London, the exterior of this city home has an elegant and refined street presence. A thoughtful floor plan cleverly utilizes the project’s narrow site to provide an open, but defined light-filled interior. Custom detailing paired with colorful finishes, create an inviting and vibrant family home.
View more of this home through #BBARegentStreetTownhome on Instagram.
 Julia Chasman Design
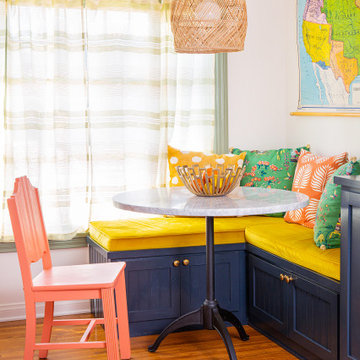
Breakfast nook makes the most of the space with built-in custom banquette seating and one vintage chair painted in coral Fusion chalk paint. Rattan Pendant from Serena & Lily, and marble-topped pedestal table from Rejuvenation. Curtain fabric from Rose Tarlow.
 Eden LA Furniture and Interiors
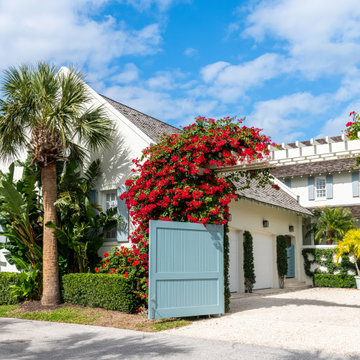
A charming garden entrance that pairs the home’s classic architecture with a relaxed coastal palette. The soft blue gate provides a welcoming pop of color against the white stucco and lush tropical landscaping, while the vibrant bougainvillea adds warmth and a sense of place. Layered greenery, manicured hedges, and a light gravel drive create a polished yet inviting approach to the home.
 Nomad Remodeling & Outdoors
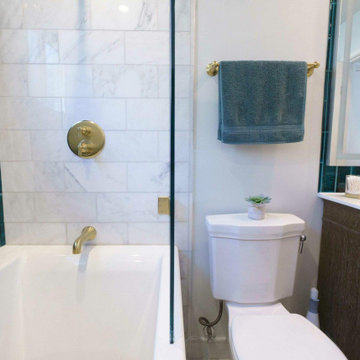
In our recent guest bathroom remodel, luxury and style collide effortlessly. The main focal wall of the shower comes alive with striking vertical emerald green subway tiles, adding a vibrant and invigorating touch. Inside the shower, a convenient soap niche continues the tile motif. The centerpiece of the bathroom is a freestanding white porcelain tub, its elegance emphasized by a partial glass door enclosure with brushed gold fixtures and accents that lend an opulent feel to the space. The vanity area boasts a pristine white quartz countertop, providing a clean and inviting workspace. Completing the ambiance is a backlit mirror, casting a warm and inviting glow. This guest bathroom renovation effortlessly marries bold design elements with a sense of relaxation and sophistication.

Sponsored
Delaware, OH

Buckeye Basements, Inc.
Central Ohio's Basement Finishing ExpertsBest Of Houzz '13-'21
 Starr Custom Homes
This river front farmhouse is located on the St. Johns River in St. Augustine Florida. The two-toned exterior color palette invites you inside to see the warm, vibrant colors that complement the rustic farmhouse design. This 4 bedroom, 3 1/2 bath home features a two story plan with a downstairs master suite. Rustic wood floors, porcelain brick tiles and board & batten trim work are just a few the details that are featured in this home. The kitchen features Thermador appliances, two cabinet finishes and Zodiac countertops. A true "farmhouse" lovers delight!
 Starr Custom Homes
This river front farmhouse is located on the St. Johns River in St. Augustine Florida. The two-toned exterior color palette invites you inside to see the warm, vibrant colors that complement the rustic farmhouse design. This 4 bedroom, 3 1/2 bath home features a two story plan with a downstairs master suite. Rustic wood floors, porcelain brick tiles and board & batten trim work are just a few the details that are featured in this home. The kitchen features Thermador appliances, two cabinet finishes and Zodiac countertops. A true "farmhouse" lovers delight!

 Evergreen Interior Designs
Colorful patio. Poufs. Yellow, orange, blue, white, turquoise. Mid century modern patio furniture. Colorful outdoor rug. Painted blue house trim.
Small arts and crafts concrete front porch photo in Denver with a roof extension
Small arts and crafts concrete front porch photo in Denver with a roof extension

 Wright Design
This eclectic mountain home nestled in the Blue Ridge Mountains showcases an unexpected but harmonious blend of design influences. The European-inspired architecture, featuring native stone, heavy timbers and a cedar shake roof, complement the rustic setting. Inside, details like tongue and groove cypress ceilings, plaster walls and reclaimed heart pine floors create a warm and inviting backdrop punctuated with modern rustic fixtures and vibrant splashes of color.
Meechan Architectural Photography
 Alterra Landscape Design
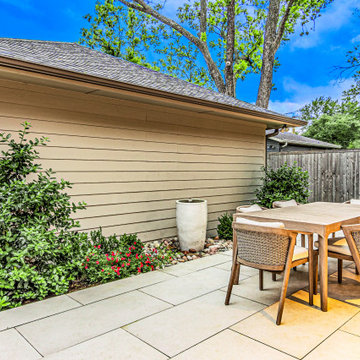
This charming outdoor living space, a result of thoughtful landscape design, features an elegant paved patio perfect for al fresco dining with its stylish table and chairs. Lush perimeter plantings, including vibrant flowers and shrubs, add natural beauty. A contemporary outdoor fountain serves as a focal point, enhancing the serene ambiance envisioned by a skilled landscape architect for this inviting Dallas backyard.
 Lumar Interiors
This light renovation and furnishings project was designed for a well-traveled family looking to create a comfortable, sophisticated retreat in their Toronto home. Located in the iconic Oaklands condos—a landmark in one of midtown’s most vibrant communities—the space was reimagined to capture the refined feel of an upscale hotel while maintaining a sense of home.
The transformation included a new floating feature wall in the principal bedroom, a renovated powder room, and fully furnished living and bedroom spaces. Each element was carefully chosen to balance elegance with ease, creating a polished yet inviting environment that reflects the clients’ lifestyle and love of travel.

Sponsored
Plain City, OH

The Creative Kitchen Company
Columbus Area Kitchen Remodeling and Refacing Professional
 Ryan Gill Contracting
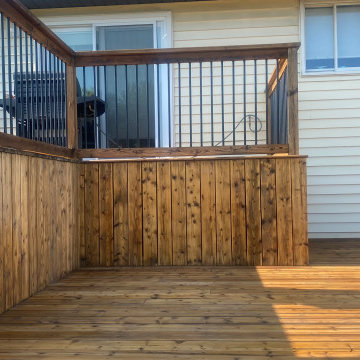
Introducing our latest project: a stunning two-level wooden deck seamlessly integrated with a charming farmhouse. Crafted with precision, the deck offers a seamless indoor-outdoor transition, enhanced by aluminum baluster railings that ensure safety and durability. Our design also includes built-in flower boxes, inviting homeowners to adorn the deck with vibrant flowers and fragrant herbs. This project exemplifies our commitment to crafting functional yet beautiful outdoor spaces that capture the essence of natural living.
 Lumar Interiors
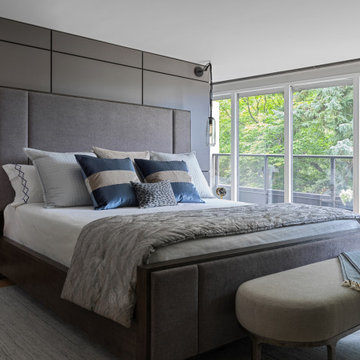
This light renovation and furnishings project was designed for a well-traveled family looking to create a comfortable, sophisticated retreat in their Toronto home. Located in the iconic Oaklands condos—a landmark in one of midtown’s most vibrant communities—the space was reimagined to capture the refined feel of an upscale hotel while maintaining a sense of home.
The transformation included a new floating feature wall in the principal bedroom, a renovated powder room, and fully furnished living and bedroom spaces. Each element was carefully chosen to balance elegance with ease, creating a polished yet inviting environment that reflects the clients’ lifestyle and love of travel.
 Ryan Gill Contracting
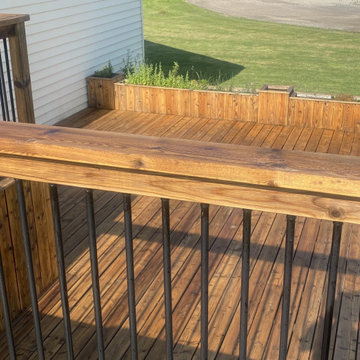
Introducing our latest project: a stunning two-level wooden deck seamlessly integrated with a charming farmhouse. Crafted with precision, the deck offers a seamless indoor-outdoor transition, enhanced by aluminum baluster railings that ensure safety and durability. Our design also includes built-in flower boxes, inviting homeowners to adorn the deck with vibrant flowers and fragrant herbs. This project exemplifies our commitment to crafting functional yet beautiful outdoor spaces that capture the essence of natural living.
 Lumar Interiors
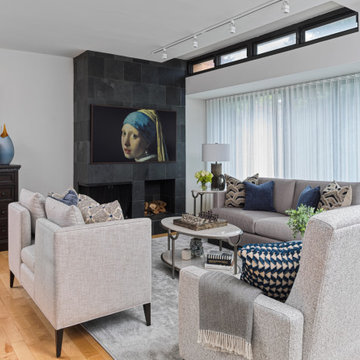
This light renovation and furnishings project was designed for a well-traveled family looking to create a comfortable, sophisticated retreat in their Toronto home. Located in the iconic Oaklands condos—a landmark in one of midtown’s most vibrant communities—the space was reimagined to capture the refined feel of an upscale hotel while maintaining a sense of home.
The transformation included a new floating feature wall in the principal bedroom, a renovated powder room, and fully furnished living and bedroom spaces. Each element was carefully chosen to balance elegance with ease, creating a polished yet inviting environment that reflects the clients’ lifestyle and love of travel.

Sponsored
Plain City, OH
The Creative Kitchen Company
Columbus Area Kitchen Remodeling and Refacing Professional
 Lumar Interiors
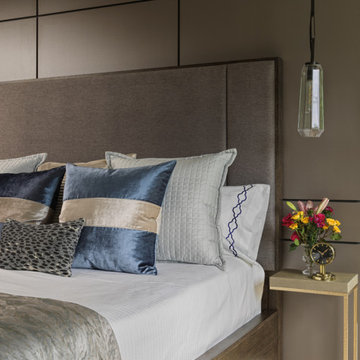
This light renovation and furnishings project was designed for a well-traveled family looking to create a comfortable, sophisticated retreat in their Toronto home. Located in the iconic Oaklands condos—a landmark in one of midtown’s most vibrant communities—the space was reimagined to capture the refined feel of an upscale hotel while maintaining a sense of home.
The transformation included a new floating feature wall in the principal bedroom, a renovated powder room, and fully furnished living and bedroom spaces. Each element was carefully chosen to balance elegance with ease, creating a polished yet inviting environment that reflects the clients’ lifestyle and love of travel.
 New Key Construction
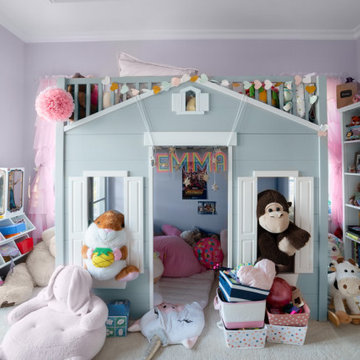
A vibrant and playful children's room featuring a playhouse bed, colorful decor, and plenty of toys. The room is bright and cheerful, with soft, pastel colors creating a fun and inviting environment.

 Concierge Home Remodeling
This kitchen remodeling project in West Hills, California is the perfect example of a classic and timeless design that finishes off to perfectly accentuate any dining experience. The accent tile backsplash adds subtle texture and color while keeping the overall look clean and bright. A colorful cooktop complements the vibrant cabinetry, allowing it to tie in with the accent tile beautifully. This design allows for an inviting atmosphere that you can share with family and friends alike, making this perfect for gathering in good company.
49