
Search results for "Inviting vibrant" in Home Design Ideas
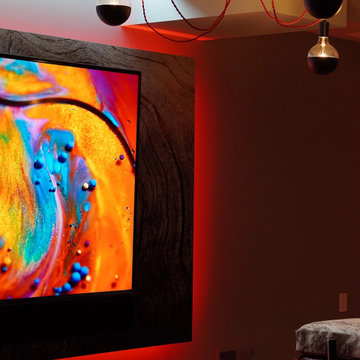
 Ariana Designs & Interiors
The result is a bold and inviting retreat where technology and creativity merge seamlessly, making this basement a standout feature of the home
Inspiration for a rustic basement remodel in Seattle
Inspiration for a rustic basement remodel in Seattle
 Alterra Landscape Design
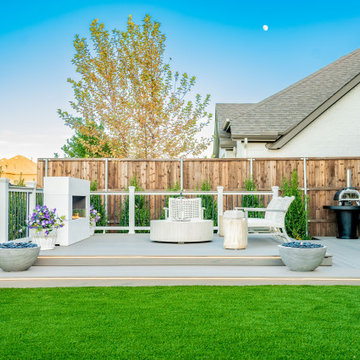
This stylish backyard creates a sophisticated outdoor living space. A spacious deck, featuring a contemporary fireplace and chic seating, serves as the heart of the design. Lush artificial turf adds a touch of vibrant green, while strategic landscape architecture, with clipped evergreens and pops of purple, provides visual interest and privacy. The warm tones of the wooden fence complete the look, creating an inviting and elegant backyard retreat.
 Concierge Home Remodeling
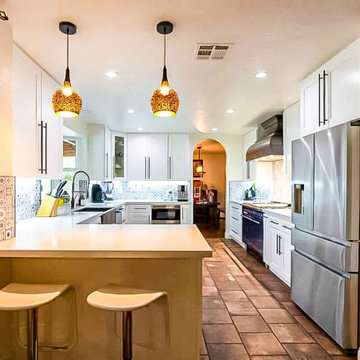
This kitchen remodeling project in West Hills, California is the perfect example of a classic and timeless design that finishes off to perfectly accentuate any dining experience. The accent tile backsplash adds subtle texture and color while keeping the overall look clean and bright. A colorful cooktop complements the vibrant cabinetry, allowing it to tie in with the accent tile beautifully. This design allows for an inviting atmosphere that you can share with family and friends alike, making this perfect for gathering in good company.
Find the right local pro for your project
 Lumar Interiors
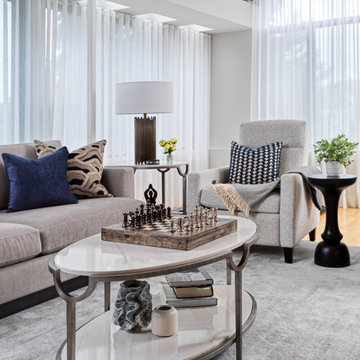
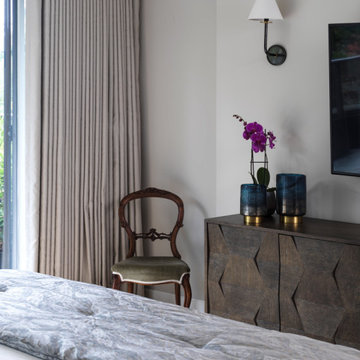
This light renovation and furnishings project was designed for a well-traveled family looking to create a comfortable, sophisticated retreat in their Toronto home. Located in the iconic Oaklands condos—a landmark in one of midtown’s most vibrant communities—the space was reimagined to capture the refined feel of an upscale hotel while maintaining a sense of home.
The transformation included a new floating feature wall in the principal bedroom, a renovated powder room, and fully furnished living and bedroom spaces. Each element was carefully chosen to balance elegance with ease, creating a polished yet inviting environment that reflects the clients’ lifestyle and love of travel.
 Lumar Interiors
This light renovation and furnishings project was designed for a well-traveled family looking to create a comfortable, sophisticated retreat in their Toronto home. Located in the iconic Oaklands condos—a landmark in one of midtown’s most vibrant communities—the space was reimagined to capture the refined feel of an upscale hotel while maintaining a sense of home.
The transformation included a new floating feature wall in the principal bedroom, a renovated powder room, and fully furnished living and bedroom spaces. Each element was carefully chosen to balance elegance with ease, creating a polished yet inviting environment that reflects the clients’ lifestyle and love of travel.
 Go ADU Construction
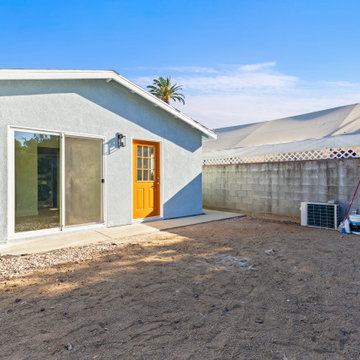
This converted detached garage features a light blue stucco exterior paired with a vibrant orange entry door and a sliding glass patio door. The compact accessory dwelling unit combines clean architectural lines with functional outdoor access, creating an inviting backyard living space.
 Ryan Gill Contracting
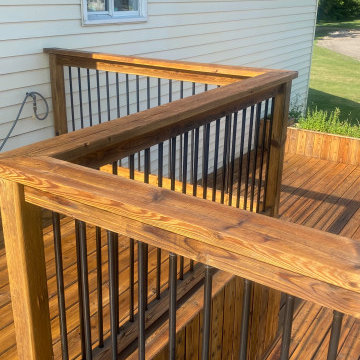
Introducing our latest project: a stunning two-level wooden deck seamlessly integrated with a charming farmhouse. Crafted with precision, the deck offers a seamless indoor-outdoor transition, enhanced by aluminum baluster railings that ensure safety and durability. Our design also includes built-in flower boxes, inviting homeowners to adorn the deck with vibrant flowers and fragrant herbs. This project exemplifies our commitment to crafting functional yet beautiful outdoor spaces that capture the essence of natural living.

Sponsored
Columbus, OH

Snider & Metcalf Interior Design, LTD
Leading Interior Designers in Columbus, Ohio & Ponte Vedra, Florida
 Sarah Hassaan Interiors
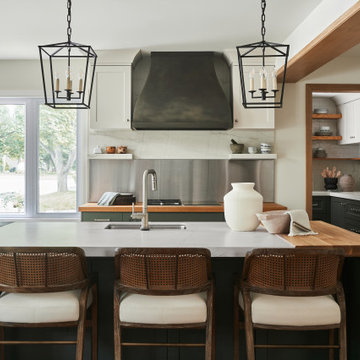
When designing a kitchen, we prioritize our clients’ functional needs while seamlessly blending form and style to create a harmonious space. Project Central is a perfect example of this philosophy, incorporating vibrant greens to establish a cohesive and inviting atmosphere. Our mission is to craft spaces that not only meet but surpass our clients’ expectations, delivering a sanctuary they’ll love and enjoy for years to come. Large stainless steel backsplash, floating shelves, back hood
 Alterra Landscape Design
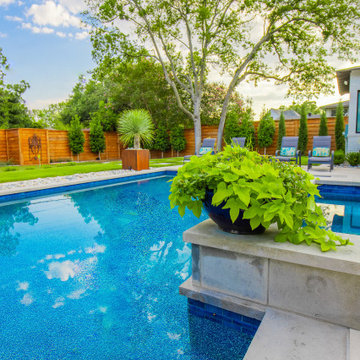
This captivating Dallas backyard by Alterra Landscape Design embodies luxurious outdoor living. As skilled landscape architects, they've designed a brilliant blue swimming pool surrounded by tasteful hardscaping. A large, verdant planter overflowing with chartreuse foliage adds a vibrant pop of color beside the pool. Beyond, comfortable lounge chairs invite relaxation, while mature trees and a modern wooden fence provide privacy and a lush backdrop, crafting an ideal retreat for leisure and entertainment.
 Alterra Landscape Design
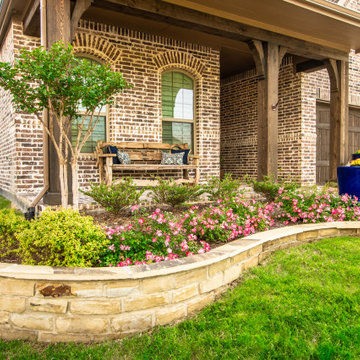
This meticulously designed front yard by Alterra Landscaping highlights the precision of a top landscape architect. A graceful stone retaining wall curves around vibrant flowerbeds bursting with colorful blooms, creating an inviting visual. Lush green lawn complements the rich brick facade, while a porch bench hints at comfortable outdoor living. The detailed planting and thoughtful hardscaping enhance the home's curb appeal, demonstrating a masterful blend of aesthetics and functionality.
 Tina Ramchandani Creative
Gemini said
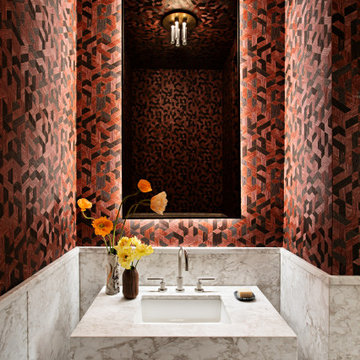
This powder room serves as a bold, immersive jewelry box within the home, where texture and heritage take center stage. A monolithic marble vanity provides a sense of architectural weight and permanence, anchored by a vibrant, geometric wallcovering that pulses with rich terracotta and obsidian tones.
The play of light from the sculptural sconce and the backlit mirror creates a dramatic, atmospheric glow, highlighting the depth of the pattern. It is a space that feels both modern and deeply storied - a small but significant moment of celebratory design that invites pause and reflection.
Colorful Jewel Toned powder room.
 Concierge Home Remodeling
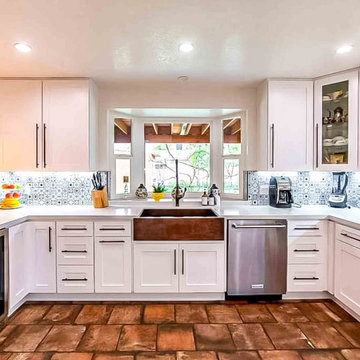
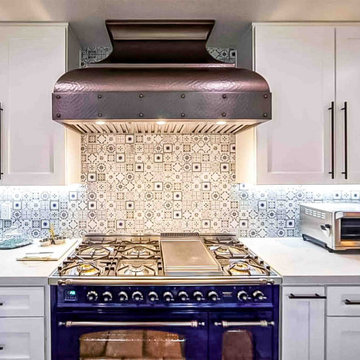
This kitchen remodeling project in West Hills, California is the perfect example of a classic and timeless design that finishes off to perfectly accentuate any dining experience. The accent tile backsplash adds subtle texture and color while keeping the overall look clean and bright. A colorful cooktop complements the vibrant cabinetry, allowing it to tie in with the accent tile beautifully. This design allows for an inviting atmosphere that you can share with family and friends alike, making this perfect for gathering in good company.
 Concierge Home Remodeling
This kitchen remodeling project in West Hills, California is the perfect example of a classic and timeless design that finishes off to perfectly accentuate any dining experience. The accent tile backsplash adds subtle texture and color while keeping the overall look clean and bright. A colorful cooktop complements the vibrant cabinetry, allowing it to tie in with the accent tile beautifully. This design allows for an inviting atmosphere that you can share with family and friends alike, making this perfect for gathering in good company.

Sponsored
Plain City, OH

The Creative Kitchen Company
Columbus Area Kitchen Remodeling and Refacing Professional
 Lumar Interiors
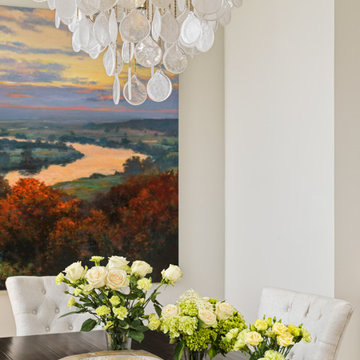
This light renovation and furnishings project was designed for a well-traveled family looking to create a comfortable, sophisticated retreat in their Toronto home. Located in the iconic Oaklands condos—a landmark in one of midtown’s most vibrant communities—the space was reimagined to capture the refined feel of an upscale hotel while maintaining a sense of home.
The transformation included a new floating feature wall in the principal bedroom, a renovated powder room, and fully furnished living and bedroom spaces. Each element was carefully chosen to balance elegance with ease, creating a polished yet inviting environment that reflects the clients’ lifestyle and love of travel.
 Wiles Design Group
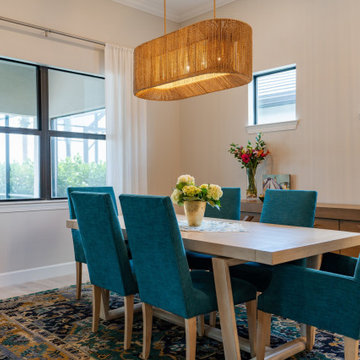
We transformed this Florida home into a modern beach-themed second home with thoughtful designs for entertaining and family time.
In the dining space, a wooden dining table takes center stage, surrounded by chairs upholstered in vibrant green, perfectly complementing the beach theme. Elegant lighting and a beautiful carpet add a touch of sophistication to this inviting space.

 Starr Custom Homes
This river front farmhouse is located on the St. Johns River in St. Augustine Florida. The two-toned exterior color palette invites you inside to see the warm, vibrant colors that complement the rustic farmhouse design. This 4 bedroom, 3 1/2 bath home features a two story plan with a downstairs master suite. Rustic wood floors, porcelain brick tiles and board & batten trim work are just a few the details that are featured in this home. The kitchen features Thermador appliances, two cabinet finishes and Zodiac countertops. A true "farmhouse" lovers delight!
 Wiles Design Group
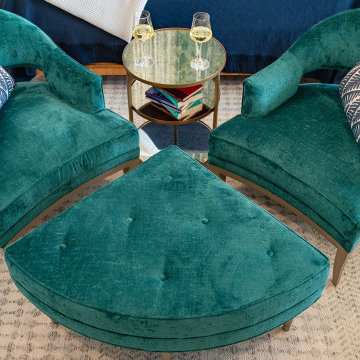
We transformed this Florida home into a modern beach-themed second home with thoughtful designs for entertaining and family time.
In this bedroom, cozy furnishings invite relaxation. Wallpaper accents create a welcoming atmosphere, while pops of color in decor and jewel-toned seating add vibrant elegance to the serene space.

Sponsored
Plain City, OH
The Creative Kitchen Company
Columbus Area Kitchen Remodeling and Refacing Professional
 Accent Landscapes
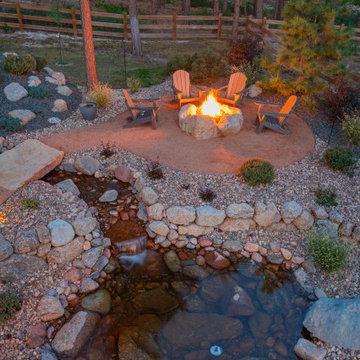
This stunning new home is complemented by a meticulously landscaped front yard, featuring a natural flagstone walkway, vibrant plantings, and elegant lighting that enhances the warm and inviting evening glow.
 JAM x CREATIVE LLC
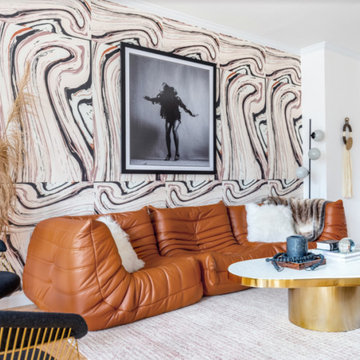
Nestled in the heart of Manhattan with breathtaking views overlooking the iconic MET Museum and Central Park, this project exudes modern elegance with a nod to the vibrant energy of the 70s era. Infused with daring wallpaper choices and a rich, color-drenched palette, the primary suite takes center stage with its captivating eggplant hues, creating a luxurious retreat that invites relaxation and indulgence. Each element of this design reflects a harmonious blend of contemporary sophistication and retro charm, perfectly capturing the essence of Manhattan's dynamic spirit while paying homage to the timeless allure of bygone decades.
 Lindsay O. Creative
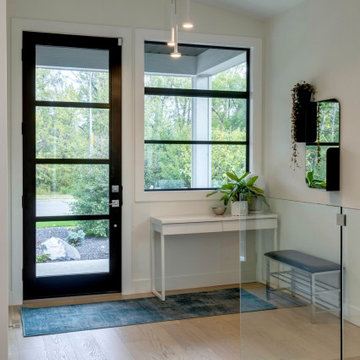
This inviting front entry uses crisp lines, clean details, and pops of warmth through the greenery and natural flooring to create a welcoming atmosphere.
51