
Search results for "Inviting vibrant" in Home Design Ideas
 Nature's Way Landscapes
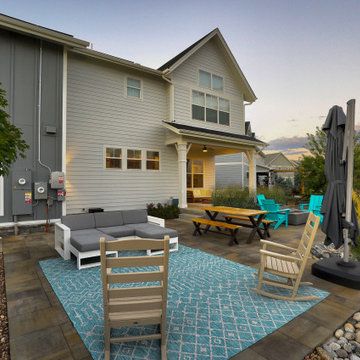
This cozy backyard patio features a comfortable lounge area with a sectional sofa and rocking chairs, all set on a vibrant blue outdoor rug. A wooden picnic table provides space for outdoor dining, while turquoise Adirondack chairs surround a fire pit, perfect for gathering with family and friends. The landscaping is beautifully designed with decorative river rocks and ornamental grasses, adding texture and natural beauty to the space. The serene evening sky enhances the relaxing ambiance, making this an inviting space to unwind.
 CCdesign Partnerships
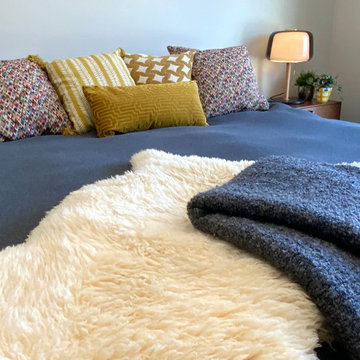
Making a house a home for this client who travels frequently on business. The goal was to create an inviting space for the home owner to relax and entertain friends when home in Calgary. Various strategies was employed to bring in warmth, lightness and create visual interest. A pale grey wool area rug was used to break up the large area of dark wood flooring. The dark stone fireplace surround was punctuated with white and reflective decorative accessories. A large round mirror was added to reflect the light and offer visual interest. The homeowner's once lonely grey sofa provided the perfect complement to the warm woods, textural wools and vibrant velvets.
 IAm-Ness
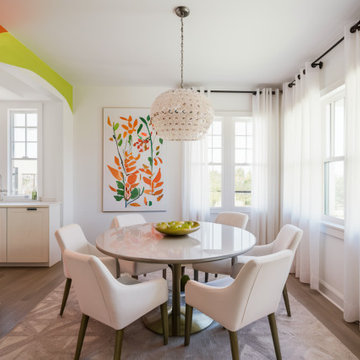
"Discover the Brooklyn Blossom dining room, a perfect blend of modern style and vibrant colors located in the heart of Brooklyn, NY. At Walls of Style NY, we specialize in transforming ordinary spaces into stunning visual experiences. This dining area features sleek, minimalist furniture complemented by bold, nature-inspired wall accents that invite brightness and creativity into every meal. Ideal for Brooklyn homes that cherish contemporary aesthetics with a touch of personal flair. Contact WOSNY today to bring this fresh, artistic vibe into your home."
Find the right local pro for your project
 Omnicreatio
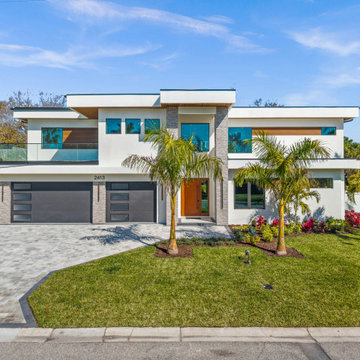
Crisp white stucco and layered flat rooflines with warm wood soffits give this home a striking modern profile. Stacked stone columns frame a natural wood front door with a glass sidelight, while horizontal wood slat panels and a glass-railed balcony add texture and openness. Charcoal garage doors with frosted glass panels, a paver driveway with a contrasting border, and tropical landscaping with palms and vibrant bromeliads complete the inviting curb appeal.
 AG&Co. Interior Design
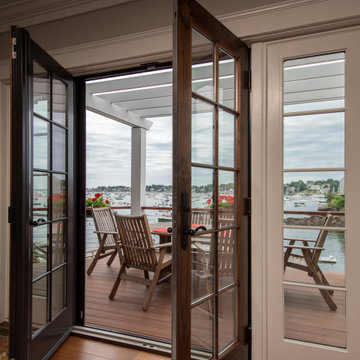
This image showcases a seamless transition between indoor and outdoor living through elegant French doors that open onto a scenic waterfront deck. The wooden deck, framed by a pergola, features natural wood patio furniture, perfect for outdoor dining and relaxation. Vibrant red flowers in planters add a cheerful touch, while the breathtaking harbor view enhances the serene and coastal ambiance. The glass-paneled doors and clean design create a bright and airy aesthetic, making this space an inviting retreat for enjoying the outdoors.
 MAC Reno Design Build LTD ( MAC Renovations)
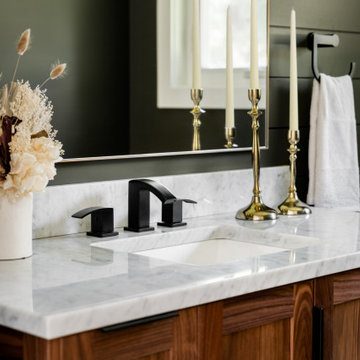
Embrace a 1940 farmhouse where rustic charm and modern elegance coexist in perfect harmony for the family of 5.
We harmonized the home’s robust heritage with modern design, revealing a custom entry that leads to a new primary suite, visually enhancing the façade while expanding the living space. The redesign extends into a vibrant open floor plan to enhance family interactions.
The heart of the home kitchen hosts soft white cabinetry and natural light to dance on warm wood accents and an inviting island.
The bathroom is adorned with dark, dramatic hues complemented by the warmth of wood and marble.
 Blue Water Design Build
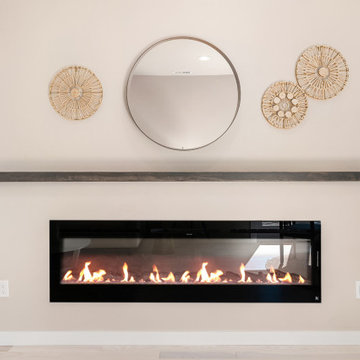
A boho-inspired house with an attached ADU (Accessory Dwelling Unit) combines eclectic charm with practical versatility. The open concept first floor of the main house features an array of vibrant textiles and plenty of greenery, creating a warm and inviting atmosphere. Earthy tones and natural materials, such as wood and rattan, dominate the interior, while colorful, patterned accent walls. The spacious layout is enhanced by a cozy breakfast bar in the kitchen and a stylish wet bar in the dining room, allowing for a seamless flow between living spaces. A gas fireplace, framed by artisanal tiles and surrounded by comfortable seating, adds warmth and serves as a central gathering point. Conveniently located off the kitchen is a functional laundry room, designed to blend with the bohemian aesthetic while providing essential utility.

Sponsored
Columbus, OH

Snider & Metcalf Interior Design, LTD
Leading Interior Designers in Columbus, Ohio & Ponte Vedra, Florida
 Blue Water Design Build
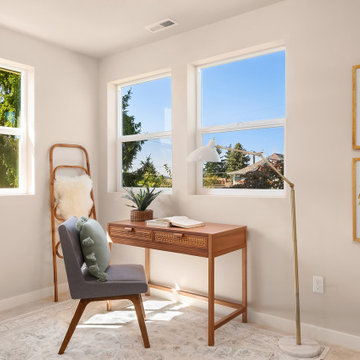
A boho-inspired house with an attached ADU (Accessory Dwelling Unit) combines eclectic charm with practical versatility. The open concept first floor of the main house features an array of vibrant textiles and plenty of greenery, creating a warm and inviting atmosphere. Earthy tones and natural materials, such as wood and rattan, dominate the interior, while colorful, patterned accent walls. The spacious layout is enhanced by a cozy breakfast bar in the kitchen and a stylish wet bar in the dining room, allowing for a seamless flow between living spaces. A gas fireplace, framed by artisanal tiles and surrounded by comfortable seating, adds warmth and serves as a central gathering point. Conveniently located off the kitchen is a functional laundry room, designed to blend with the bohemian aesthetic while providing essential utility.
 KESHMARK LLC
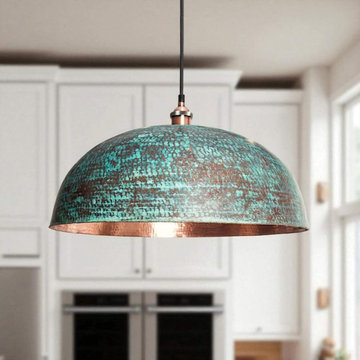
Add depth, texture, and warmth to your space with this handmade hammered copper dome pendant light, finished with a rich verdigris patina.
Crafted from solid copper, this piece features a beautifully detailed hammered surface that enhances the natural aging process, creating a vibrant green-blue patina across the exterior. The lower edge and interior remain warm polished copper, reflecting light softly for a cozy and inviting atmosphere.
 Sinda Copper Company
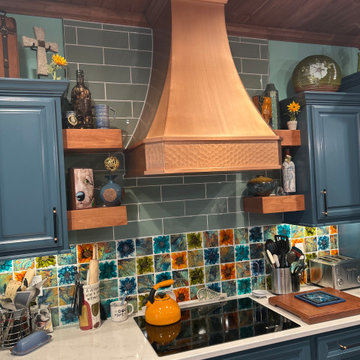
This vibrant Iowa kitchen showcases a handcrafted copper range hood that serves as the centerpiece of the space. Designed with a smooth copper finish and decorative hammered detailing, the hood brings warmth, texture, and timeless character to the room.
Rich blue cabinetry, floating wood shelves, and a colorful artisan tile backsplash create a striking contrast against the natural copper tones. The warm wood ceiling further enhances the inviting atmosphere, blending rustic craftsmanship with custom luxury.
Created specifically for this unique home, the custom copper hood not only provides exceptional ventilation but also elevates the entire kitchen design. This project offers inspiration for homeowners planning a kitchen remodel, custom range hood installation, or luxury copper kitchen renovation.
 Omnicreatio
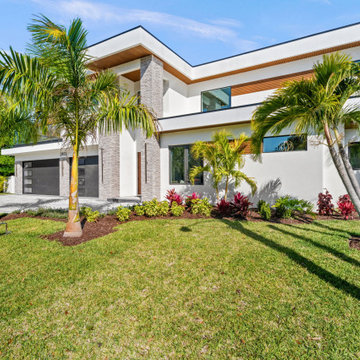
Crisp white stucco and layered flat rooflines with warm wood soffits give this home a striking modern profile. Stacked stone columns frame a natural wood front door with a glass sidelight, while horizontal wood slat panels and a glass-railed balcony add texture and openness. Charcoal garage doors with frosted glass panels, a paver driveway with a contrasting border, and tropical landscaping with palms and vibrant bromeliads complete the inviting curb appeal.
 Blue Water Design Build
A boho-inspired house with an attached ADU (Accessory Dwelling Unit) combines eclectic charm with practical versatility. The open concept first floor of the main house features an array of vibrant textiles and plenty of greenery, creating a warm and inviting atmosphere. Earthy tones and natural materials, such as wood and rattan, dominate the interior, while colorful, patterned accent walls. The spacious layout is enhanced by a cozy breakfast bar in the kitchen and a stylish wet bar in the dining room, allowing for a seamless flow between living spaces. A gas fireplace, framed by artisanal tiles and surrounded by comfortable seating, adds warmth and serves as a central gathering point. Conveniently located off the kitchen is a functional laundry room, designed to blend with the bohemian aesthetic while providing essential utility.
 Nature's Way Landscapes
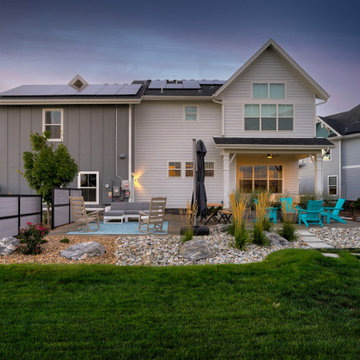
This backyard offers a perfect blend of modern outdoor living and natural beauty. The spacious patio includes comfortable seating areas with rocking chairs and Adirondack chairs, all arranged around a decorative outdoor rug. River rocks, boulders, and ornamental grasses provide texture and interest, seamlessly integrating the natural landscape with the home’s sleek design. The vibrant green lawn and stunning sunset sky complete the scene, creating an inviting space for both relaxation and entertaining.

Sponsored
Plain City, OH

The Creative Kitchen Company
Columbus Area Kitchen Remodeling and Refacing Professional
 Nature's Way Landscapes
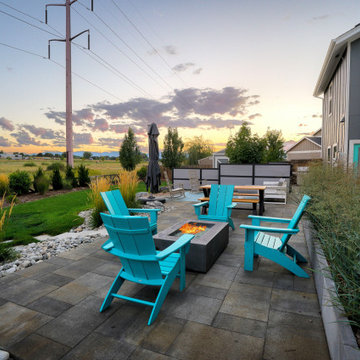
This inviting outdoor space features a modern paver patio with vibrant turquoise Adirondack chairs surrounding a sleek fire pit, creating a cozy area for relaxation. The patio is bordered by river rocks and ornamental grasses, blending seamlessly with the lush green lawn. A wooden bench and additional seating offer space for gatherings, while the backdrop of the open field and stunning sunset adds to the tranquil ambiance. The clean lines and natural elements make this a perfect retreat for enjoying the outdoors.
 Vaughn Construction
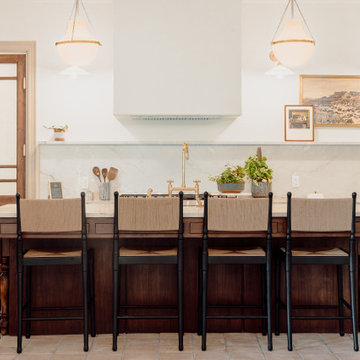
A warm, spacious kitchen designed for gathering and everyday comfort, this space blends timeless charm with a bold pop of personality. Soft, inviting finishes create an atmosphere that feels instantly welcoming, while the teal cabinetry adds a vibrant touch that sets the tone for the entire room. Generous counter space, thoughtful storage, and an open layout make it as functional as it is beautiful. The result is a kitchen that feels bright, lively, and full of character — a true heart of the home.
 Blue Water Design Build
A boho-inspired house with an attached ADU (Accessory Dwelling Unit) combines eclectic charm with practical versatility. The open concept first floor of the main house features an array of vibrant textiles and plenty of greenery, creating a warm and inviting atmosphere. Earthy tones and natural materials, such as wood and rattan, dominate the interior, while colorful, patterned accent walls. The spacious layout is enhanced by a cozy breakfast bar in the kitchen and a stylish wet bar in the dining room, allowing for a seamless flow between living spaces. A gas fireplace, framed by artisanal tiles and surrounded by comfortable seating, adds warmth and serves as a central gathering point. Conveniently located off the kitchen is a functional laundry room, designed to blend with the bohemian aesthetic while providing essential utility.
 Babette’s Furniture & Home
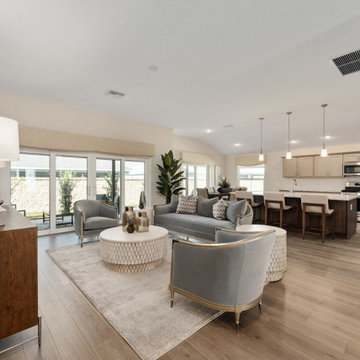
This elegant open-concept space seamlessly blends a chic living area with a modern kitchen, perfect for entertaining and daily life. The Chapman Dining Buffet by Hooker Furniture adds a touch of refined storage and style. In the living area, the Norwood Round End Table and Norwood Round Coffee Table by Classic Home provide sleek surfaces, complementing the luxurious seating.
The space is anchored by two "Splash of Flash" Accent Chairs and a matching "Splash of Flash" Sofa by Caracole, offering ultimate comfort and a vibrant design statement. This harmonious collection creates a truly inviting and stylish environment.

Sponsored
Delaware, OH

Buckeye Basements, Inc.
Central Ohio's Basement Finishing ExpertsBest Of Houzz '13-'21
 Blue Water Design Build
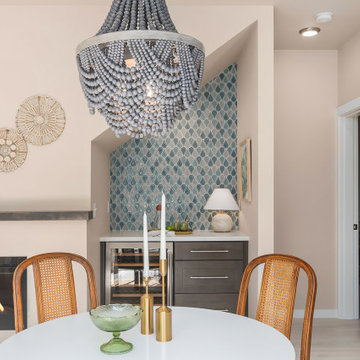
A boho-inspired house with an attached ADU (Accessory Dwelling Unit) combines eclectic charm with practical versatility. The open concept first floor of the main house features an array of vibrant textiles and plenty of greenery, creating a warm and inviting atmosphere. Earthy tones and natural materials, such as wood and rattan, dominate the interior, while colorful, patterned accent walls. The spacious layout is enhanced by a cozy breakfast bar in the kitchen and a stylish wet bar in the dining room, allowing for a seamless flow between living spaces. A gas fireplace, framed by artisanal tiles and surrounded by comfortable seating, adds warmth and serves as a central gathering point. Conveniently located off the kitchen is a functional laundry room, designed to blend with the bohemian aesthetic while providing essential utility.
 Blue Water Design Build
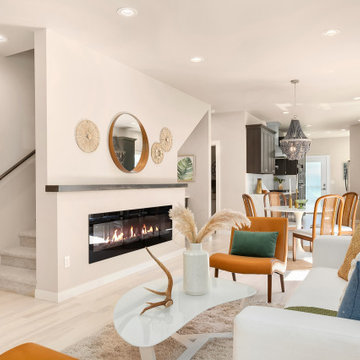
A boho-inspired house with an attached ADU (Accessory Dwelling Unit) combines eclectic charm with practical versatility. The open concept first floor of the main house features an array of vibrant textiles and plenty of greenery, creating a warm and inviting atmosphere. Earthy tones and natural materials, such as wood and rattan, dominate the interior, while colorful, patterned accent walls. The spacious layout is enhanced by a cozy breakfast bar in the kitchen and a stylish wet bar in the dining room, allowing for a seamless flow between living spaces. A gas fireplace, framed by artisanal tiles and surrounded by comfortable seating, adds warmth and serves as a central gathering point. Conveniently located off the kitchen is a functional laundry room, designed to blend with the bohemian aesthetic while providing essential utility.
 Blue Water Design Build
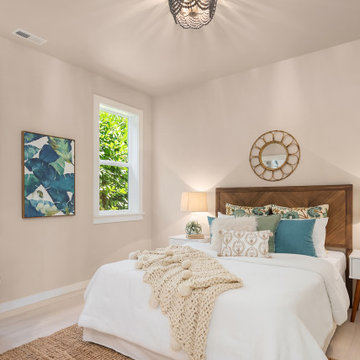
A boho-inspired house with an attached ADU (Accessory Dwelling Unit) combines eclectic charm with practical versatility. The open concept first floor of the main house features an array of vibrant textiles and plenty of greenery, creating a warm and inviting atmosphere. Earthy tones and natural materials, such as wood and rattan, dominate the interior, while colorful, patterned accent walls. The spacious layout is enhanced by a cozy breakfast bar in the kitchen and a stylish wet bar in the dining room, allowing for a seamless flow between living spaces. A gas fireplace, framed by artisanal tiles and surrounded by comfortable seating, adds warmth and serves as a central gathering point. Conveniently located off the kitchen is a functional laundry room, designed to blend with the bohemian aesthetic while providing essential utility.
76