
Search results for "Inviting vibrant" in Home Design Ideas

 Amy Troute Inspired Interior Design
We were thrilled at the opportunity to furnish this beautiful home top to bottom for a young, vibrant couple who have lived around the world and were ready to make a home in Portland. Incredible custom area rugs and curated furnishings fill spaces that are composed and creative yet comfortable and inviting. Luxurious wallpapers highlight spaces throughout the home and even the outdoor patios are furnished to impress. A dozen local artists’ original work is displayed throughout the home, bringing unique inspiration to each space. We improved the kitchen with a slab quartz waterfall island, added luxurious heat to the outdoor spaces, and updated the master bath lighting.
Photography by Christopher Dibble
 Peltier Interiors
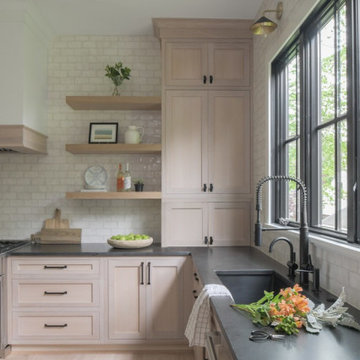
This new construction home seamlessly blends modern style with timeless comfort. Carefully chosen finishes and vibrant pops of color create a space that's both trendy and inviting for families.
This bright and airy kitchen is a chef's dream. Light wood floors and cabinets create a warm base, while the white backsplash tiles keep it feeling spacious. The large island with a stylish marble countertop offers plenty of prep space, and hidden storage solutions ensure clean lines. The functional layout makes cooking a joy.
 Blue Water Design Build
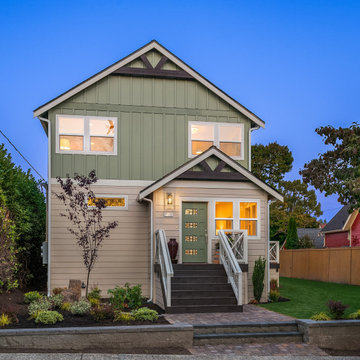
A boho-inspired house with an attached ADU (Accessory Dwelling Unit) combines eclectic charm with practical versatility. The open concept first floor of the main house features an array of vibrant textiles and plenty of greenery, creating a warm and inviting atmosphere. Earthy tones and natural materials, such as wood and rattan, dominate the interior, while colorful, patterned accent walls. The spacious layout is enhanced by a cozy breakfast bar in the kitchen and a stylish wet bar in the dining room, allowing for a seamless flow between living spaces. A gas fireplace, framed by artisanal tiles and surrounded by comfortable seating, adds warmth and serves as a central gathering point. Conveniently located off the kitchen is a functional laundry room, designed to blend with the bohemian aesthetic while providing essential utility.
Find the right local pro for your project
 Andrea Schumacher Interiors
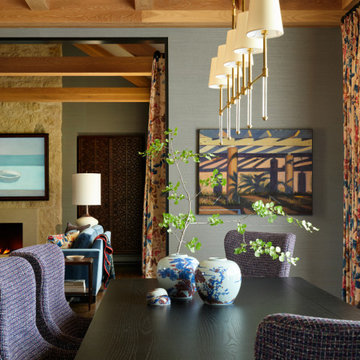
A warm and inviting dining room defined by natural wood ceiling beams and a sculptural brass chandelier that brings elegance and verticality to the space. Upholstered dining chairs in textured fabric surround a dark wood table, while patterned drapery introduces color and softness. Designed by Andrea Schumacher Interiors, this space seamlessly connects to adjacent living areas, creating flow and cohesion. A refined take on Denver interior design that balances comfort, craftsmanship, and elevated detail.
 Amy Troute Inspired Interior Design
We were thrilled at the opportunity to furnish this beautiful home top to bottom for a young, vibrant couple who have lived around the world and were ready to make a home in Portland. Incredible custom area rugs and curated furnishings fill spaces that are composed and creative yet comfortable and inviting. Luxurious wallpapers highlight spaces throughout the home and even the outdoor patios are furnished to impress. A dozen local artists’ original work is displayed throughout the home, bringing unique inspiration to each space. We improved the kitchen with a slab quartz waterfall island, added luxurious heat to the outdoor spaces, and updated the master bath lighting.
Photography by Christopher Dibble
 Amy Troute Inspired Interior Design
We were thrilled at the opportunity to furnish this beautiful home top to bottom for a young, vibrant couple who have lived around the world and were ready to make a home in Portland. Incredible custom area rugs and curated furnishings fill spaces that are composed and creative yet comfortable and inviting. Luxurious wallpapers highlight spaces throughout the home and even the outdoor patios are furnished to impress. A dozen local artists’ original work is displayed throughout the home, bringing unique inspiration to each space. We improved the kitchen with a slab quartz waterfall island, added luxurious heat to the outdoor spaces, and updated the master bath lighting.
Photography by Christopher Dibble
 Amy Troute Inspired Interior Design
We were thrilled at the opportunity to furnish this beautiful home top to bottom for a young, vibrant couple who have lived around the world and were ready to make a home in Portland. Incredible custom area rugs and curated furnishings fill spaces that are composed and creative yet comfortable and inviting. Luxurious wallpapers highlight spaces throughout the home and even the outdoor patios are furnished to impress. A dozen local artists’ original work is displayed throughout the home, bringing unique inspiration to each space. We improved the kitchen with a slab quartz waterfall island, added luxurious heat to the outdoor spaces, and updated the master bath lighting.
Photography by Christopher Dibble

Sponsored
Columbus, OH

Snider & Metcalf Interior Design, LTD
Leading Interior Designers in Columbus, Ohio & Ponte Vedra, Florida
 UpperKey
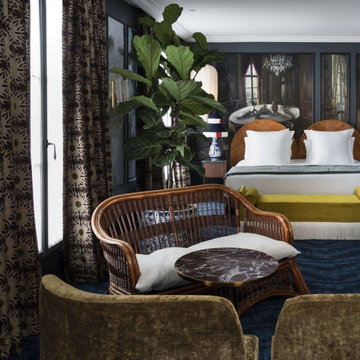
The modern bedroom at the Parisian boutique hotel offers guests a chic and vibrant stay, complete with bright and playful details that add a touch of whimsy to the space. The room is thoughtfully designed with sleek furnishings and bold accents, creating a contemporary and stylish atmosphere.
The large windows flood the space with natural light, creating a warm and inviting ambiance that welcomes guests. The plush bedding and comfortable seating area provide the perfect place to relax and unwind after a day of exploring the city, while the modern amenities ensure guests have everything they need for a comfortable stay.
From the colorful accents to the sleek and modern design, the bedroom at the Parisian boutique hotel is the perfect retreat for travelers seeking a trendy and upbeat stay in the heart of Paris.
 Wiles Design Group
Incorporating bold colors and patterns, this project beautifully reflects our clients' dynamic personalities. Clean lines, modern elements, and abundant natural light enhance the home, resulting in a harmonious fusion of design and personality.
This dining room features eye-catching teal walls, comfy upholstered chairs, captivating artwork, and a striking statement light fixture – a vibrant, inviting space for shared moments.

 Kimberlee Marie Interiors
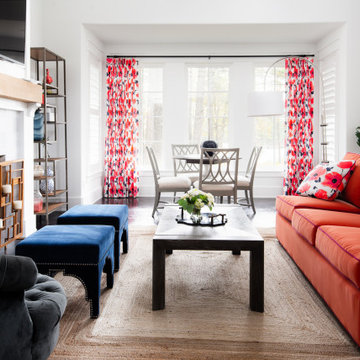
This early 90's contemporary home was in need of some major updates and when my clients purchased it they were ready to make it their own. The home features large open rooms, great natural light and stunning views of Lake Washington. These clients love bold vibrant colors and clean modern lines so the goal was to incorporate those in the design without it overwhelming the space. Balance was key. The end goal was for the home to feel open and airy yet warm and inviting. This was achieved by bringing in punches of color to an otherwise white or neutral palate. Texture and visual interest were achieved throughout the house through the use of wallpaper, fabrics, and a few one of a kind artworks.
 Monarch & Maker
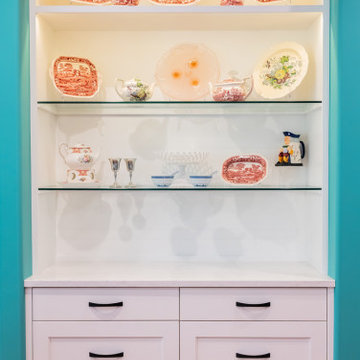
In crafting this guest house, our team prioritized a vibrant and welcoming atmosphere, ensuring a cozy and inviting retreat for the guests to truly escape and unwind.
 FiveSTAR Landscape
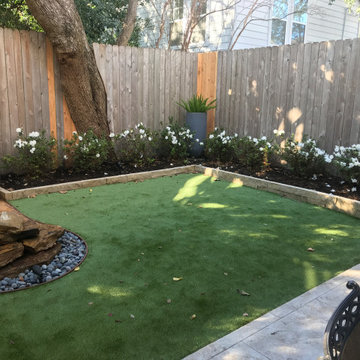
We were able to expand this lots potential in the vibrant Montrose neighborhood in Houston, TX. By strategically shifting the fence back by 18 inches, we unlocked an additional 60 sq ft of valuable space, creatively maximizing this 1100 sq ft lot. With innovation in mind, we integrated 400 sq ft of artistic decorative concrete and 700 sqft of environmentally conscious sustainable turf, transforming the area into an inviting sanctuary. Our custom-designed flagstone water feature takes center stage, anchoring a cozy social hub complete with seating arrangements. Moreover, a full fence reconstruction ensures enhanced privacy and security.
 JPL Creative Design Solutions
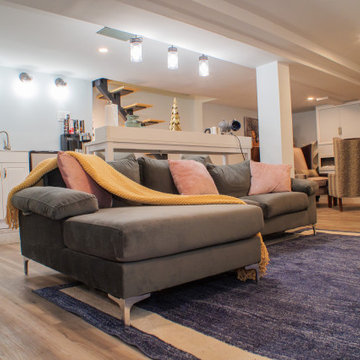
This stunning basement renovation transforms an unfinished space into a versatile, cozy retreat tailored for both relaxation and productivity. The open-concept design, featuring neutral tones, rich wood accents, and modern lighting, seamlessly blends style and function. Thoughtfully designed zones include an inviting bar with industrial-chic lighting, a plush sectional, and playful hanging chairs, along with a vibrant, creativity-inspiring home office and a spa-like bathroom. Bold, statement furnishings, like high-back armchairs and a sleek modern fireplace, infuse the space with character. The mix of textures and materials creates a welcoming atmosphere, perfect for entertaining or unwinding. Ready to reimagine your space? Contact us today to turn your dream renovation into a reality.

Sponsored
Plain City, OH

The Creative Kitchen Company
Columbus Area Kitchen Remodeling and Refacing Professional

 designs by human.
Elevate your living space with this stylish mid-century modern tripod floor lamp featuring a chic white linen drum shade and elegant brass finish, perfectly complementing a cozy grey sofa with vibrant accent pillows and a minimalist plant for a warm, inviting ambiance.
 Peltier Interiors
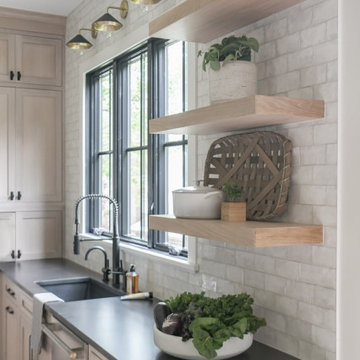
This new construction home seamlessly blends modern style with timeless comfort. Carefully chosen finishes and vibrant pops of color create a space that's both trendy and inviting for families.
This bright and airy kitchen is a chef's dream. Light wood floors and cabinets create a warm base, while the white backsplash tiles keep it feeling spacious. The large island with a stylish marble countertop offers plenty of prep space, and hidden storage solutions ensure clean lines. The functional layout makes cooking a joy.
 MasterBilt Homes, Inc.
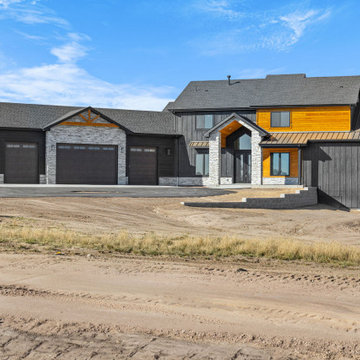
This is a mountain modern home with a blend of rustic and contemporary design elements. The exterior is primarily finished in dark wood siding, complemented by a vibrant section of stained wood giving the house a warm and inviting feel. The entryway features stone accents around the door, adding texture and a touch of elegance to the facade. The large four-car garage on the left side has a stone trim that matches the entryway, providing a cohesive look. The roof has a combination of steep and shallow pitches, asphalt shingle and metal roofing, adding visual interest to the structure. The house sits on a spacious lot, enhancing its rural and serene setting.
 Blue Water Design Build
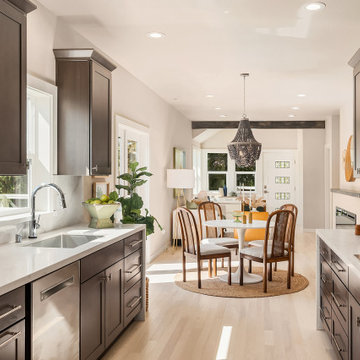
A boho-inspired house with an attached ADU (Accessory Dwelling Unit) combines eclectic charm with practical versatility. The open concept first floor of the main house features an array of vibrant textiles and plenty of greenery, creating a warm and inviting atmosphere. Earthy tones and natural materials, such as wood and rattan, dominate the interior, while colorful, patterned accent walls. The spacious layout is enhanced by a cozy breakfast bar in the kitchen and a stylish wet bar in the dining room, allowing for a seamless flow between living spaces. A gas fireplace, framed by artisanal tiles and surrounded by comfortable seating, adds warmth and serves as a central gathering point. Conveniently located off the kitchen is a functional laundry room, designed to blend with the bohemian aesthetic while providing essential utility.

Sponsored
Delaware, OH

Buckeye Basements, Inc.
Central Ohio's Basement Finishing ExpertsBest Of Houzz '13-'21
 JPL Creative Design Solutions
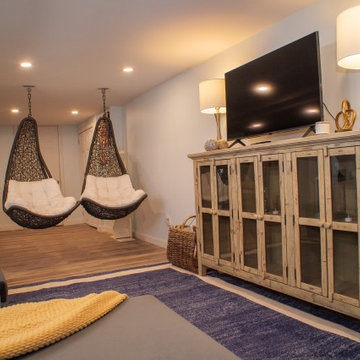
This stunning basement renovation transforms an unfinished space into a versatile, cozy retreat tailored for both relaxation and productivity. The open-concept design, featuring neutral tones, rich wood accents, and modern lighting, seamlessly blends style and function. Thoughtfully designed zones include an inviting bar with industrial-chic lighting, a plush sectional, and playful hanging chairs, along with a vibrant, creativity-inspiring home office and a spa-like bathroom. Bold, statement furnishings, like high-back armchairs and a sleek modern fireplace, infuse the space with character. The mix of textures and materials creates a welcoming atmosphere, perfect for entertaining or unwinding. Ready to reimagine your space? Contact us today to turn your dream renovation into a reality.
 WM Architects
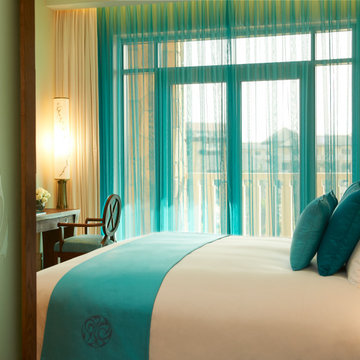
This elegant bedroom features a soothing coastal-inspired palette with crisp white bedding and vibrant turquoise accents. Floor-to-ceiling sheer curtains filter natural light, creating a soft and inviting ambiance, while the balcony offers an open view that enhances the sense of space. Warm wood details and refined furnishings complete the look, blending comfort with understated luxury.
 Westside Remodeling
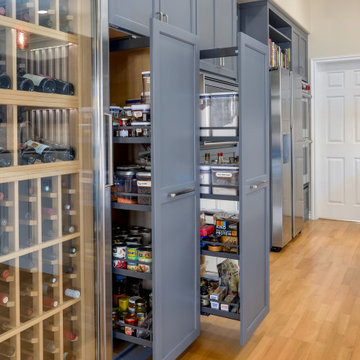
Close up of pull out pantry and wine storage in Dos Vientos kitchen remodel.
The owners of this Newbury Park home grew tired of their all-white kitchen and desired a more vibrant and inviting space. They also wanted better storage options to make cooking, baking and entertaining more efficient and enjoyable.
Our designer, Alana Busse, helped them plan an eye-catching space that is colorful and perfectly balanced. All the materials tie in with their Mediterranean style house as well as their master bathroom which we previously remodeled. Alana carefully customized the storage features in all the cabinets, so all the kitchen items have a designated place.
Materials: two-toned Omega Full Access Cabinetry in white and gray, Pental quartz countertops in Tartufo and tiled backsplash in Paintsheet by Arto Tile Studios, existing flooring.
73