
Search results for "Inviting vibrant" in Home Design Ideas
 Greenway Landscape Design & Build
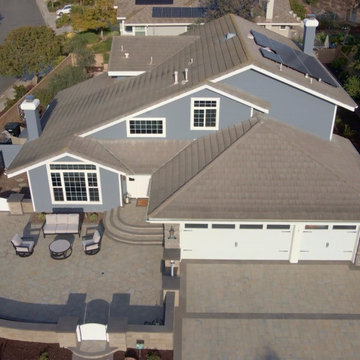
This aerial perspective highlights the complete front yard transformation of the Scripps Ranch Residence. The curved courtyard design with Belgard pavers flows naturally into the expanded driveway, creating a cohesive and modern outdoor living experience. By combining clean hardscape lines, vibrant planting beds, and inviting gathering areas, this design delivers both functionality and curb appeal. The result is a front yard that feels elegant, welcoming, and ready for entertaining.
 Blue Water Design Build
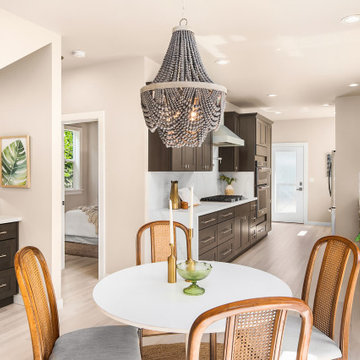
A boho-inspired house with an attached ADU (Accessory Dwelling Unit) combines eclectic charm with practical versatility. The open concept first floor of the main house features an array of vibrant textiles and plenty of greenery, creating a warm and inviting atmosphere. Earthy tones and natural materials, such as wood and rattan, dominate the interior, while colorful, patterned accent walls. The spacious layout is enhanced by a cozy breakfast bar in the kitchen and a stylish wet bar in the dining room, allowing for a seamless flow between living spaces. A gas fireplace, framed by artisanal tiles and surrounded by comfortable seating, adds warmth and serves as a central gathering point. Conveniently located off the kitchen is a functional laundry room, designed to blend with the bohemian aesthetic while providing essential utility.
 KraftMaster Renovations
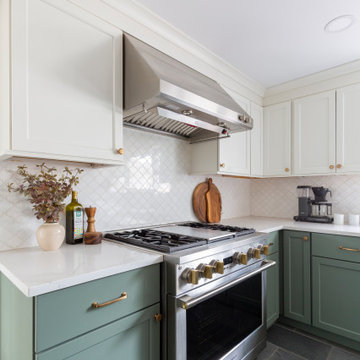
This contemporary kitchen effortlessly blends modern style with a refreshing pop of color. Crisp white cabinetry and sleek countertops create a clean, airy feel, while turquoise accents bring a vibrant touch to the space. The turquoise island adds a dynamic focal point, complementing the neutral tones of the room. Stainless steel appliances and minimalist hardware enhance the kitchen's sophisticated, streamlined look. The open layout maximizes light, with large windows allowing natural sunlight to flood the space, further highlighting the bright and inviting atmosphere. With its balance of fresh, cool hues and sleek design, this kitchen offers a chic and functional culinary haven.
Find the right local pro for your project
 KraftMaster Renovations
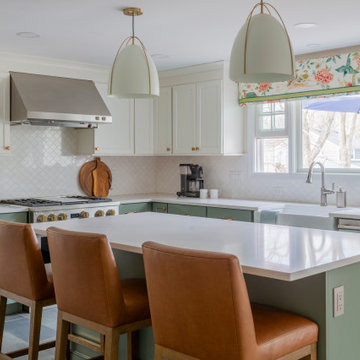
This contemporary kitchen effortlessly blends modern style with a refreshing pop of color. Crisp white cabinetry and sleek countertops create a clean, airy feel, while turquoise accents bring a vibrant touch to the space. The turquoise island adds a dynamic focal point, complementing the neutral tones of the room. Stainless steel appliances and minimalist hardware enhance the kitchen's sophisticated, streamlined look. The open layout maximizes light, with large windows allowing natural sunlight to flood the space, further highlighting the bright and inviting atmosphere. With its balance of fresh, cool hues and sleek design, this kitchen offers a chic and functional culinary haven.
 the WARREN | Interior Design Studio
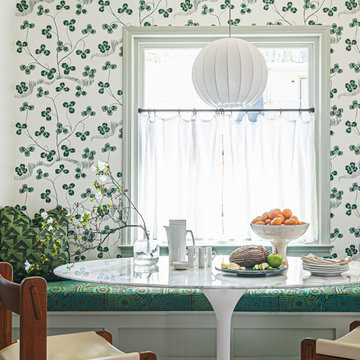
A light-filled, fresh dining nook featuring green floral wallpaper and a patterned banquette that invites relaxation and conversation. The scene is perfectly accented with natural elements like a bowl of fresh fruit and a clean modern table setting, offering a peaceful spot for meals and gatherings.
Let me know if you need any adjustments!
 KraftMaster Renovations
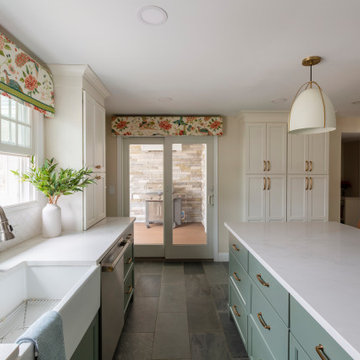
This contemporary kitchen effortlessly blends modern style with a refreshing pop of color. Crisp white cabinetry and sleek countertops create a clean, airy feel, while turquoise accents bring a vibrant touch to the space. The turquoise island adds a dynamic focal point, complementing the neutral tones of the room. Stainless steel appliances and minimalist hardware enhance the kitchen's sophisticated, streamlined look. The open layout maximizes light, with large windows allowing natural sunlight to flood the space, further highlighting the bright and inviting atmosphere. With its balance of fresh, cool hues and sleek design, this kitchen offers a chic and functional culinary haven.
 Blue Water Design Build
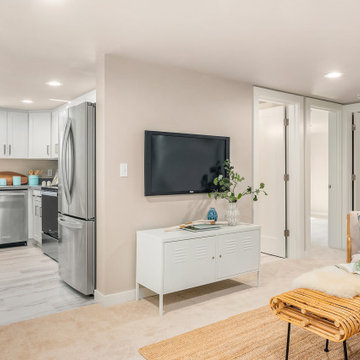
A boho-inspired house with an attached ADU (Accessory Dwelling Unit) combines eclectic charm with practical versatility. The open concept first floor of the main house features an array of vibrant textiles and plenty of greenery, creating a warm and inviting atmosphere. Earthy tones and natural materials, such as wood and rattan, dominate the interior, while colorful, patterned accent walls. The spacious layout is enhanced by a cozy breakfast bar in the kitchen and a stylish wet bar in the dining room, allowing for a seamless flow between living spaces. A gas fireplace, framed by artisanal tiles and surrounded by comfortable seating, adds warmth and serves as a central gathering point. Conveniently located off the kitchen is a functional laundry room, designed to blend with the bohemian aesthetic while providing essential utility.

Sponsored
Columbus, OH

Snider & Metcalf Interior Design, LTD
Leading Interior Designers in Columbus, Ohio & Ponte Vedra, Florida
 KraftMaster Renovations
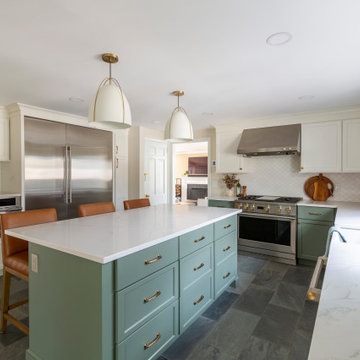
This contemporary kitchen effortlessly blends modern style with a refreshing pop of color. Crisp white cabinetry and sleek countertops create a clean, airy feel, while turquoise accents bring a vibrant touch to the space. The turquoise island adds a dynamic focal point, complementing the neutral tones of the room. Stainless steel appliances and minimalist hardware enhance the kitchen's sophisticated, streamlined look. The open layout maximizes light, with large windows allowing natural sunlight to flood the space, further highlighting the bright and inviting atmosphere. With its balance of fresh, cool hues and sleek design, this kitchen offers a chic and functional culinary haven.
 JPL Creative Design Solutions
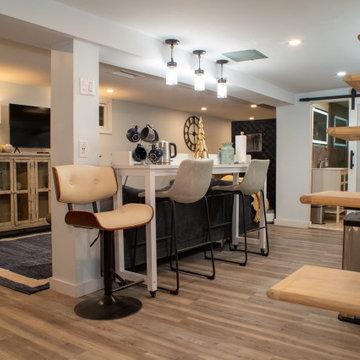
This stunning basement renovation transforms an unfinished space into a versatile, cozy retreat tailored for both relaxation and productivity. The open-concept design, featuring neutral tones, rich wood accents, and modern lighting, seamlessly blends style and function. Thoughtfully designed zones include an inviting bar with industrial-chic lighting, a plush sectional, and playful hanging chairs, along with a vibrant, creativity-inspiring home office and a spa-like bathroom. Bold, statement furnishings, like high-back armchairs and a sleek modern fireplace, infuse the space with character. The mix of textures and materials creates a welcoming atmosphere, perfect for entertaining or unwinding. Ready to reimagine your space? Contact us today to turn your dream renovation into a reality.
 Luxe Home Renovations
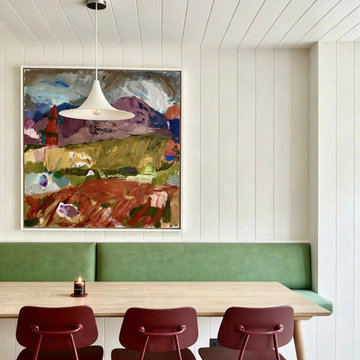
This inviting dining nook in Bengeo, Hertfordshire, combines bespoke sage green banquette seating with a natural timber dining table and contrasting burgundy chairs. White tongue-and-groove panelling extends across the walls and ceiling, while vibrant abstract artwork creates a colourful focal point, demonstrating how thoughtful design can make the most of a compact dining space.
 the WARREN | Interior Design Studio
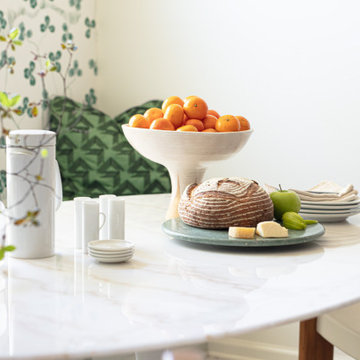
A light-filled, fresh dining nook featuring green floral wallpaper and a patterned banquette that invites relaxation and conversation. The scene is perfectly accented with natural elements like a bowl of fresh fruit and a clean modern table setting, offering a peaceful spot for meals and gatherings.
Let me know if you need any adjustments!
 Blue Water Design Build
A boho-inspired house with an attached ADU (Accessory Dwelling Unit) combines eclectic charm with practical versatility. The open concept first floor of the main house features an array of vibrant textiles and plenty of greenery, creating a warm and inviting atmosphere. Earthy tones and natural materials, such as wood and rattan, dominate the interior, while colorful, patterned accent walls. The spacious layout is enhanced by a cozy breakfast bar in the kitchen and a stylish wet bar in the dining room, allowing for a seamless flow between living spaces. A gas fireplace, framed by artisanal tiles and surrounded by comfortable seating, adds warmth and serves as a central gathering point. Conveniently located off the kitchen is a functional laundry room, designed to blend with the bohemian aesthetic while providing essential utility.
 Alterra Landscape Design
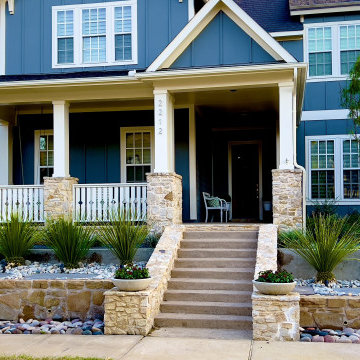
This Texas front yard is a testament to the vision of skilled landscape architects. Offering exceptional curb appeal with a design that seamlessly blends natural elements and modern flair. A striking blue home provides a vibrant backdrop to the meticulously crafted landscape. Stone steps lead to a welcoming porch, flanked by symmetrical plantings and stone accents. Raised beds, featuring a mix of textures and colors, add depth and visual interest. The strategic use of lighting highlights the textures and forms, enhancing the yard's inviting ambiance. This thoughtfully designed space transforms the front yard into a welcoming extension of the home, perfect for enjoying the outdoors and promoting a true outdoor living experience.

Sponsored
Delaware, OH

Buckeye Basements, Inc.
Central Ohio's Basement Finishing ExpertsBest Of Houzz '13-'21
 Bellweather Design-Build
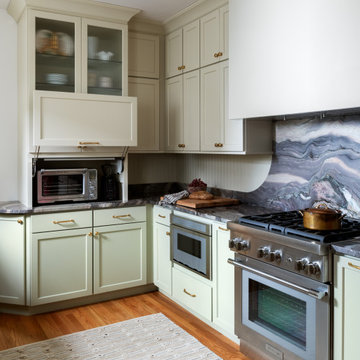
This Fishtown Philadelphia remodel blends the timeless charm of a classic Philadelphia townhouse with vibrant contemporary design and cutting-edge technology. The kitchen serves as the heart of this transformation, featuring custom cabinetry in bold Sherwin-Williams hues, natural stone counters, and a beadboard backsplash for a rich yet inviting atmosphere. Modern appliances, including a panel-ready refrigerator and soft-close technology, ensure functionality while preserving the home’s historic integrity. Unique touches like cement tile floors in the pantry and an EZE Breeze porch with composite decking marry style and innovation.
 PI Photography Wall Art & Fine Art
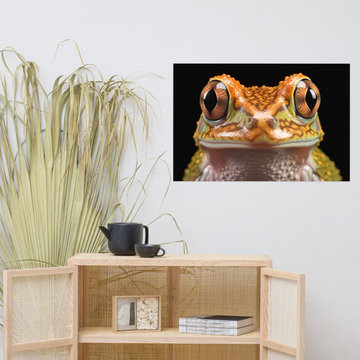
https://pipafineart.com/products/bright-floral-wall-art-colorful-bouquet-watercolor-painting-digital-artwork-loose-print. Get up close and personal with the "Beady-Eyed Beauty Hylidae Tree Frog," a captivating artwork that showcases the mesmerizing features of this tiny amphibian. This photorealistic print captures the intricate details of the frog's skin, a mosaic of vibrant orange and green hues interwoven with delicate patterns. Its large, expressive eyes, with their deep brown irises and horizontal pupils, seem to peer directly into your soul, inviting you to explore the hidden wonders of the rainforest. Printed on high-quality photo paper with premium inks, this artwork brings the beauty and diversity of the natural world into your home.
Hang "Beady-Eyed Beauty Hylidae Tree Frog" in your living room, bedroom, dining room, or office to create a conversation starter that sparks curiosity and appreciation for the smaller inhabitants of our planet. This artwork is a celebration of the beauty that can be found in the unexpected, reminding us that even the tiniest creatures can possess a unique and captivating charm. The vibrant colors and intricate patterns of the frog's skin create a visually stunning piece, while its inquisitive gaze invites you to contemplate the wonders of the natural world and the diversity of life that it holds.
 PI Photography Wall Art & Fine Art
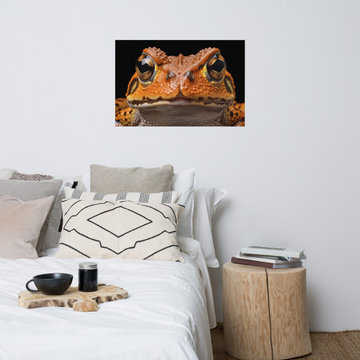
https://pipafineart.com/products/beady-eyed-beauty-frogs-photorealism-digital-artwork-loose-print. Encounter the captivating gaze of "Beady-Eyed Beauty," an artwork that invites you to explore the intricate details of a vibrant amphibian. This photorealistic print showcases the mesmerizing textures and patterns of a brightly colored toad, its skin a tapestry of rich oranges, browns, and blacks. The toad's large, expressive eyes, with their golden irises, seem to hold a wealth of knowledge and secrets, drawing you into the fascinating world of these often-overlooked creatures. Printed on high-quality photo paper with premium inks, "Beady-Eyed Beauty" brings a touch of the exotic and the captivating beauty of the natural world into your home.
Hang "Beady-Eyed Beauty" in your living room, bedroom, dining room, or office to create a conversation starter that sparks curiosity and appreciation for the diversity of life. This artwork is a celebration of the beauty that can be found in the unexpected, a reminder that even the smallest creatures can possess a unique and captivating charm. The vibrant colors and intricate details of the toad's skin create a visually stunning piece, while its direct gaze invites you to contemplate the wonders of the natural world.
"Beady-Eyed Beauty" is made in the USA and printed on demand, ensuring a high-quality piece that will be treasured for years to come. Available in a variety of sizes, it makes a perfect gift for nature lovers, amphibian enthusiasts, and anyone who appreciates the beauty and diversity of the animal kingdom.

 JayMarc Homes
The Ravenwood's Guest Bedroom is a tranquil and inviting space for guests to unwind and relax. The room features white carpeting that adds a sense of comfort and warmth to the space. A beige bedframe and wooden bedframe serve as the focal point, offering a blend of natural and contemporary elements. A large white window allows ample natural light to fill the room, creating a bright and refreshing ambiance. White and silver lamps provide soft and soothing illumination, adding a touch of elegance to the room. The guest bed is adorned with a green bedspread, adding a pop of color and a fresh, vibrant feel to the overall design. The Ravenwood's Guest Bedroom is thoughtfully designed to provide a peaceful and comfortable retreat for visitors.

Sponsored
Plain City, OH

The Creative Kitchen Company
Columbus Area Kitchen Remodeling and Refacing Professional

 Amy Troute Inspired Interior Design
We were thrilled at the opportunity to furnish this beautiful home top to bottom for a young, vibrant couple who have lived around the world and were ready to make a home in Portland. Incredible custom area rugs and curated furnishings fill spaces that are composed and creative yet comfortable and inviting. Luxurious wallpapers highlight spaces throughout the home and even the outdoor patios are furnished to impress. A dozen local artists’ original work is displayed throughout the home, bringing unique inspiration to each space. We improved the kitchen with a slab quartz waterfall island, added luxurious heat to the outdoor spaces, and updated the master bath lighting.
Photography by Christopher Dibble
 FiveSTAR Landscape
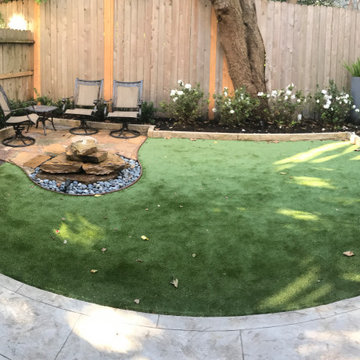
We were able to expand this lots potential in the vibrant Montrose neighborhood in Houston, TX. By strategically shifting the fence back by 18 inches, we unlocked an additional 60 sq ft of valuable space, creatively maximizing this 1100 sq ft lot. With innovation in mind, we integrated 400 sq ft of artistic decorative concrete and 700 sqft of environmentally conscious sustainable turf, transforming the area into an inviting sanctuary. Our custom-designed flagstone water feature takes center stage, anchoring a cozy social hub complete with seating arrangements. Moreover, a full fence reconstruction ensures enhanced privacy and security.
 Blue Water Design Build
A boho-inspired house with an attached ADU (Accessory Dwelling Unit) combines eclectic charm with practical versatility. The open concept first floor of the main house features an array of vibrant textiles and plenty of greenery, creating a warm and inviting atmosphere. Earthy tones and natural materials, such as wood and rattan, dominate the interior, while colorful, patterned accent walls. The spacious layout is enhanced by a cozy breakfast bar in the kitchen and a stylish wet bar in the dining room, allowing for a seamless flow between living spaces. A gas fireplace, framed by artisanal tiles and surrounded by comfortable seating, adds warmth and serves as a central gathering point. Conveniently located off the kitchen is a functional laundry room, designed to blend with the bohemian aesthetic while providing essential utility.
75