
Search results for "Inviting" in Home Design Ideas
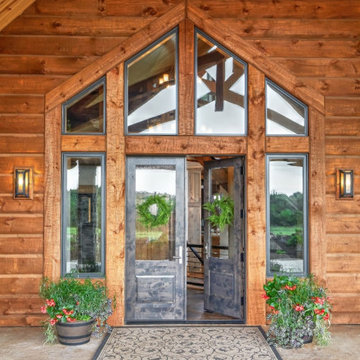
 Golden Eagle Log & Timber Homes
Rustic Outdoor Spaces: Inviting Decks and Porches for Timber Homes & Log Homes
Create an inviting outdoor retreat with rustic decks and porches designed for timber homes and log homes. These nature-inspired spaces blend natural wood, stone, and earthy tones, offering the perfect setting for relaxation and outdoor gatherings.
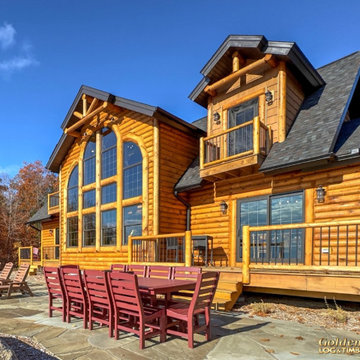 Golden Eagle Log & Timber Homes
Rustic Outdoor Spaces: Inviting Decks and Porches for Timber Homes & Log Homes
Create an inviting outdoor retreat with rustic decks and porches designed for timber homes and log homes. These nature-inspired spaces blend natural wood, stone, and earthy tones, offering the perfect setting for relaxation and outdoor gatherings.
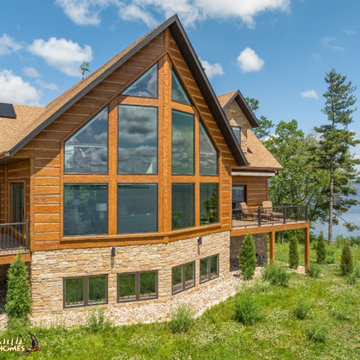 Golden Eagle Log & Timber Homes
Rustic Outdoor Spaces: Inviting Decks and Porches for Timber Homes & Log Homes
Create an inviting outdoor retreat with rustic decks and porches designed for timber homes and log homes. These nature-inspired spaces blend natural wood, stone, and earthy tones, offering the perfect setting for relaxation and outdoor gatherings.
Find the right local pro for your project
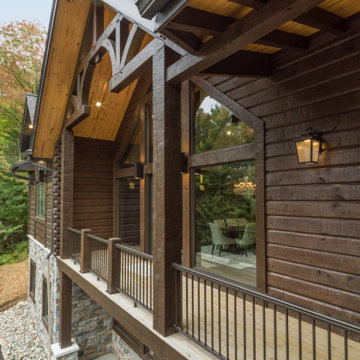 Golden Eagle Log & Timber Homes
Rustic Outdoor Spaces: Inviting Decks and Porches for Timber Homes & Log Homes
Create an inviting outdoor retreat with rustic decks and porches designed for timber homes and log homes. These nature-inspired spaces blend natural wood, stone, and earthy tones, offering the perfect setting for relaxation and outdoor gatherings.
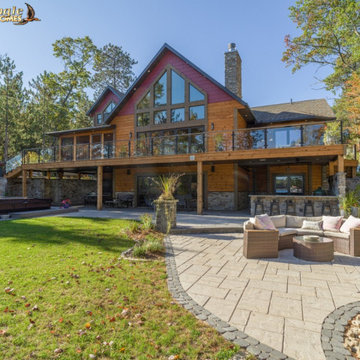 Golden Eagle Log & Timber Homes
Rustic Outdoor Spaces: Inviting Decks and Porches for Timber Homes & Log Homes
Create an inviting outdoor retreat with rustic decks and porches designed for timber homes and log homes. These nature-inspired spaces blend natural wood, stone, and earthy tones, offering the perfect setting for relaxation and outdoor gatherings.
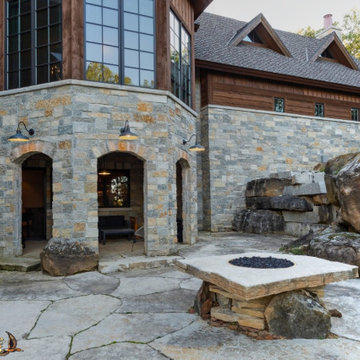 Golden Eagle Log & Timber Homes
Rustic Outdoor Spaces: Inviting Decks and Porches for Timber Homes & Log Homes
Create an inviting outdoor retreat with rustic decks and porches designed for timber homes and log homes. These nature-inspired spaces blend natural wood, stone, and earthy tones, offering the perfect setting for relaxation and outdoor gatherings.
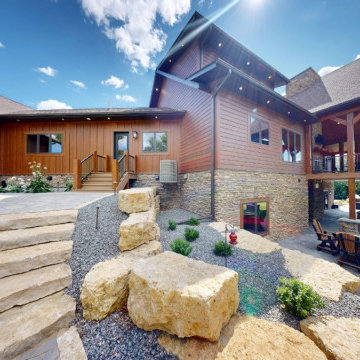 Golden Eagle Log & Timber Homes
Rustic Outdoor Spaces: Inviting Decks and Porches for Timber Homes & Log Homes
Create an inviting outdoor retreat with rustic decks and porches designed for timber homes and log homes. These nature-inspired spaces blend natural wood, stone, and earthy tones, offering the perfect setting for relaxation and outdoor gatherings.

Sponsored
Columbus, OH

Snider & Metcalf Interior Design, LTD
Leading Interior Designers in Columbus, Ohio & Ponte Vedra, Florida
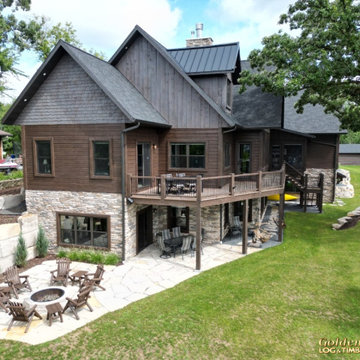 Golden Eagle Log & Timber Homes
Rustic Outdoor Spaces: Inviting Decks and Porches for Timber Homes & Log Homes
Create an inviting outdoor retreat with rustic decks and porches designed for timber homes and log homes. These nature-inspired spaces blend natural wood, stone, and earthy tones, offering the perfect setting for relaxation and outdoor gatherings.
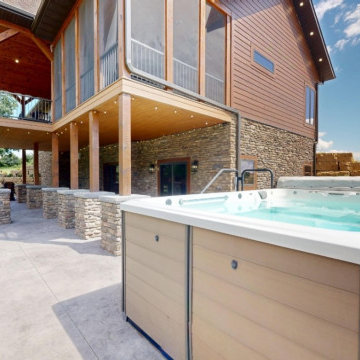 Golden Eagle Log & Timber Homes
Rustic Outdoor Spaces: Inviting Decks and Porches for Timber Homes & Log Homes
Create an inviting outdoor retreat with rustic decks and porches designed for timber homes and log homes. These nature-inspired spaces blend natural wood, stone, and earthy tones, offering the perfect setting for relaxation and outdoor gatherings.
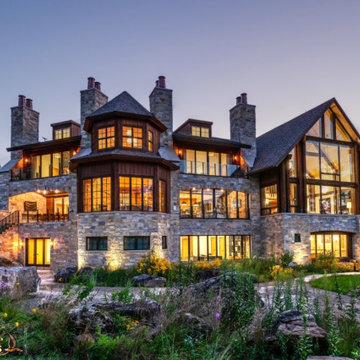 Golden Eagle Log & Timber Homes
Rustic Outdoor Spaces: Inviting Decks and Porches for Timber Homes & Log Homes
Create an inviting outdoor retreat with rustic decks and porches designed for timber homes and log homes. These nature-inspired spaces blend natural wood, stone, and earthy tones, offering the perfect setting for relaxation and outdoor gatherings.
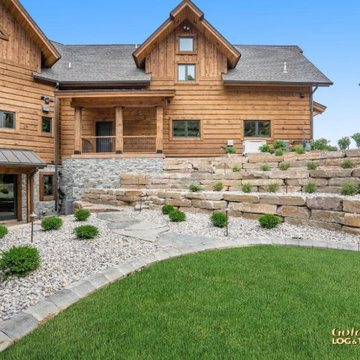 Golden Eagle Log & Timber Homes
Rustic Outdoor Spaces: Inviting Decks and Porches for Timber Homes & Log Homes
Create an inviting outdoor retreat with rustic decks and porches designed for timber homes and log homes. These nature-inspired spaces blend natural wood, stone, and earthy tones, offering the perfect setting for relaxation and outdoor gatherings.
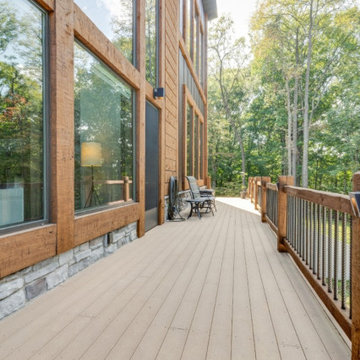 Golden Eagle Log & Timber Homes
Rustic Outdoor Spaces: Inviting Decks and Porches for Timber Homes & Log Homes
Create an inviting outdoor retreat with rustic decks and porches designed for timber homes and log homes. These nature-inspired spaces blend natural wood, stone, and earthy tones, offering the perfect setting for relaxation and outdoor gatherings.

 Astro Design Inc.
This countryside kitchen includes a beautiful blue statement island, which adds originality to the classic space with a transitional spin. The cabinetry is made by Downsview and the design is done through Astro Design Centre in Ottawa Canada.
Astro Design, Ottawa
DoubleSpace Photography

Sponsored
Delaware, OH

Buckeye Basements, Inc.
Central Ohio's Basement Finishing ExpertsBest Of Houzz '13-'21


 Bill Petkoski
Kitchen - large traditional galley dark wood floor and brown floor kitchen idea in Jacksonville with shaker cabinets, white cabinets, white backsplash, stainless steel appliances, an island, an undermount sink, marble countertops and porcelain backsplash


 MSA ARCHITECTURE + INTERIORS
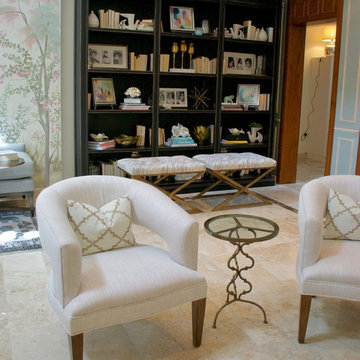
Example of a transitional open concept light wood floor living room design in Austin with gray walls, a standard fireplace and a stone fireplace

 Cindy Smetana Interiors
Martin King
Inspiration for a small transitional single-wall dark wood floor and brown floor wet bar remodel in Orange County with shaker cabinets, gray cabinets, a drop-in sink, quartz countertops and white backsplash
Inspiration for a small transitional single-wall dark wood floor and brown floor wet bar remodel in Orange County with shaker cabinets, gray cabinets, a drop-in sink, quartz countertops and white backsplash

 k+co LIVING - Interiors by Karen B Wolf
Modern farmhouse kitchen. Brown kitchen table surrounded by plush chairs + a breakfast bar with comfy stools.
Kitchen - large transitional medium tone wood floor, brown floor and exposed beam kitchen idea in New York with a farmhouse sink, paneled appliances and an island
Kitchen - large transitional medium tone wood floor, brown floor and exposed beam kitchen idea in New York with a farmhouse sink, paneled appliances and an island

 Annie Elliott Design
Jenn Verrier
This is an example of a traditional backyard landscaping in DC Metro.
This is an example of a traditional backyard landscaping in DC Metro.
27