
Search results for "Inviting" in Home Design Ideas
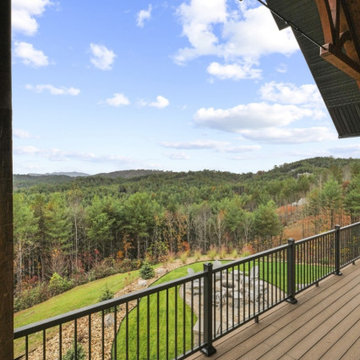
 Golden Eagle Log & Timber Homes
Rustic Outdoor Spaces: Inviting Decks and Porches for Timber Homes & Log Homes
Create an inviting outdoor retreat with rustic decks and porches designed for timber homes and log homes. These nature-inspired spaces blend natural wood, stone, and earthy tones, offering the perfect setting for relaxation and outdoor gatherings.
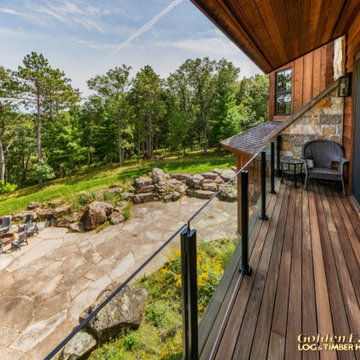 Golden Eagle Log & Timber Homes
Rustic Outdoor Spaces: Inviting Decks and Porches for Timber Homes & Log Homes
Create an inviting outdoor retreat with rustic decks and porches designed for timber homes and log homes. These nature-inspired spaces blend natural wood, stone, and earthy tones, offering the perfect setting for relaxation and outdoor gatherings.
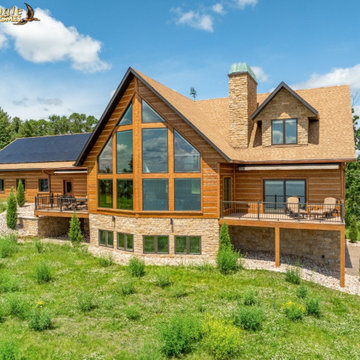 Golden Eagle Log & Timber Homes
Rustic Outdoor Spaces: Inviting Decks and Porches for Timber Homes & Log Homes
Create an inviting outdoor retreat with rustic decks and porches designed for timber homes and log homes. These nature-inspired spaces blend natural wood, stone, and earthy tones, offering the perfect setting for relaxation and outdoor gatherings.
Find the right local pro for your project
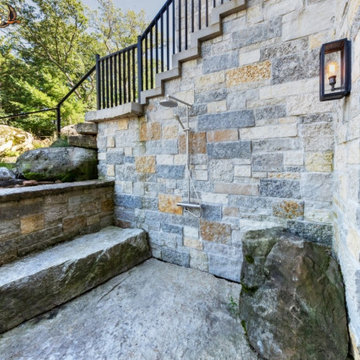 Golden Eagle Log & Timber Homes
Rustic Outdoor Spaces: Inviting Decks and Porches for Timber Homes & Log Homes
Create an inviting outdoor retreat with rustic decks and porches designed for timber homes and log homes. These nature-inspired spaces blend natural wood, stone, and earthy tones, offering the perfect setting for relaxation and outdoor gatherings.
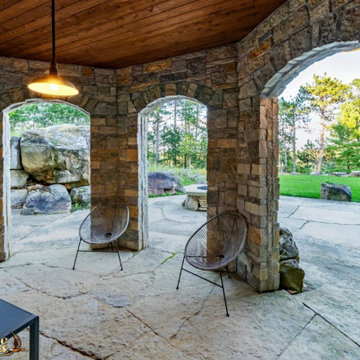 Golden Eagle Log & Timber Homes
Rustic Outdoor Spaces: Inviting Decks and Porches for Timber Homes & Log Homes
Create an inviting outdoor retreat with rustic decks and porches designed for timber homes and log homes. These nature-inspired spaces blend natural wood, stone, and earthy tones, offering the perfect setting for relaxation and outdoor gatherings.
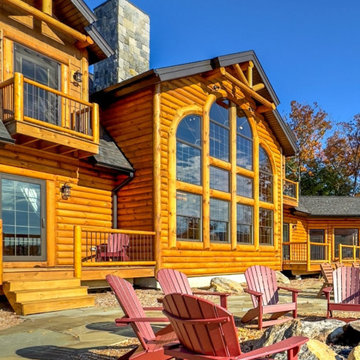 Golden Eagle Log & Timber Homes
Rustic Outdoor Spaces: Inviting Decks and Porches for Timber Homes & Log Homes
Create an inviting outdoor retreat with rustic decks and porches designed for timber homes and log homes. These nature-inspired spaces blend natural wood, stone, and earthy tones, offering the perfect setting for relaxation and outdoor gatherings.
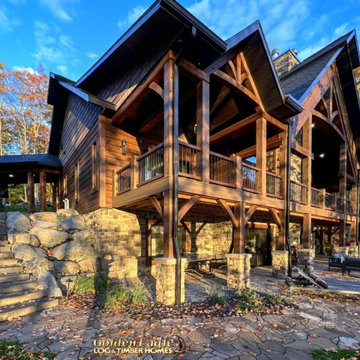 Golden Eagle Log & Timber Homes
Rustic Outdoor Spaces: Inviting Decks and Porches for Timber Homes & Log Homes
Create an inviting outdoor retreat with rustic decks and porches designed for timber homes and log homes. These nature-inspired spaces blend natural wood, stone, and earthy tones, offering the perfect setting for relaxation and outdoor gatherings.

Sponsored
Delaware, OH

Buckeye Basements, Inc.
Central Ohio's Basement Finishing ExpertsBest Of Houzz '13-'21
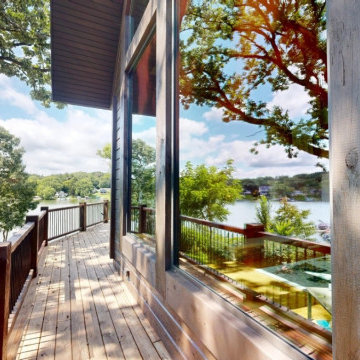 Golden Eagle Log & Timber Homes
Rustic Outdoor Spaces: Inviting Decks and Porches for Timber Homes & Log Homes
Create an inviting outdoor retreat with rustic decks and porches designed for timber homes and log homes. These nature-inspired spaces blend natural wood, stone, and earthy tones, offering the perfect setting for relaxation and outdoor gatherings.


 Austin Patterson Disston Architects
Tria Giovan
Bedroom - coastal bedroom idea in New York with white walls
Bedroom - coastal bedroom idea in New York with white walls

 TimberTech
AZEK Deck's Silver Oak has the aged look of teak with the rich personality of weathered wood. And, paired with white AZEK Premier Rail, it creates a warm and inviting space. All low maintenance, stain- and scratch-resistant AZEK Deck products carry a limited lifetime warranty and are designed to last beautifully. Available in 17 colors and several grain textures, AZEK Deck has a color to complement any housing exterior allowing you to personalize your backyard experience. Consider topping off your AZEK Deck with a pergola made of AZEK Trim to create a gorgeous and completely low maintenance outdoor space.


 Candelaria Design Associates
Example of a large tuscan beige one-story mixed siding gable roof design in Phoenix with a shingle roof

Sponsored
Columbus, OH

Snider & Metcalf Interior Design, LTD
Leading Interior Designers in Columbus, Ohio & Ponte Vedra, Florida
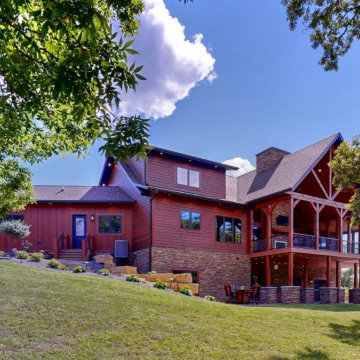 Golden Eagle Log & Timber Homes
Rustic Outdoor Spaces: Inviting Decks and Porches for Timber Homes & Log Homes
Create an inviting outdoor retreat with rustic decks and porches designed for timber homes and log homes. These nature-inspired spaces blend natural wood, stone, and earthy tones, offering the perfect setting for relaxation and outdoor gatherings.
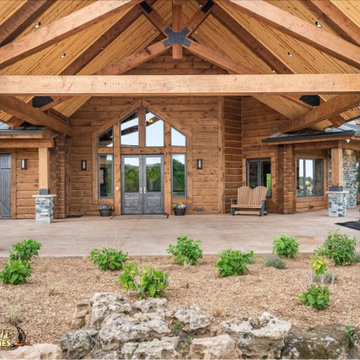 Golden Eagle Log & Timber Homes
Rustic Outdoor Spaces: Inviting Decks and Porches for Timber Homes & Log Homes
Create an inviting outdoor retreat with rustic decks and porches designed for timber homes and log homes. These nature-inspired spaces blend natural wood, stone, and earthy tones, offering the perfect setting for relaxation and outdoor gatherings.
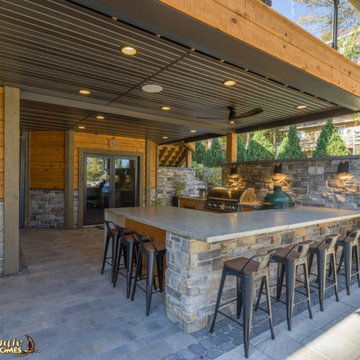 Golden Eagle Log & Timber Homes
Rustic Outdoor Spaces: Inviting Decks and Porches for Timber Homes & Log Homes
Create an inviting outdoor retreat with rustic decks and porches designed for timber homes and log homes. These nature-inspired spaces blend natural wood, stone, and earthy tones, offering the perfect setting for relaxation and outdoor gatherings.
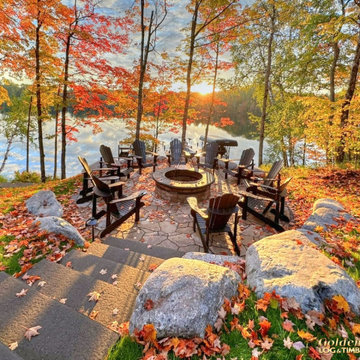 Golden Eagle Log & Timber Homes
Rustic Outdoor Spaces: Inviting Decks and Porches for Timber Homes & Log Homes
Create an inviting outdoor retreat with rustic decks and porches designed for timber homes and log homes. These nature-inspired spaces blend natural wood, stone, and earthy tones, offering the perfect setting for relaxation and outdoor gatherings.
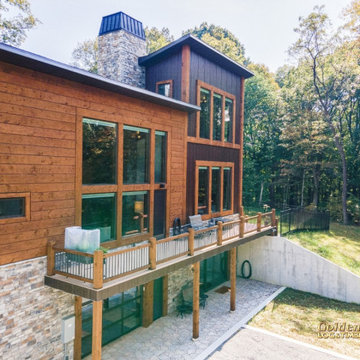 Golden Eagle Log & Timber Homes
Rustic Outdoor Spaces: Inviting Decks and Porches for Timber Homes & Log Homes
Create an inviting outdoor retreat with rustic decks and porches designed for timber homes and log homes. These nature-inspired spaces blend natural wood, stone, and earthy tones, offering the perfect setting for relaxation and outdoor gatherings.

 place architecture:design
A renovated master bathroom in this mid-century house, created a spa-like atmosphere in this small space. To maintain the clean lines, the mirror and slender shelves were recessed into an new 2x6 wall for additional storage. This enabled the wall hung toilet to be mounted in this 'double' exterior wall without protruding into the space. The horizontal lines of the custom teak vanity + recessed shelves work seamlessly with the monolithic vanity top.
Tom Holdsworth Photography

 alairhomesdecatur
Designed & Built by Renewal Design-Build. RenewalDesignBuild.com
Photography by: Jeff Herr Photography
Inspiration for a 1960s formal and open concept living room remodel in Atlanta
Inspiration for a 1960s formal and open concept living room remodel in Atlanta
28