
Search results for "Inviting" in Home Design Ideas
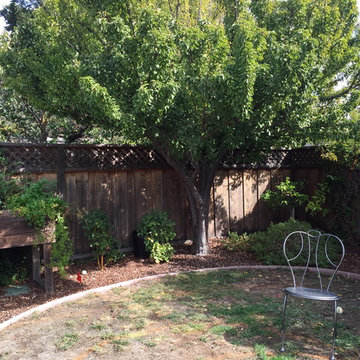
 Inviting Spaces By Kim
Kimberly Perlmutter
Home design - contemporary home design idea in San Francisco
Home design - contemporary home design idea in San Francisco
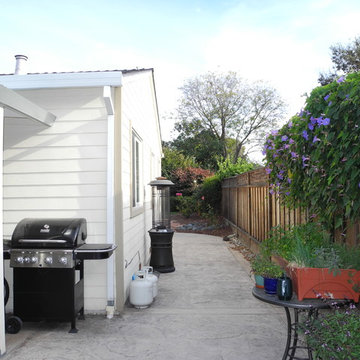
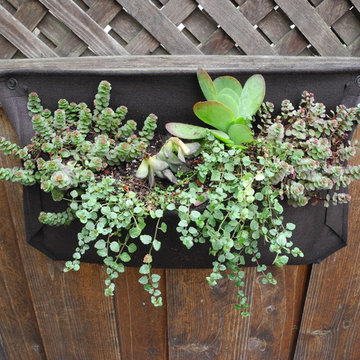 Inviting Spaces By Kim
Kimberly Perlmutter
Home design - contemporary home design idea in San Francisco
Home design - contemporary home design idea in San Francisco
Find the right local pro for your project
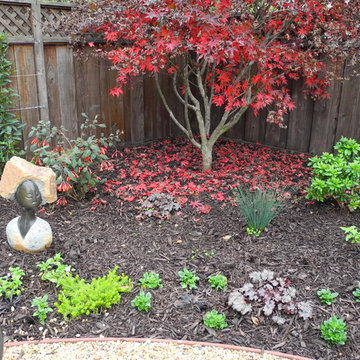 Inviting Spaces By Kim
Kimberly Perlmutter
Inspiration for a contemporary landscaping in San Francisco.
Inspiration for a contemporary landscaping in San Francisco.
 Inviting Spaces By Kim
Kimberly Perlmutter
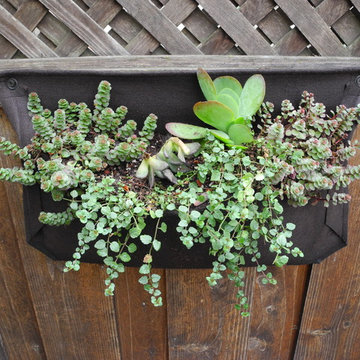
This is an example of a contemporary landscaping in San Francisco.
This is an example of a contemporary landscaping in San Francisco.
 Inviting Spaces By Kim
Kimberly Perlmutter
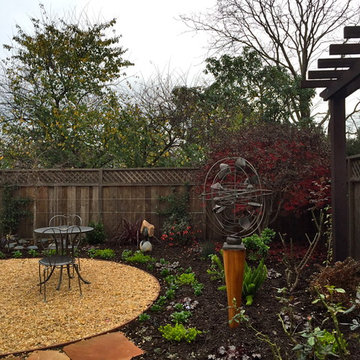
Inspiration for a contemporary home design remodel in San Francisco
Inspiration for a contemporary home design remodel in San Francisco
 Inviting Spaces By Kim
Kimberly Perlmutter
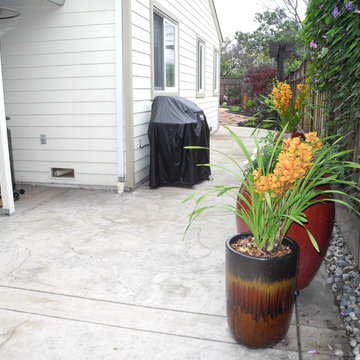
Home design - contemporary home design idea in San Francisco
Home design - contemporary home design idea in San Francisco

Sponsored
Columbus, OH

Snider & Metcalf Interior Design, LTD
Leading Interior Designers in Columbus, Ohio & Ponte Vedra, Florida
 Inviting Spaces By Kim
Kimberly Perlmutter
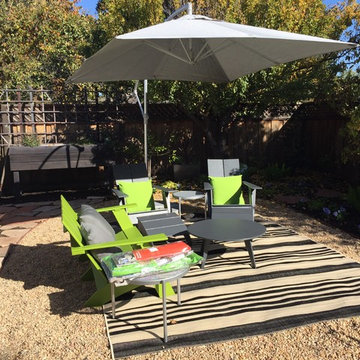
Inspiration for a contemporary landscaping in San Francisco.
Inspiration for a contemporary landscaping in San Francisco.
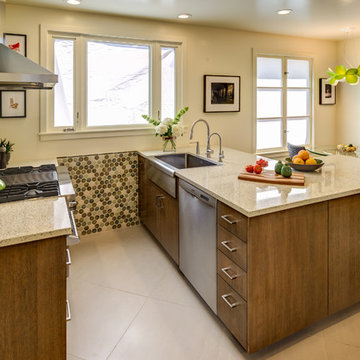
 Gilmans Kitchens and Baths
The client was working with a very small space that couldn’t be expanded, but they wanted to create an island. The designer ended up creating a peninsula work space that gave them the feel of an island without invading as much of the limited space. Open shelves we also brought in to create a more welcoming atmosphere, while creating the illusion of more space. Finally, an earthy-green backsplash was added to add color and texture to the kitchen.
“Fresh Compact Eat-in Kitchen remodel with an open concept and fun atmosphere. Design by Gillman’s” — Dura Supreme Cabinetry
Treve Johnson Photography
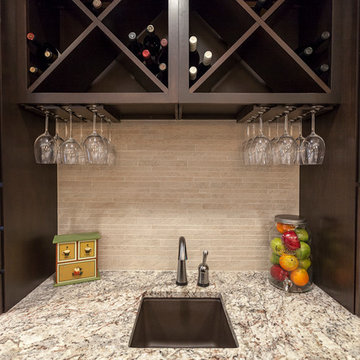
 Simply Baths & Kitchens
Functional layout and beautiful finishes make this kitchen a dream come true. Placing the sink on an angled corner of the island between the range and refrigerator creates an easy work triangle while the large island allows for roomy prep space. Two pantries, one near the range and one near the refrigerator, give plenty of storage for dry goods and cookware. Guests are kept out of the cooks way by placing ample seating and the full service bar on the other side of the island. Open views through the breakfast room to the beautiful back yard and through large openings to the adjoining family room and formal dining room make this already spacious kitchen feel even larger.
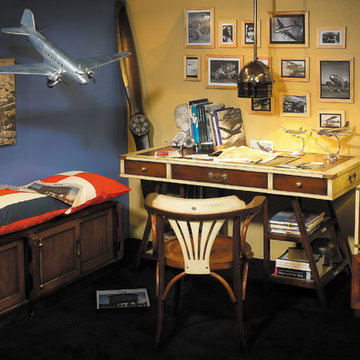
 Inviting Home Inc
Captains made good use of notoriously cramped quarters in the ship’s stern section (deckhands were housed before the mast). The captain’s desk was tailor made to offer maximum comfort and space in a minimal floor area. Drawers to house the crew’s papers, sealed sailing instructions, logbooks, charts, instruments and a pair of flintlock pistols. Brass corners to protect desk from damage when being moved around. Sturdy construction to withstand often violent ship’s movements. Well-traveled. Sturdily made of cherry and maple. Leather inset top.

 Wiles Design Group
A wall was taken out between the kitchen and sitting room to open space for this kitchen that invites company.
Example of a large trendy l-shaped medium tone wood floor enclosed kitchen design in Cedar Rapids with beige backsplash, stainless steel appliances, an island, white cabinets, quartz countertops and a farmhouse sink
Example of a large trendy l-shaped medium tone wood floor enclosed kitchen design in Cedar Rapids with beige backsplash, stainless steel appliances, an island, white cabinets, quartz countertops and a farmhouse sink
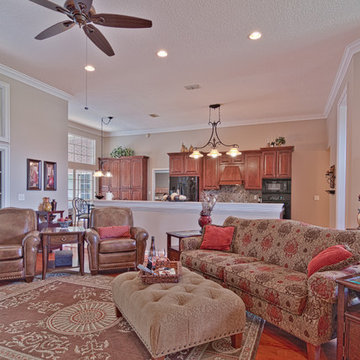
 Deb's Inviting Interiors LLC
Rick Farmer Photography
Mid-sized elegant open concept medium tone wood floor family room photo in Jacksonville with beige walls
Mid-sized elegant open concept medium tone wood floor family room photo in Jacksonville with beige walls
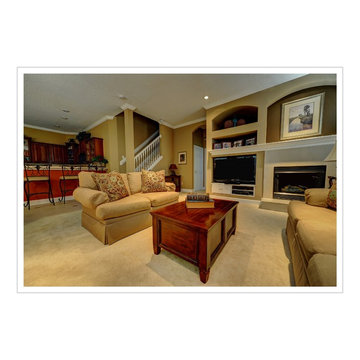 Deb's Inviting Interiors LLC
Collaborated with Donna Mancini Staging & Redesign.
Photographor: Graham Martin -Ancient City Photography
Example of a mid-sized classic home design design in Jacksonville
Example of a mid-sized classic home design design in Jacksonville

 Magnolia Landscape and Design Co.
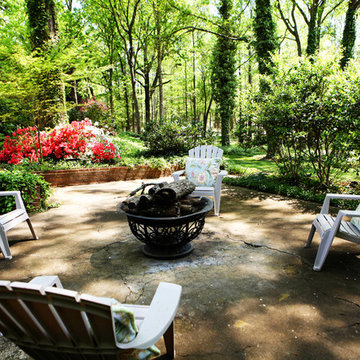
Photo of a small traditional full sun backyard stone formal garden in Minneapolis with a fire pit for summer.

 Six Walls Interior Design
weymarnphoto.com
Bathroom - huge modern master white tile and ceramic tile ceramic tile and gray floor bathroom idea in Denver with flat-panel cabinets, brown cabinets, gray walls, an undermount sink, quartz countertops and white countertops
Bathroom - huge modern master white tile and ceramic tile ceramic tile and gray floor bathroom idea in Denver with flat-panel cabinets, brown cabinets, gray walls, an undermount sink, quartz countertops and white countertops


 Annette Jaffe Interiors
Clean lines and a neutral palette with black accents highlight the original details of this 1920s Long Island Tudor that blends modern elegance with timeless charm. Classic elements meet modern furnishings for a warm, inviting space.
Bright & airy, this family room beckons with plush furnishings and ample seating. An elegant window seat offers a cozy nook, while luxurious textures create a sophisticated yet inviting atmosphere.

 JJ Interiors
This large, open game room is a fabulous place for entertaining. The curved bar invites conversation and gathering while the adjacent gaming table and lounging area invite relaxation. Coffered ceiling details define activity spaces with the herringbone floor units them.
41