
Search results for "Involve" in Home Design Ideas

Living room - large transitional formal and open concept medium tone wood floor living room idea in San Francisco with white walls, a wall-mounted tv, a metal fireplace and a ribbon fireplace




Find the right local pro for your project

 Hsu McCullough
Powder Room. Photo by Clark Dugger
Example of a small trendy medium tone wood floor and brown floor powder room design in Los Angeles with a wall-mount sink, white walls and a two-piece toilet
Example of a small trendy medium tone wood floor and brown floor powder room design in Los Angeles with a wall-mount sink, white walls and a two-piece toilet



 Pipkin Homes LLC
Mid-sized transitional boy light wood floor kids' room photo in Dallas with white walls

 Rikki Snyder
Photo: Rikki Snyder © 2014 Houzz
Interior Design: Jen Going Interiors http://jengoinginteriors.com/

 TELFORD+BROWN STUDIO ARCHITECTURE
Mahogany, concrete. stainless steel and granite are the materials used in this below grade wine cellar. We worked with lighting designer, Tom Dearborn and contractor, Erik Ostmo and Bob McCurdy to complete this finely crafted space.
Ostmo Construction
Dale Christopher Lang, PhD, AIAP, NW Architectural Photography

 Crown Point Cabinetry
Reclaimed Chestnut cabinetry reaches all the way to the ceiling in a door over door configuration.
Photo Credit: Crown Point Cabinetry
Inspiration for a rustic l-shaped brick floor kitchen remodel in Burlington with an undermount sink, recessed-panel cabinets, medium tone wood cabinets, granite countertops, white backsplash and subway tile backsplash
Inspiration for a rustic l-shaped brick floor kitchen remodel in Burlington with an undermount sink, recessed-panel cabinets, medium tone wood cabinets, granite countertops, white backsplash and subway tile backsplash

 Colorado Cabinetry
Eat-in kitchen - large contemporary l-shaped eat-in kitchen idea in Denver with flat-panel cabinets, dark wood cabinets, stainless steel appliances, an island, metallic backsplash and matchstick tile backsplash
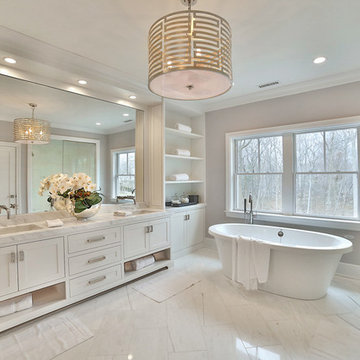
Example of a transitional master freestanding bathtub design in New York with shaker cabinets, white cabinets, beige walls and an undermount sink

 Lisa Gabrielson Design
Country Inn apartment at La Fornella in Tuscany.
Eat-in kitchen - cottage eat-in kitchen idea in Atlanta with open cabinets and white backsplash
Eat-in kitchen - cottage eat-in kitchen idea in Atlanta with open cabinets and white backsplash


 Crown Point Cabinetry
Custom cabinetry is handcrafted from responsibly reclaimed Chestnut. A large island is handcrafted from Maple and finished in Blackened, by Farrow & Ball.
Photo Credit: Crown Point Cabinetry



 MB architecture + design
Mountain style 3/4 white tile and subway tile porcelain tile, gray floor and single-sink bathroom photo in Burlington with gray cabinets, a one-piece toilet, gray walls, a vessel sink, wood countertops, a freestanding vanity and flat-panel cabinets
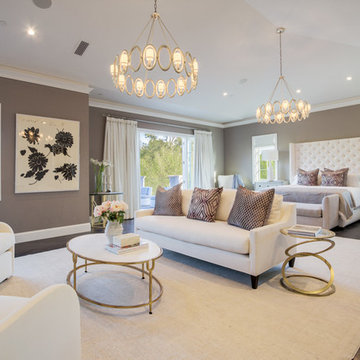


 Jacqueline Wheeler Interiors
Deborah Triplett Photography

Inspiration for a contemporary gender-neutral concrete floor kids' room remodel in Charlotte with yellow walls
Inspiration for a contemporary gender-neutral concrete floor kids' room remodel in Charlotte with yellow walls
6