
Search results for "Involved" in Home Design Ideas

 Continental Ponds
Pondless Waterfall
Pondless Waterfalls are simply a re-circulating waterfall and/or stream without the presence of a pond. You can enjoy the sight and sound of running water without the maintenance of a pond.
The waterfall is undoubtedly the most beautiful and favored feature in a water garden. If space is lacking in your yard or you have safety concerns with a pond, go Pondless! The name basically explains it all. It’s a waterfall and stream, without the pond. So why would you want a waterfall without a pond? The truth is that a Pondless Waterfall isn’t for everyone, but it can be a great alternative for someone who isn’t quite sure if a pond is right for their family.
Safety
Because there is no pool of water, a Pondless Waterfall is a great option if you are concerned about safety issues associated with a traditional pond.
Cost
Cost can be a big factor when considering the type of pond you want to build. In most cases, the price of a Pondless waterfall will be less than a pond, because there is less labor involved, as well as less rock and materials. Operating costs are also less. Because you’re not dealing with an established ecosystem, it’s not necessary to run the pump 24/7.
Space
The small size of the Pondless Waterfall means you can build and enjoy a beautiful waterfall anywhere in you yard.
Maintenance - Taking care of your Pondless Waterfall is easy. Filling the reservoir every few weeks to compensate for water loss because of evaporation is all that’s required.
Flexibility
Perhaps the best part of the Pondless Waterfall is the possibility for the future. If you change your mind later, wishing you’d build a pond, that’s ok! If you leave enough room around the base of the waterfall, it’s easy to add a pond onto a Pondless Waterfall.
Complete System
It might be difficult to imagine a waterfall and stream without a pond. Where does the water go? A Pondless Waterfall works much like a regular pond. The hole, deeper than a normal pond, is dug then lined with rock and gravel, and filled with water. The water is then circulated from beneath the rocks and gravel by a pump that sits on the bottom, inside a Snorkel Vault and Centipede Module. A pipe runs from there up to a BioFalls Filter and into an overflowing waterfall, where it falls back into the reservoir. Since the water level never pools above the level of the rock and gravel fill, it give the appearance of a waterfall without a pond, when in fact, the “pond” is there but not visible.
The Pondless Waterfall has made many water-lovers who were previously unable to indulge in the sweet sounds of falling water, very happy. It’s a great alternative for those who are trying to get their feet wet, or looking to fit a little bit of paradise into their own backyard. In other words, when all else fails … go Pondless!

 Urbanhaus Designs
This bathroom renovation involved taking the walls down to the studs and reconfiguring the layout. See before pic for the original layout. A closet was removed, the tub was relocated to under the window, and the sink and toilet were relocated to the opposite wall. An inexpensive pine stair tread was cut into thirds and installed as open shelving in the niche behind the tub. Dark fan-shaped tile on a single wall creates a sharp focal point.

 Sublime Garden Design, LLC
Sublime Garden Design
Design ideas for a small eclectic backyard stone vegetable garden landscape in Seattle.
Design ideas for a small eclectic backyard stone vegetable garden landscape in Seattle.
Find the right local pro for your project

 Lucy Interior Design
SpaceCrafting
Inspiration for a contemporary open concept living room remodel in Minneapolis with a wall-mounted tv and white walls
Inspiration for a contemporary open concept living room remodel in Minneapolis with a wall-mounted tv and white walls

 Willow Gates Landscaping
Dave & Noreen called when their pool builders were wrapping up their project in October; Dave had considered building a patio himself, but quickly realized it was more work than he was willing to tackle. The hardscape and landscaping design process involved many design hours and 3 meetings until all details of grading, pool fencing, paver selection, and lighting were finalized.
 Willow Gates Landscaping
Dave & Noreen called when their pool builders were wrapping up their project in October; Dave had considered building a patio himself, but quickly realized it was more work than he was willing to tackle. The hardscape and landscaping design process involved many design hours and 3 meetings until all details of grading, pool fencing, paver selection, and lighting were finalized.

 Dream Business Coaching
Chris does his work in San Francisco which calls for creativity in remodeling due to a lack of space in most SF homes. His solution is to reshape the space. Chris is an expert when it comes to the SF planning dept. Chris is vigilant when it comes to permit applications and approvals. Chris is fantastic with Over The Counter (OTC), approvals involving non-livable spaces. This is a valuable asset for his clients and designers.

 Britany Hanthorn with MBS Interiors
This renovation involved moving the kitchen from one end of the home to the opposite and created a much larger and more usable space with newly added cathedral ceilings. The kitchen was designed in Starmark Cabinetry featuring the Farmington door with a Black Tinted Varnish and Satin Glass inserts. Other features include Zodiaq Quartz counters in Lunar Pearl and brushed nickel bar pulls.

 Dream Home Construction
This fireplace/living room project was a quick 11 days turn around and was involved new heart, framing, electrical, custom cabinets, stone installation, new tv wall mounted and led recesses lights.

 Board & Vellum
Photo by Andrew Giammarco.
Living room - mid-sized contemporary open concept light wood floor and beige floor living room idea in Seattle with white walls and a tv stand
Living room - mid-sized contemporary open concept light wood floor and beige floor living room idea in Seattle with white walls and a tv stand
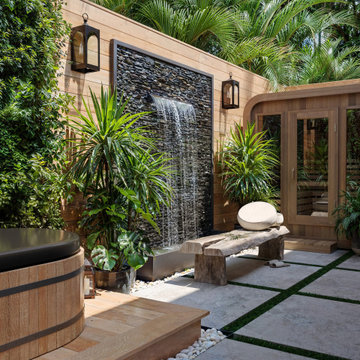
 VA Renderings
Project Overview: The Backyard Renovation 3D Rendering project was developed to visually communicate the design intent and vision for a residential outdoor space. The project aimed to provide clear and engaging representations for both the contractor and the homeowner's association, facilitating a shared understanding of the proposed enhancements.
Key Features:
1. New Driveway with Automatic Gates: The design features a contemporary driveway equipped with automated gates, providing convenience and improved security for the property.
2. Exercise Gym with Yoga Area: A dedicated space for fitness activities that includes both a traditional exercise gym and a serene yoga area, encouraging an active and healthy lifestyle.
3. Coffee Station with Juice Bar: This inviting area is designed for relaxation and socialization, featuring a coffee station complemented by a juice bar to enhance outdoor entertaining.
4. Secluded Meditation Space: A tranquil retreat is included, featuring a soothing wall fountain, cold plunge, and sauna, all surrounded by lush tropical vegetation to create an oasis for relaxation and mindfulness.
5. Lush Tropical Vegetation: The landscaping incorporates a variety of tropical plants that enhance privacy, beautify the space, and contribute to the overall calming atmosphere of the outdoor environment.
Project Goals: The main goals of the project were to:
• Visualize the backyard renovation to gain approval from the homeowner’s association.
• Facilitate collaboration with the contractor by providing detailed renderings.
• Create an aesthetically appealing and functional outdoor living space that meets the lifestyle needs of the homeowners.
The 3D renderings successfully encapsulated the vision for the backyard renovation, presenting a harmonious blend of design and functionality. The visualizations served as a critical tool in moving forward with the project, ensuring clarity in communication and direction for all stakeholders involved.

 SGDI - Sarah Gallop Design Inc.
This hole home reno involved creating a kitchen greatroom on the main floor and significantly re configuring the upper floor including making a full master bathroom and converting an extra bedroom into walk in closet.
An old family home transformed into a modern home for a great young family home for busy professionals.
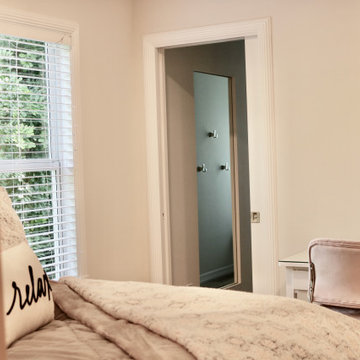
 General Property Solutions
This bedroom was remodeled due to an A/C leak. It involved new walls, ceiling, carpet, windows, doors and converting an existing bathroom into two different baths, creating a long, narrow en suite bathroom in this room.
 Britany Hanthorn with MBS Interiors
This renovation involved moving the kitchen from one end of the home to the opposite and created a much larger and more usable space with newly added cathedral ceilings. The kitchen was designed in Starmark Cabinetry featuring the Farmington door with a Black Tinted Varnish and Satin Glass inserts. Other features include Zodiaq Quartz counters in Lunar Pearl and brushed nickel bar pulls.
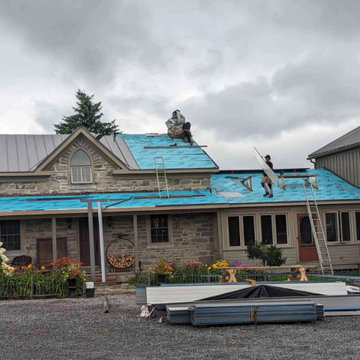
 Taylor Roofing Inc
This residential roofing project showcases roof replacement work completed by Taylor Roofing in Ottawa, Ontario. The project highlights the finished roof and attention to detail involved in improving the home's roofing system.
 Dream Home Construction
This fireplace/living room project was a quick 11 days turn around and was involved new heart, framing, electrical, custom cabinets, stone installation, new tv wall mounted and led recesses lights.
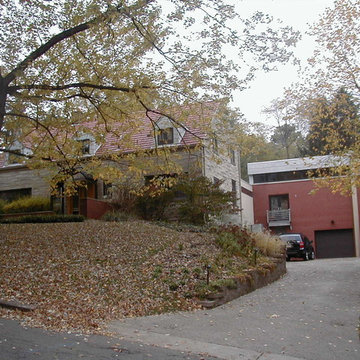
 Dunn and Associates Inc, Architects
the Mt Lebanon Project involved a large Family Room/ Kitchen Addition that integrated a respectful street front façade with a contemporary rear elevation. The design was an honest expression of the beauty of wood framing, natural lighting, and organic materials.
 DMC Projects
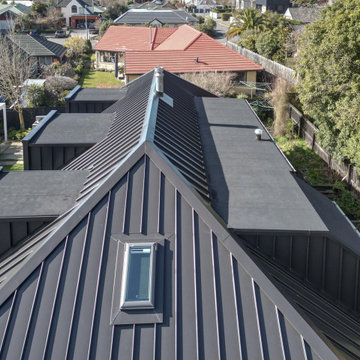
Architecturally designed by Threefold Architecture.
The Swinburn House Renovation involved a new metal craft e-span 340 roof, white bag washed brick cladding, interior recessed ceiling, and the construction of an american white oak and timber fin ballustrade.
 Fancy Walls
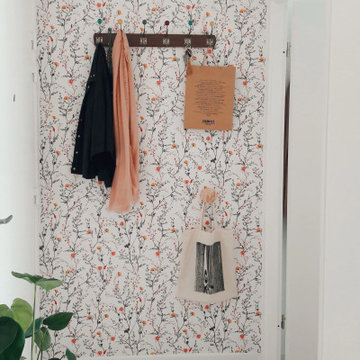
The project involves our wallpaper design that features colorful flowers and intricate patterns to create a warm and welcoming environment for guests.
 Dream Home Construction
This fireplace/living room project was a quick 11 days turn around and was involved new heart, framing, electrical, custom cabinets, stone installation, new tv wall mounted and led recesses lights.
108