
Search results for "Involved" in Home Design Ideas
 Watch Hill Designs, LLC
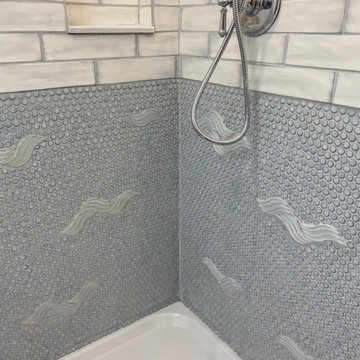
Wanted the tile to represent the coastal view from their window - get the teenagers lifestyles involved (one loves music the other is a lifeguard) Be coastal “but not over done”
Here we used blue penny tile to represent the ocean - incorporated glass waves and added acrylic legs to the vanity for 2 reasons: firstly, to allow the room to feel large and secondly to bring in the theme of the glass waves for a consistent look

 Alair Homes Arlington
This is a project we took over and finished after another contractor could not complete it. It involved ripping out almost all of the interior framing and rough-in work from the past contractor. Features Allura woodtone exterior siding with lots of upgraded interior finishes.
 Designs Daly
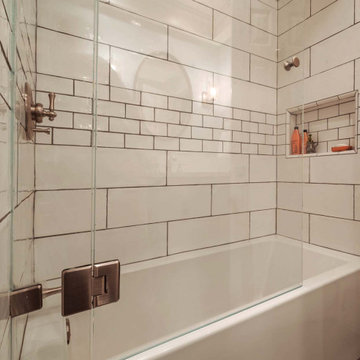
We were commissioned to design and implement an innovative layout for the master suite which involved expanding the master bathroom and creating a contemporary open feel. In addition to this, we upgraded all lighting systems, devised a new layout for the hallway bathroom, and expertly furnished and decorated the common areas.
Find the right local pro for your project
 LA Wallcovering
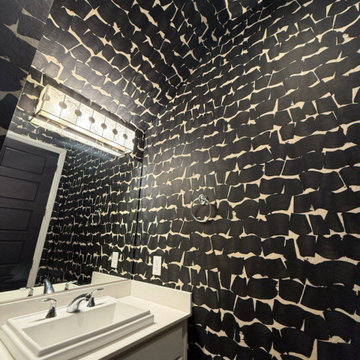
Los Angeles projects often involve creative designs and high-end materials. I’ve installed wallpaper in lofts, bungalows, and contemporary homes across the city. From paper to vinyl to custom murals, each install is approached with a clean, professional finish in mind.
 LA Wallcovering
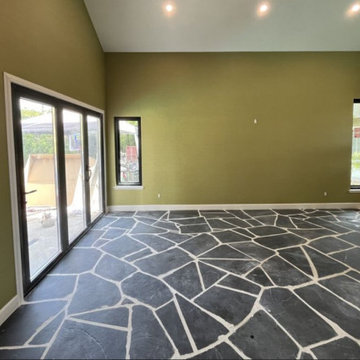
Los Angeles commercial jobs often involve design-forward spaces with high expectations. I’ve handled wallpaper installations in showrooms, production offices, and luxury retail, using a range of wallcoverings from custom prints to high-end textures all applied with precision.

 Elements by K Sorbe
This is the second large scale project we have worked on for this client. Initially, we oversaw the gut and remodel of her home on West Lake Okoboji. The client is relocating to the area to be more involved with her grandchildren. We worked with the builder to customize this home that will accommodate the client, her lifestyle, and her family for years to come.
 Watershed Builders
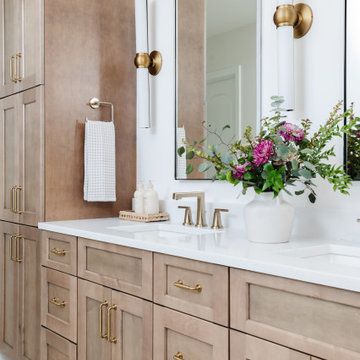
This project involved a complete removal of the primary bathroom and replacement of all finishes. As part of the process we created a new doorway opening into a private office beyond, and an enlarged storage area where a small linen closet had been previously. Ceilings were clipped to eliminate busy wall angles and the shower was raised to create loft in the space.
 Kerry Ferguson-Arnold Design
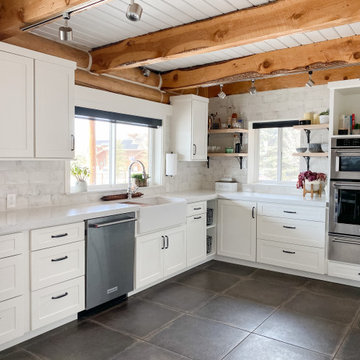
This project involved converting a dark and dated, exposed log kitchen to something lighter and more functional for a young family. We removed a cramped island and had to max out storage in other ways by adding pull out trash, pantry and utensil stations. Painting the v-groove paneling white and covering the logs with full height tile made the small space much more airy and cheerful.
 Vesta Design Studio, LLC
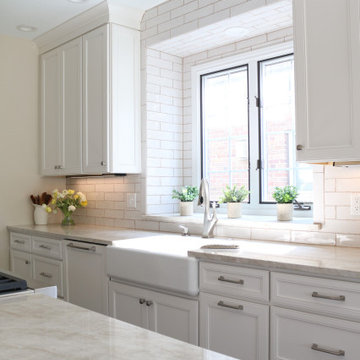
The design involved removing a structural wall and transforming a tight, U-shaped kitchen into a large, open eat-in kitchen with an island. Dated oak cabinets, heavy soffits, and dark countertops were replaced with a light, airy aesthetic and cabinets reaching to the ceiling.

 Lewis Creek Builders
Spacious and organized mudroom that is both casual and attractive, and perhaps most importantly, could absorb the chaos of a busy family with three kids involved in lots of sports and school activities. Another challenge was that there was no bathroom on the first floor of the house. Through the construction of the mudroom we were able to nestle a half bath opposite the coat cubbies.

 Paragon Construction Company LLC
While the kitchen was the main driver for this project, moving the laundry room upstairs was our customer's dream come true. The love the work space and hanging space and the much more open feel compared to the original laundry room downstairs.
This creation of this spacious laundry room (converted from a bedroom) involved removing a closet and moving a door.
The cabinets are Wellborn Premier with with the Henlow door and classic drawer front (finish - Glacier).
Lighting is Lotus LED wafer lights (3000k)
 Watershed Builders
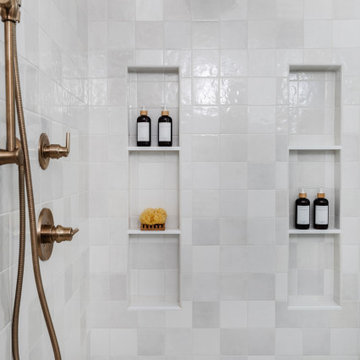
This project involved a complete removal of the primary bathroom and replacement of all finishes. As part of the process we created a new doorway opening into a private office beyond, and an enlarged storage area where a small linen closet had been previously. Ceilings were clipped to eliminate busy wall angles and the shower was raised to create loft in the space.

 Hankins & Associates, Inc. - Kitchens and Baths
This kitchen remodel overhaul involved removing both interior walls (between the old kitchen and the dining room) and exterior walls (incorporating the footprint from a covered porch). The shed roof-line was finished with a 'tongue & groove', together with newly added beams and painted white.
Designer - Jerry Hankins, CKD
Photo - J. Hankins
 Koura Remodeling
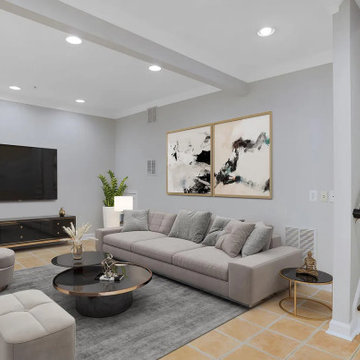
As a contractor, our approach to preparing a home for sale involves a comprehensive scope of work aimed at maximizing the property's value and appeal. We prepare by assessing and addressing structural and cosmetic issues, conducting repairs, and performing various upgrades such as painting, flooring, and kitchen/bathroom renovations, and multiple cost-effective home improvements & automation. Our objective is to present well-maintained, visually appealing properties that can fetch competitive prices in the real estate market.
 Alair Homes Arlington
This is a project we took over and finished after another contractor could not complete it. It involved ripping out almost all of the interior framing and rough-in work from the past contractor. Features Allura woodtone exterior siding with lots of upgraded interior finishes.

 Vision Home Remodeling, Inc.
We have years of experience roofing contractors in Thousand Oaks and have the knowledge and skills needed to cover installation of canadian solar system in Thousand Oaks, this involves the newer black solar panels with a battery installations too.
Canadian Solar System Roofing in Thousand Oaks, CA - https://visionhomeremodeling.com/
 Designs Daly
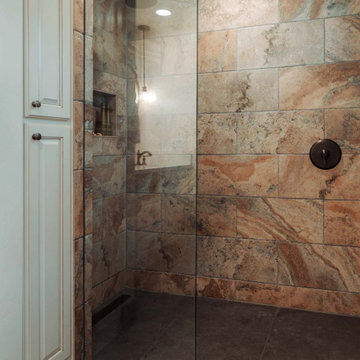
We were commissioned to design and implement an innovative layout for the master suite which involved expanding the master bathroom and creating a contemporary open feel. In addition to this, we upgraded all lighting systems, devised a new layout for the hallway bathroom, and expertly furnished and decorated the common areas.
 Valordek
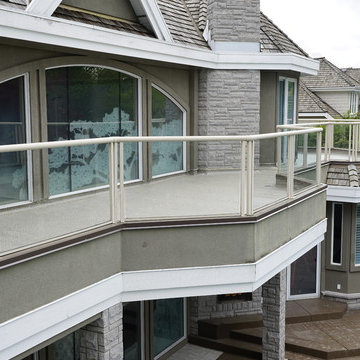
Demolition of the previous patio started in late April; it involved removing all the tiles, concrete and the torch on the subflooring. Since the deck experienced a few leaks in its life, it required new subflooring in a few different area in order to make the structure stable. The homeowner chose Valordek 68mil Pebble Beige in order to give it a rich look to go along with pool. The installation of the Valordek Membrane was then completed by one of our certified installers.
 Sun Shore Construction
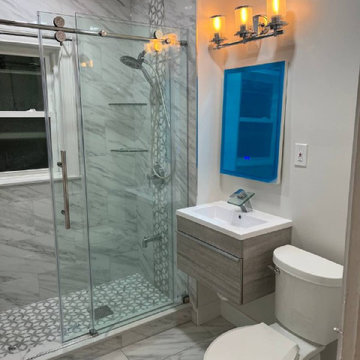
This project involved a complete transformation of an outdated bathroom in Dorchester, MA. The renovation included the installation of a custom-sized walk-in shower, a new floating vanity, a new toilet, and new tile flooring. The result is a modern, functional bathroom that caters to the homeowners' needs and aesthetic preferences.
 Father & Son Construction
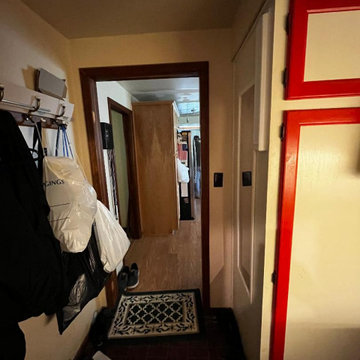
This Ortonville homeowner wanted to redo his laundry area to include a half bath on the first floor. The job would involve building a wall with a door to the right of this photo as the room was wide open. We would also install a new LVT floor in the bathroom and the corridor that leads to the kitchen.
137