
Search results for "Involved" in Home Design Ideas

 M2 Design
Master Bedroom dream closet with custom cabinets featuring glass front doors and all lit within. M2 Design Group worked on this from initial design concept to move-in. They were involved in every decision on architectural plans, build phase, selecting all finish-out items and furnishings and accessories.

 First State Building & Design
We expanded an existing deck with new stairs, railing, decking, deck board design, lighting, complete with all post and beam wraps. All decking you see is Zuri decking with Timbertech Rail Systems. We installed riser lights up the stairs with post caps on top of all posts.
 LA Wallcovering
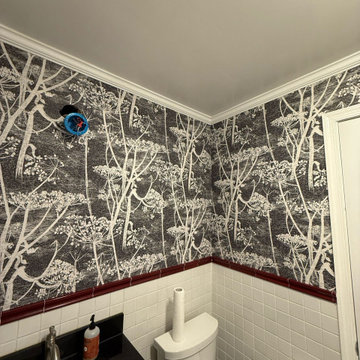
Los Angeles projects often involve creative designs and high-end materials. I’ve installed wallpaper in lofts, bungalows, and contemporary homes across the city. From paper to vinyl to custom murals, each install is approached with a clean, professional finish in mind.
Find the right local pro for your project
 OAD Interiors
Williamsburg, Brooklyn condo renovation
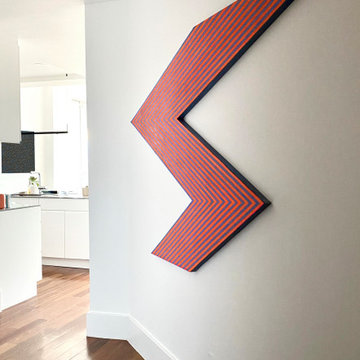
McCarren Park Condo involved a full kitchen renovation, partial bath renovation and general construction to improve various functions of the space. The kitchen was transformed from dark and dated to bright, fresh and modern. In the bedroom we removed a second entrance to the bath and gained storage within new frameless closets adding a architectural sconce to light the room. We refinished and reupholstered a vintage dining set using Edelman leather. Throughout the home we aimed to achieve an easy, clean vibe.

 Alair Homes Arlington
This is a project we took over and finished after another contractor could not complete it. It involved ripping out almost all of the interior framing and rough-in work from the past contractor. Features Allura woodtone exterior siding with lots of upgraded interior finishes.
 Designs Daly
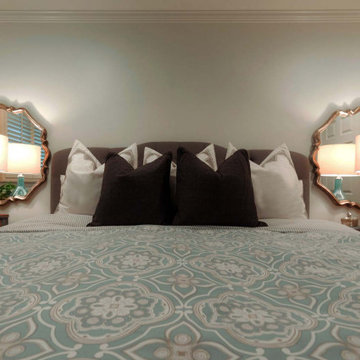
We were commissioned to design and implement an innovative layout for the master suite which involved expanding the master bathroom and creating a contemporary open feel. In addition to this, we upgraded all lighting systems, devised a new layout for the hallway bathroom, and expertly furnished and decorated the common areas.
 Laurel Alexander Interiors
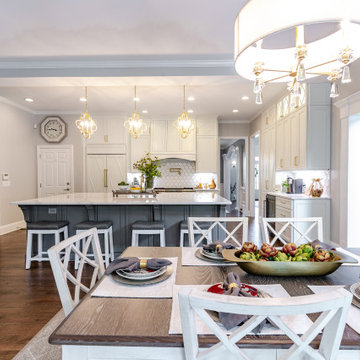
Complete demo and re-do of kitchen in Executive Home. Project involved creating better use and storage of overall space, including an expanded island, relocation and replacement of cooktop/range, additional updated appliances including custom door panels for refrigerator, custom organization and storage features in drawers and cabinets, updated light fixtures, furniture, rugs and decor.
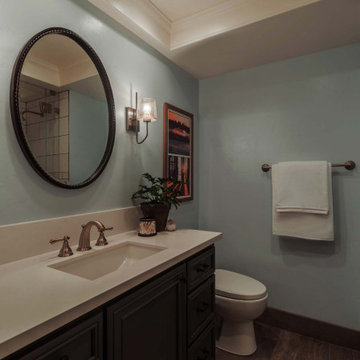 Designs Daly
We were commissioned to design and implement an innovative layout for the master suite which involved expanding the master bathroom and creating a contemporary open feel. In addition to this, we upgraded all lighting systems, devised a new layout for the hallway bathroom, and expertly furnished and decorated the common areas.

 BCS Tree Service
Tree Services in Irving, TX for Trimming, Removal & Emergency Service
Our most basic service is a regular maintenance service which involves routine inspections of all the trees on your property, and carrying out any types of actions which are necessary to maintain their health. In some cases, this calls for routine trimming and pruning, which removes dead or diseased branches and stimulates new growth on the trees.
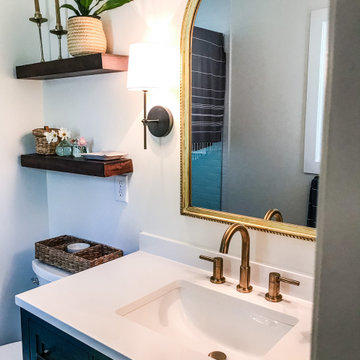
 Jennifer Smith Design
This bathroom remodel involved reconfiguring the layout of two bathrooms for better flow between bedrooms and bathrooms. We used subway tile for the walk in shower, a new vanity, quartz countertip and gold accessories to update it.
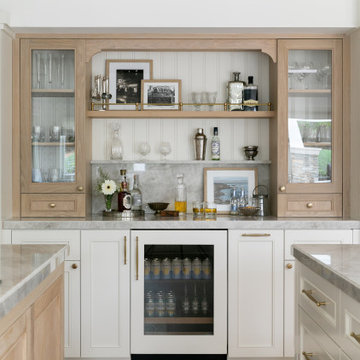
 Alicia Torosian Design
Windover project is a coastal traditional home located in Corona del Mar, California. The design process involved significant transformations, including moving walls and opening up the downstairs space. We turned what was the dining room into a Butler's pantry and office and took the formal living room and made in the new formal dining space. This home was such a special project to work on and we're so happy our clients love it as much as we do!

 Carter Fox Design Build
This Toronto Beaches master bath remodel involved a complete redesign of the 3rd floor. Carter Fox expanded the bathroom and converted an unused bedroom to create a walk-in closet with laundry facilities.
Photo by Julie Carter

 Thompson Remodeling
This open concept kitchen by Thompson Remodeling involved removing walls to allow open flow from the kitchen into the living and dining rooms. The star of this kitchen is the expansive island, anchored by gorgeous columns with features that include plenty of work space, built-in bookshelves, and seating for three. Perimeter cabinets are maple with a caramel, chocolate glaze finish and the island cabinetry is alder with chestnut finish. Other design details include quartz countertops and ceramic tile flooring and backsplash.
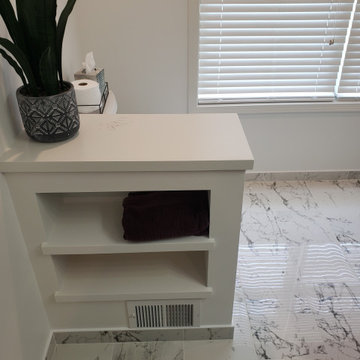
 Grit Construction LLC
This bathroom remodel involved a complete rework of the plumbing, and electrical layout from the existing bathroom. The clients dream bathroom included a jacuzzi tub, large shower, and lots of tile, mission accomplished! Additional features include tile base, handheld shower unit, seamless shower drain, and a shower niche on backside of the knee wall for a clean looking shower.

 Starbucks Center
Starbucks is a global coffeehouse chain known for its premium coffee, inviting atmosphere, and commitment to quality. Founded in 1971 in Seattle, Starbucks has grown into an iconic brand with thousands of locations worldwide. Beyond just serving coffee, Starbucks is dedicated to fostering connections, offering a wide range of beverages, food, and merchandise. The company is also committed to ethical sourcing, sustainability, and community involvement, making it a beloved destination for coffee lovers and a leader in the industry.
 Sea Pointe Design & Remodel
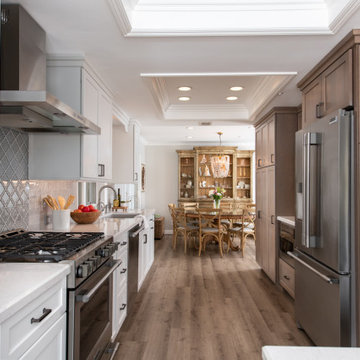
This kitchen remodel includes a wall removal that involves relocating the dining room to make space for an island on the other side.
Inspiration for a coastal kitchen remodel in Orange County
Inspiration for a coastal kitchen remodel in Orange County
 Alair Homes Arlington
This is a project we took over and finished after another contractor could not complete it. It involved ripping out almost all of the interior framing and rough-in work from the past contractor. Features Allura woodtone exterior siding with lots of upgraded interior finishes.
 Oltean Construction
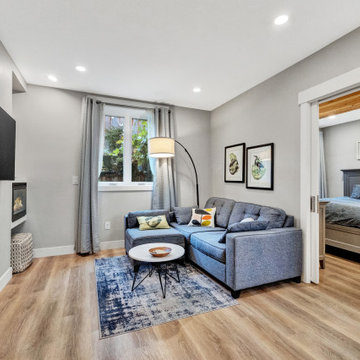
This project involved a complete top to bottom remodel of the main house, and finishing a basement to be used as an ADU.
The ADU was originally an unfinished basement which we finished by installing framing, plumbing, electrical, air conditioning and heating, insulation, and drywall. We installed new flooring, a full kitchen and bath with custom tile work, cabinetry, countertops, plumbing fixtures, and electrical fixtures. The bedroom features a large decorative beam at the client’s request.
 Living Small: City & Small Space Consulting
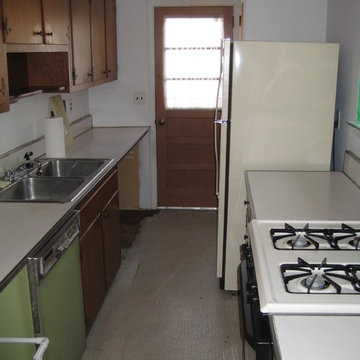
Here is the before shot on this budget kitchen remodel in a 1970 home completely transformed the space for a few hundred dollars. The project involved sourcing used appliance, refreshing older appliances with paint, rehabbing cabinets (sanding, painting, cleaning hardware, etc.), painting walls and ceiling, removing linoleum flooring and painting floor.
 Designs Daly
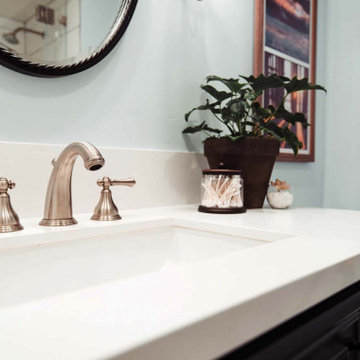
We were commissioned to design and implement an innovative layout for the master suite which involved expanding the master bathroom and creating a contemporary open feel. In addition to this, we upgraded all lighting systems, devised a new layout for the hallway bathroom, and expertly furnished and decorated the common areas.
141