
Search results for "Involved" in Home Design Ideas

 Bridgewater
Universal design is a strategy that recognizes the current and future physical abilities of homeowners and suggests remodeling ideas that will work for them. Removing steps from entryways are a great example.
The solution for this home involved the creative use of pavers on a gentle slope to eliminate two cement steps. Our before and after photos show the results.

 Alair Homes Arlington
This is a project we took over and finished after another contractor could not complete it. It involved ripping out almost all of the interior framing and rough-in work from the past contractor. Features Allura woodtone exterior siding with lots of upgraded interior finishes.
 Casa Outdoor Design
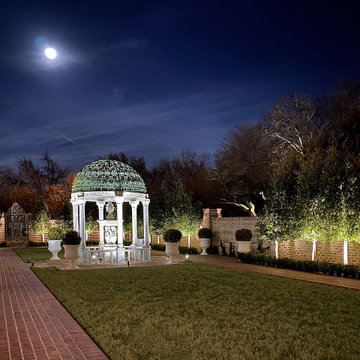
Completed in 2020, this project involved transforming an overgrown and character-lacking space into a formal, english garden that complimented the architecture style of the house and the clients desire. The outdated climbing roses on the brick wall were replaced with pleached holly trees, adding a visually striking element. The addition of outdoor lighting enhanced the serenity and beauty of the entire space.
Find the right local pro for your project
 Designs Daly
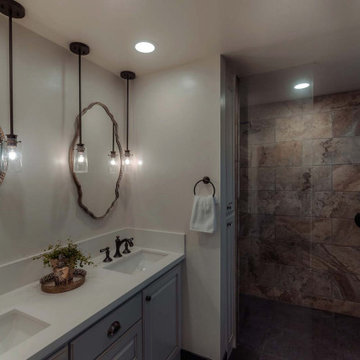
We were commissioned to design and implement an innovative layout for the master suite which involved expanding the master bathroom and creating a contemporary open feel. In addition to this, we upgraded all lighting systems, devised a new layout for the hallway bathroom, and expertly furnished and decorated the common areas.
 LA Wallcovering
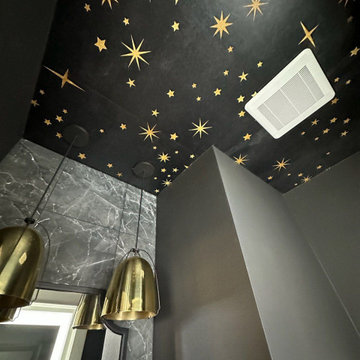
Los Angeles projects often involve creative designs and high-end materials. I’ve installed wallpaper in lofts, bungalows, and contemporary homes across the city. From paper to vinyl to custom murals, each install is approached with a clean, professional finish in mind.
 LA Wallcovering
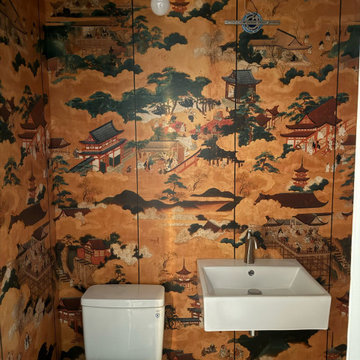
Los Angeles projects often involve creative designs and high-end materials. I’ve installed wallpaper in lofts, bungalows, and contemporary homes across the city. From paper to vinyl to custom murals, each install is approached with a clean, professional finish in mind.

 Hayse Homes
We meet with the owners and went over ways to open up the small kitchen to make it more modern and larger. Debra our designer made the new layout and was involved with me throughout the intire project. We took out many walls and the dome ceiling and framed up new walls to meed the new design.

 Gayler Design Build
This project involved the whole house! Rooms were reconfigured, spaces opened up, lighter color finish materials and products were used and paint colors were softened. This home was taken from a "woodsy" looking cabin to an elegant contemporary home.
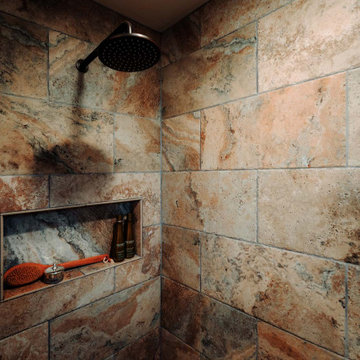 Designs Daly
We were commissioned to design and implement an innovative layout for the master suite which involved expanding the master bathroom and creating a contemporary open feel. In addition to this, we upgraded all lighting systems, devised a new layout for the hallway bathroom, and expertly furnished and decorated the common areas.
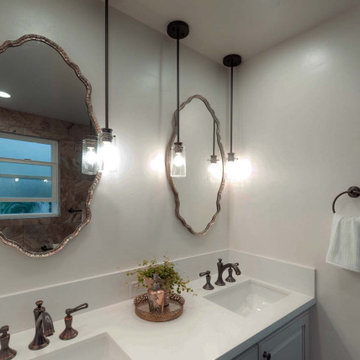 Designs Daly
We were commissioned to design and implement an innovative layout for the master suite which involved expanding the master bathroom and creating a contemporary open feel. In addition to this, we upgraded all lighting systems, devised a new layout for the hallway bathroom, and expertly furnished and decorated the common areas.
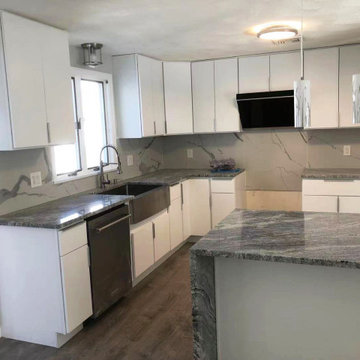
 Sun Shore Construction
This project involved a complete transformation of an outdated kitchen in Newton, MA. The renovation included a new floor plan, modern cabinets, a kitchen island, granite countertops, large format tile backsplash, new flooring, and light fixtures. The result is a modern, functional, and aesthetically pleasing kitchen that serves as the heart of the home.

 Pineapple House Interior Design
Pineapple House helped conceptualize then build a waterfront home on a fabulous lot. Our goal was to maximize the indoor/outdoor connection, which involved installing enormous code-compliant glass walls to grant uninterrupted vistas. You can see that from the front driveway, you can see all the way through the house to the river behind it.

 Story Homes
Rick Jacobson suggested that a new one-piece “cap type” wooden mantel be installed over the existing fireplace. It involves building a new fireplace enclosure and installing it over the existing fireplace. Capping the original fireplace saves time and money and lets owners add their own decorating ideas.


 Elements by K Sorbe
This is the second large scale project we have worked on for this client. Initially, we oversaw the gut and remodel of her home on West Lake Okoboji. The client is relocating to the area to be more involved with her grandchildren. We worked with the builder to customize this home that will accommodate the client, her lifestyle, and her family for years to come.
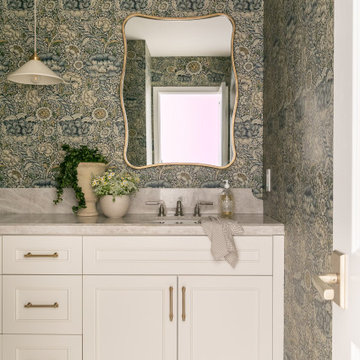
 Alicia Torosian Design
Windover project is a coastal traditional home located in Corona del Mar, California. The design process involved significant transformations, including moving walls and opening up the downstairs space. We turned what was the dining room into a Butler's pantry and office and took the formal living room and made in the new formal dining space. This home was such a special project to work on and we're so happy our clients love it as much as we do!

 Faithful Countertops
Transitional home bar photo in New York with quartz countertops and white countertops

 Alleanza Custom Homes
Example of a mid-sized transitional kids' white tile and subway tile mosaic tile floor alcove bathtub design in Orange County with shaker cabinets, white cabinets, a one-piece toilet, white walls, an integrated sink and concrete countertops

 Vanillawood
We chose to reskin the house with a black and white stucco exterior along with meranti wood siding, durable and rich in color, to highlight the architectural angles of the home. The project was a massive feat of engineering as it involved building on a slope of fill that required steel piles driven 20 feet down to support a new cantilevered indoor/outdoor living space. No detail was left untouched, from design and construction to furnishing the finished spaces.
Nestled amongst the treetops, the property begged for access to the outdoors. We removed a small, difficult to access, dilapidated deck and created a huge covered indoor/outdoor space off the dining room and kitchen complete with sky lights and heaters to dine outside year round.

 Wright Design
 is proud to have been involved in this project, which won a 2016 Preservation Award for Outstanding Rehabilitation from that Athens-Clarke Heritage Foundation. Our goal in restoring this classic cottage was to maintain the architectural integrity of the original structure, while updating the floor plans to reflect a modern lifestyle and refreshing the exterior materials and palette.
140