
Search results for "Involved" in Home Design Ideas
 Oltean Construction
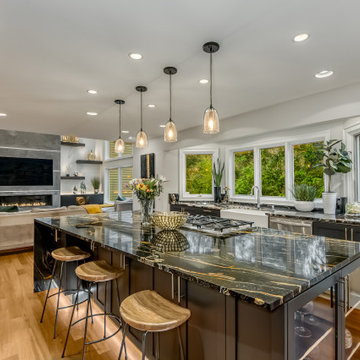
This project involved several spaces in the home. First, the entire den are was lifted from sunken to level with the rest of the home. We then installed new Brazilian cherry hardwood floors in the den and through the kitchen careful to match the color and finish with the rest of the home. The new fireplace and TV area was created and the followed the clients design for the new fireplace hearth, mantel, and shelving (with custom lighting).
The cabinets in the kitchen were painted, we installed new countertops and slab backsplash, new plumbing fixtures at the kitchen sink, and rewired the area for a new cooktop.
 LINEA Design Build Remodel
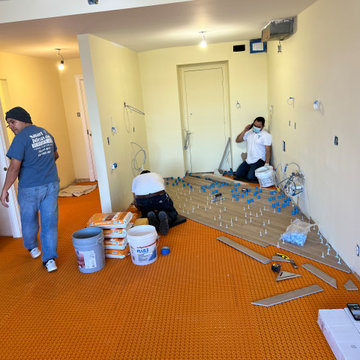
At LINEA Design Build Remodel we're experts at dealing with complex remodels, and entirely renovating this top floor Watergate co-op, complete with layout changes and a new fireplace and flue to the roof, is right up our alley. This gut and reconstruction involved asbestos removal and remediation, re-engineering and replacing the entire fireplace system, and special sound insulation to allow for porcelain plank flooring throughout the unit. The result, complete with gorgeous mint cabinetry, is top drawer. LINEA Design Build Remodel delivers luxury DC living at its best.


Find the right local pro for your project

 Jonn Spradlin Design LLC
The client wanted to add a portion of glam to her existing Master Bath. Construction involved removing the soffit and florescent lighting over the vanity. During Construction, I recessed a smaller TV behind the mirror and recessed the articulating arm make up mirror. 4" LED lighting and sconces flanking the mirror were added. After painting, new over-sized gold hardware was added to the sink, vanity area and closet doors. After installing a new bench and rug, her glamorous Master Bath was complete.
Photo by Jonn Spradlin
 Heiser Designs
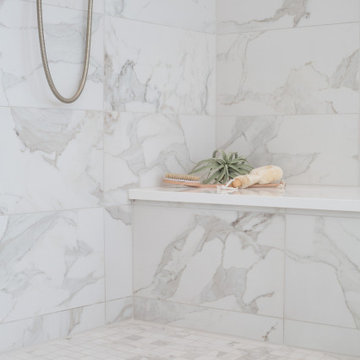
This remodel project in Kirkland involved a new master bath and laundry room. The master bath was once a dark and dated space, but was transformed into a bright, open and inviting space that provides the perfect ambiance and functionality for getting ready for the day.
 Alicia Torosian Design
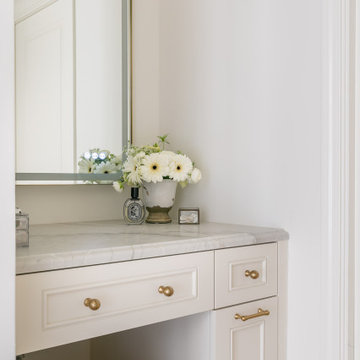
Windover project is a coastal traditional home located in Corona del Mar, California. The design process involved significant transformations, including moving walls and opening up the downstairs space. We turned what was the dining room into a Butler's pantry and office and took the formal living room and made in the new formal dining space. This home was such a special project to work on and we're so happy our clients love it as much as we do!
 Paulson's Construction, Inc
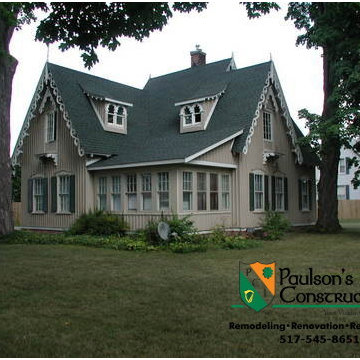
An interior and exterior remodel of a historic home in downtown Howell. While the roof was already complete when we got involved, it was our job to take care of the rest of the exterior. This meant that the trim pieces that had burned, broken off, or rotted needed to be recreated and reinstalled. The porches needed to be redone, and of course the entire exterior got a coat of paint.
Paulsons Construction, Inc.
517-545-8651
PaulsonsConstruction.com

 Capital State Remodel
This project involved refreshing the exterior of this magnificent 100 year plus building smack in the University of Texas area. Columns which were deteriorated were brought back to new condition, refresher coat of Sherwin Williams premium paint and repair and refinish of deck, entry door, wooden side doors, wood railings.

 Studio Home
This City Center remodel involved installing new Aayers french oak engineered hardwood floors throughout the main living area as well as installing new DreamWeaver carpet upstairs. Studio Home installed new 3"x6" Carrara subway tile on the fireplace, which was originally painted drywall. Studio Home installed new Pental Quartz countertops as well as a Calacatta Herringbone Mosaic for the backsplash in the kitchen. In addition we designed a functional but tranquil home office with Medallion Custom Cabinets in the color Earl Grey and finished off the room with white quartz countertops from Pental.
 Lori Pedersen Home
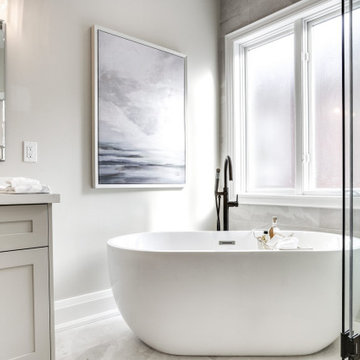
This top to bottom, whole home reno involved: new floors, smoothed ceilings, new doors, hardware and trim, new lighting, new kitchen, full bathrooms, a newly finished basement, and all new lighting throughout. it was then showcased with full furnishings and decor, to make it model home worthy.

 Tunnell and Tunnell Landscape Architecture
The design for this property involved creating a series of spaces to complement the principle spaces of the house and allow for the many activities of a very active family. A kitchen garden off the family entrance provides an intimate space for reflection, a sports lawn off the rear of the house allows for elegant entertainment as well as lawn tennis, and a graceful stair through a grove of hydrangea provides access to another large lawn and play area. Plant material is selected to complement the classic design of the house.
 Lori Pedersen Home
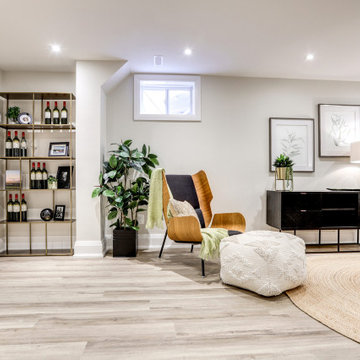
This top to bottom, whole home reno involved: new floors, smoothed ceilings, new doors, hardware and trim, new lighting, new kitchen, full bathrooms, a newly finished basement, and all new lighting throughout. it was then showcased with full furnishings and decor, to make it model home worthy.

 US Glass Fence LLC
We were brought into this project by Earthscapes of Wilton CT to install a glass fence on top of a stone wall to separate the pool area from the patios and hours without obscuring the view.
The fence involved two changes in elevation and was mounted on both a stone wall and stone patio.
Each of the glass panels was supported by stainless steel posts set into the wall and patio.
The gate is self closing with a dampening mechanism that prevents slamming.

 Robin's Nest Interiors
Another aspect of this Family Home Update involved gutting the Kitchen, making the layout more efficient, expanding the island, updating the custom cabinets and taking them all the way to the ceiling, and installing new appliances, countertops, backsplash and fixtures. The newly refinished floors look amazing against the new rich wood cabinet stain. The slate and ledge-stone backsplash brings the outdoors in. The island provides lots of prep space and is large enough to accommodate 4 leather saddle seat barstools.

 Berry Built and Design, inc.
This project involved multiple walls being removed in order to create a more unified and open space.
Large trendy l-shaped dark wood floor and brown floor eat-in kitchen photo in Seattle with an undermount sink, shaker cabinets, white cabinets, quartz countertops, multicolored backsplash, marble backsplash, stainless steel appliances, an island and white countertops
Large trendy l-shaped dark wood floor and brown floor eat-in kitchen photo in Seattle with an undermount sink, shaker cabinets, white cabinets, quartz countertops, multicolored backsplash, marble backsplash, stainless steel appliances, an island and white countertops


 Moen
This master bath is equipped with double floating vanities with vessel sinks & Moen's modern vessel sink faucet named Align. The entire bathroom is also outfitted with matching polished chrome accessories from Moen.

 The Flooring Group Ltd
Client: Private Residence In East London
Brief: To supply & install grey herringbone carpet with whipped black edges to stairs and areas
Inspiration for a contemporary carpeted u-shaped wood railing staircase remodel in London with carpeted risers
Inspiration for a contemporary carpeted u-shaped wood railing staircase remodel in London with carpeted risers



 SGDI - Sarah Gallop Design Inc.
This hole home reno involved creating a kitchen greatroom on the main floor and significantly re configuring the upper floor including making a full master bathroom and converting an extra bedroom into walk in closet.
An old family home transformed into a modern home for a great young family home for busy professionals.
176