
Search results for "Involved" in Home Design Ideas

 User
http://www.catherineandmcclure.com/northshorecolonial.html
Danielle McClure is the daughter of Catherine Skaletsky, both Boston interior designers at the firm Catherine & McClure. Danielle and her husband, Matt moved into the house and the design process began immediately and took about 6 months to complete. The project involved creating an open concept, which is unusual for a 1960’s, center entrance colonial. Every room was painted, the kids’ bathroom was wallpapered, new window treatments all over, new rugs, and all new furniture. 3,000 SF.

 Elements by K Sorbe
This is the second large scale project we have worked on for this client. Initially, we oversaw the gut and remodel of her home on West Lake Okoboji. The client is relocating to the area to be more involved with her grandchildren. We worked with the builder to customize this home that will accommodate the client, her lifestyle, and her family for years to come.
 Alicia Torosian Design
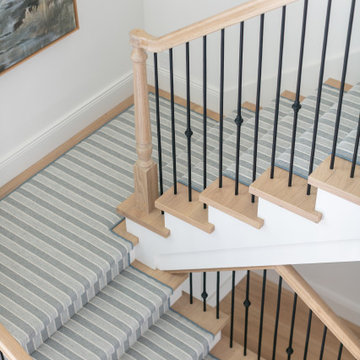
Windover project is a coastal traditional home located in Corona del Mar, California. The design process involved significant transformations, including moving walls and opening up the downstairs space. We turned what was the dining room into a Butler's pantry and office and took the formal living room and made in the new formal dining space. This home was such a special project to work on and we're so happy our clients love it as much as we do!
Find the right local pro for your project
 Sea Glass Interior Design
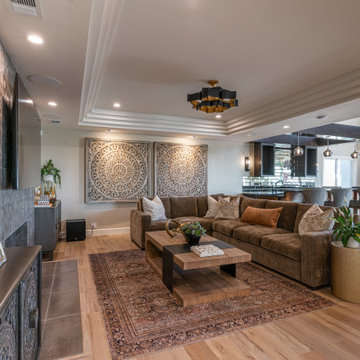
MOROCCAN INSPIRED FAMILY ROOM AND BAR
Transitional family room photo in Orange County
Transitional family room photo in Orange County

 Jonn Spradlin Design LLC
The client wanted to add a portion of glam to her existing Master Bath. Construction involved removing the soffit and florescent lighting over the vanity. During Construction, I recessed a smaller TV behind the mirror and recessed the articulating arm make up mirror. 4" LED lighting and sconces flanking the mirror were added. After painting, new over-sized gold hardware was added to the sink, vanity area and closet doors. After installing a new bench and rug, her glamorous Master Bath was complete.
Photo by Jonn Spradlin
 Suwannee Sunshine Services
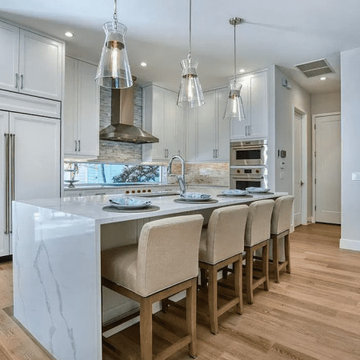
We designed this spectacular kitchen through our three-dimensional kitchen planner. Large, long cabinets add extra storage but furthermore enhance the height of the room. Simple and elegant this design is a perfect example that less is more. The island was made out of 100% quartz for style and durability. Our clients were involved during the entire process and love their new kitchen.
 KAS Interior Design
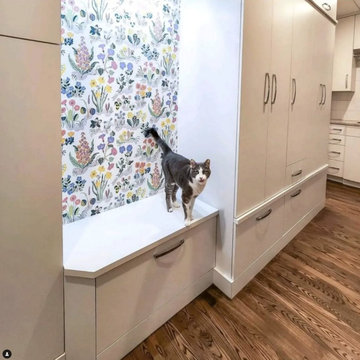
This project involved modernizing a laundry room in an Ohio condominium, tailored for senior clients seeking affordability without compromising on functionality. Custom-built cabinetry was essential to maximize the utility of the area. The design featured sleek white laminate cabinets complemented by a white porcelain tile backsplash. The cabinetry was meticulously crafted with unique interior fittings to optimize storage and functionality. This bench has a drawer pull-out for additional storage.

 Berry Built and Design, inc.
This project involved multiple walls being removed in order to create a more unified and open space.
Inspiration for a large contemporary l-shaped dark wood floor and brown floor eat-in kitchen remodel in Seattle with an undermount sink, shaker cabinets, white cabinets, quartz countertops, multicolored backsplash, marble backsplash, stainless steel appliances, an island and white countertops
Inspiration for a large contemporary l-shaped dark wood floor and brown floor eat-in kitchen remodel in Seattle with an undermount sink, shaker cabinets, white cabinets, quartz countertops, multicolored backsplash, marble backsplash, stainless steel appliances, an island and white countertops
 Robin's Nest Interiors
Another aspect of this Family Home Update involved gutting the Kitchen, making the layout more efficient, expanding the island, updating the custom cabinets and taking them all the way to the ceiling, and installing new appliances, countertops, backsplash and fixtures. The newly refinished floors look amazing against the new rich wood cabinet stain. The slate and ledge-stone backsplash brings the outdoors in. The island provides lots of prep space and is large enough to accommodate 4 leather saddle seat barstools.
 Connecticut Roofcrafters Llc
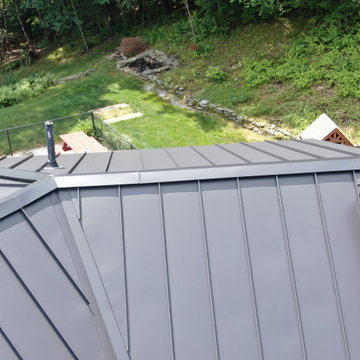
Overhead view of the intricate angles involved with this 24-gauge steel standing seam installation on a contemporary residence in Killingworth, CT. We specified and installed Englert A1300 roof system in matte black. The decking was prepared with full high-temperature Ice and Water shield underlayment from Grace. Panels were joined with a 1.5" mechanical lock. For this installation, we removed and then replaced the dormer and valley-adjacent siding.
 Studio 76 Kitchens and Baths
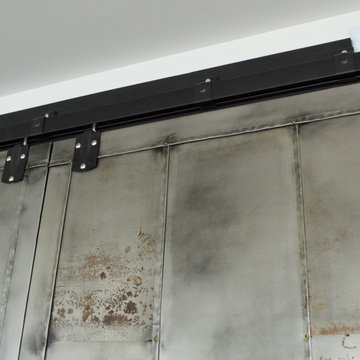
This contemporary lakefront home underwent a major renovation that also involved a two-story addition. Every room’s design takes full advantage of the stunning lake view. Second-floor changes include a workout room / home gym with a sauna hidden behind a sliding industrial metal door.
 Cordeiro Construction, Inc
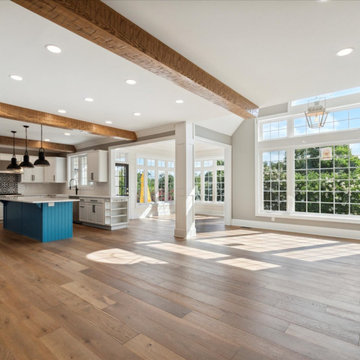
Our project involved a complete makeover of the kitchen and mudroom to suit the client's preferences. We installed new countertops, backsplash, sink, and faucet in the kitchen, along with a fresh coat of paint on the cabinets and new handles. Structural improvements included adding a new cabinet, exposed beams, and a support beam for stability. Hardwood floors were laid throughout the first floor, including the stairs, and custom-built-ins were incorporated into the mudroom design. Electrical and plumbing updates were carried out, along with additional touches like shiplap in the breakfast area and exposed beams in the family room, enhancing the overall appeal of the space.
 NYCreDESIGN
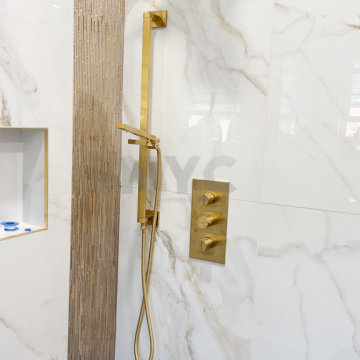
This project involved a full gut renovation of two and a half bathrooms, encompassing new electrical and plumbing installations. We collaborated with our clients to choose exquisite tiles and harmonious color schemes, enhancing the overall aesthetic. High-quality paint application provided the finishing touch, resulting in stunning, high-end bathrooms.

 Acton ADU
This whole house remodel involved revamping the layout, and redoing kitchen, bedrooms, bathrooms, living area, laundry room, lighting, and more. In addition, hardscaping was done including a terraced hill adjacent to a swimming pool. Highlights include a vaulted ceiling, large fireplace and french doors in the great room, a large soaking tub and curbless glass shower in the bathroom(s) and high ceilings and a skylight in the revamped contemporary kitchen.
 Oltean Construction
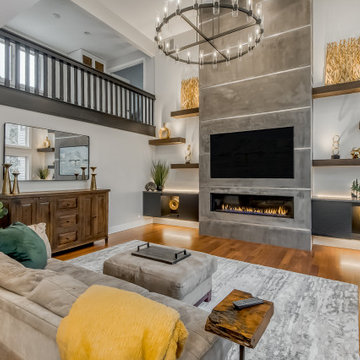
This project involved several spaces in the home. First, the entire den are was lifted from sunken to level with the rest of the home. We then installed new Brazilian cherry hardwood floors in the den and through the kitchen careful to match the color and finish with the rest of the home. The new fireplace and TV area was created and the followed the clients design for the new fireplace hearth, mantel, and shelving (with custom lighting).
The cabinets in the kitchen were painted, we installed new countertops and slab backsplash, new plumbing fixtures at the kitchen sink, and rewired the area for a new cooktop.
 Glenview IL Garage Door
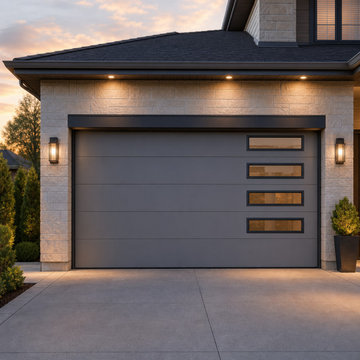
This project involved a full garage door replacement for a homeowner in Winnetka, IL. The old door was worn, noisy, and inefficient. Our team removed the existing system and installed a new insulated, modern garage door with upgraded safety sensors and a sleek design. The new door improved curb appeal, energy efficiency, and overall functionality. The homeowner was thrilled with the quiet operation and stylish finish.
 Cordeiro Construction, Inc
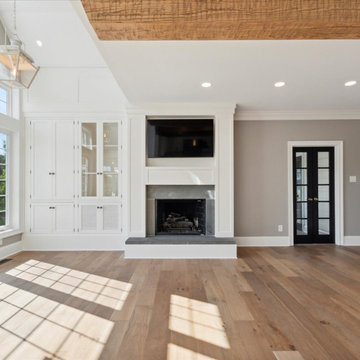
Our project involved a complete makeover of the kitchen and mudroom to suit the client's preferences. We installed new countertops, backsplash, sink, and faucet in the kitchen, along with a fresh coat of paint on the cabinets and new handles. Structural improvements included adding a new cabinet, exposed beams, and a support beam for stability. Hardwood floors were laid throughout the first floor, including the stairs, and custom-built-ins were incorporated into the mudroom design. Electrical and plumbing updates were carried out, along with additional touches like shiplap in the breakfast area and exposed beams in the family room, enhancing the overall appeal of the space.
 Mission Exteriors
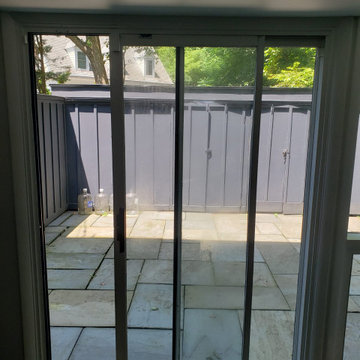
Our client's project involved a window transformation using the Andersen 100 Series Line. Originally, they had a sliding glass door next to a large picture window with a gliding window underneath. We upgraded to a 100 series composite sliding glass door and combined the adjacent windows to maximize the natural light. The result: a seamless blend of functionality and aesthetics, turning their space into a true masterpiece.
 A Street Builders, Inc.
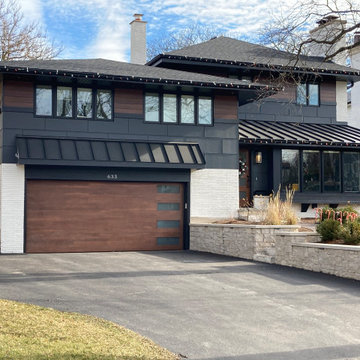
Complete remodel of the exterior. This involved converting a bay window into a boxed window, new roof/ gutters/soffit. Extruded aluminum siding and James Hardie cement board panels with Tamlyn trim (1/2" reveal). New walnut garage door and front entry door. Main house - asphalt shingles, front entry roof and garage entry roof - metal
 Construction Straight Up
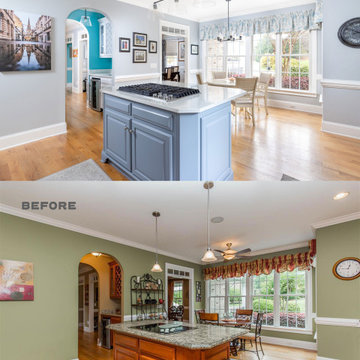
This kitchen remodel from a dark, dated space to a transitional style involved several changes to the space's design and decor. An apron sink is a hallmark of the transitional style, and can be a beautiful focal point. A classic white porcelain apron sink was chosen for this kitchen. To lighten up the kitchen, the dark cabinetry was painted Sherwin Williams Swirling Water. The island was painted SW Pencil Sketch. The dated countertops were replaced with Casablanca Quartz. New lighting and the single-color, handcrafted, transparent glass mosaic tile that takes its inspiration from the earth, air, fire, and water are the crowning touches of this transition.
174