
Search results for "Involved" in Home Design Ideas
 Hingeworks
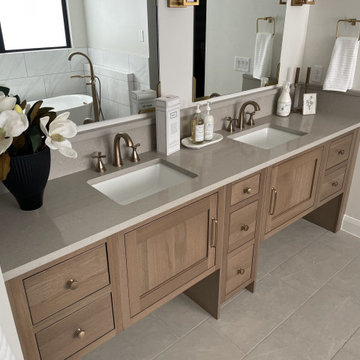
What a fun project to work on with this builder. They build beautiful homes in our area, and have a high level of quality expectations.
The design was virtually in place when we get involved. The selection of rift cut or rift sawn White Oak was beautiful. But, the inset overlay was the icing on the cake.
This was during covid, so had some delays, but all in all it turned out very well.

 Acton ADU
This whole house remodel involved revamping the layout, and redoing kitchen, bedrooms, bathrooms, living area, laundry room, lighting, and more. In addition, hardscaping was done including a terraced hill adjacent to a swimming pool. Highlights include a vaulted ceiling, large fireplace and french doors in the great room, a large soaking tub and curbless glass shower in the bathroom(s) and high ceilings and a skylight in the revamped contemporary kitchen.
 Cuono Engineering PLLC
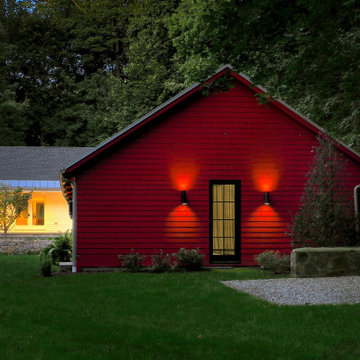
The project consisted of the structural design of a new guest house structure at a private property in Bedford Corners, New York. The design Includes both the foundations and superstructure gravity and lateral framing.
A second project on the property involved renovating and enclosing an existing barn structure to house various recreational activities, including a batting cage. Cuono modified the existing wood roof trusses with steel framing to achieve a greater head height in the new finished space.
Find the right local pro for your project
 Cordeiro Construction, Inc
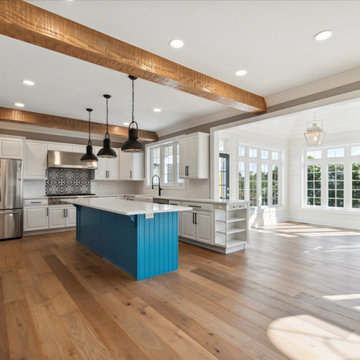
Our project involved a complete makeover of the kitchen and mudroom to suit the client's preferences. We installed new countertops, backsplash, sink, and faucet in the kitchen, along with a fresh coat of paint on the cabinets and new handles. Structural improvements included adding a new cabinet, exposed beams, and a support beam for stability. Hardwood floors were laid throughout the first floor, including the stairs, and custom-built-ins were incorporated into the mudroom design. Electrical and plumbing updates were carried out, along with additional touches like shiplap in the breakfast area and exposed beams in the family room, enhancing the overall appeal of the space.
 Bright Side Painting of Jax
BEFORE
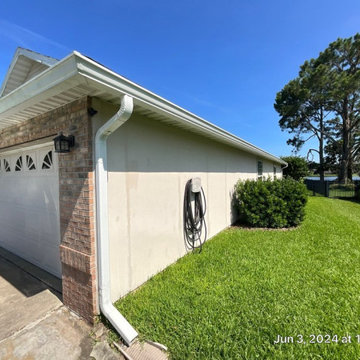
We undertook this exterior project that involved extensive wood repair to the archways and T1-11 siding, ensuring a strong foundation for a beautiful finish. We applied Romabio masonry flat mineral paint to the brick facade, enhancing its durability and aesthetic appeal, while the body of the home was painted with Benjamin Moore’s 'White Dove,' creating a fresh, inviting look. The front door was accented with 'Revere Pewter,' adding a sophisticated touch that complements the overall design. This project was completed on schedule over five production days.

 Gilley Kitchen + Bath
This project was definitely the advanced class in that it involved not just major structural changes but the relocation of two drain stacks, steam heat lines, electrical and supply plumbing lines. All hands were on deck for this one!
 Sun Shore Construction
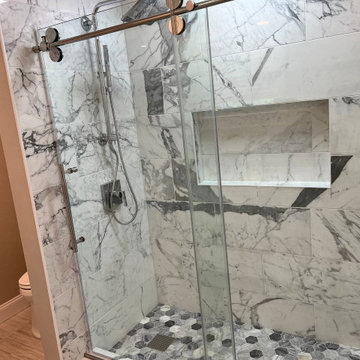
 transformed a dated bathroom into a modern, functional space. The project involved a complete overhaul, including the replacement of the bathtub with a walk-in shower, the creation of a new closet, and the installation of new fixtures. The result was a modern, functional bathroom that catered to the homeowners' needs and aesthetic preferences.
 Acton ADU
This whole house remodel involved revamping the layout, and redoing kitchen, bedrooms, bathrooms, living area, laundry room, lighting, and more. In addition, hardscaping was done including a terraced hill adjacent to a swimming pool. Highlights include a vaulted ceiling, large fireplace and french doors in the great room, a large soaking tub and curbless glass shower in the bathroom(s) and high ceilings and a skylight in the revamped contemporary kitchen.
 All-Pro Home Services, Douglas Aleshire
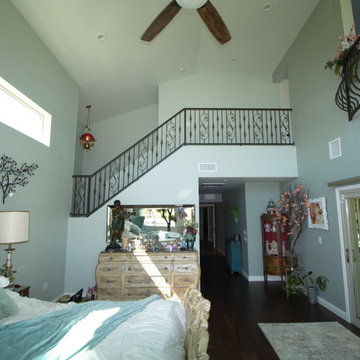
Project involved a 2 Story addition of approx 761 S.F., a garage addition of approx. 185 S.F. and a second floor balcony of approx. 236 S.F. All photo’s by Douglas Aleshire

 Pro-Painting & Drywall, Inc.
Residential Services
Our trained professionals will provide your family with a custom project while also taking the appropriate measures to ensure your home stays clean with as little downtime as possible. Our residential team is especially qualified and trained to deal with the detail involved with residential painting and drywall remodels. We put a strong emphasis on doing the appropriate prep work with any project, interior or exterior with beautiful and professional results.
Call today for a free in-home estimate 904-731-6471

 Allentuck Landscaping Co.
What a landscape to come home to. This project involves a grand flagstone walkway leading to an enclosed terrace perfect for enjoying a glass of wine in. The terrace itself is a combination of flagstone and cobbles. The stone walls give both a sense of privacy and coziness. A fountain on the wall of the house offers the relaxing sound of water. Night lighting offers a warm glow in the evening. There is always something blooming in this garden.
 Cordeiro Construction, Inc
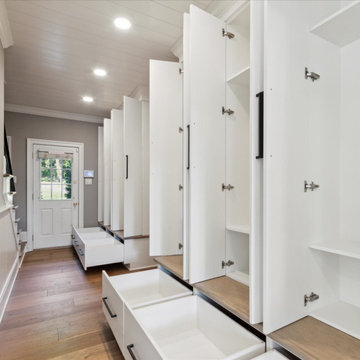
Our project involved a complete makeover of the kitchen and mudroom to suit the client's preferences. We installed new countertops, backsplash, sink, and faucet in the kitchen, along with a fresh coat of paint on the cabinets and new handles. Structural improvements included adding a new cabinet, exposed beams, and a support beam for stability. Hardwood floors were laid throughout the first floor, including the stairs, and custom-built-ins were incorporated into the mudroom design. Electrical and plumbing updates were carried out, along with additional touches like shiplap in the breakfast area and exposed beams in the family room, enhancing the overall appeal of the space.
 Pro-Painting & Drywall, Inc.
Residential Services
Our trained professionals will provide your family with a custom project while also taking the appropriate measures to ensure your home stays clean with as little downtime as possible. Our residential team is especially qualified and trained to deal with the detail involved with residential painting and drywall remodels. We put a strong emphasis on doing the appropriate prep work with any project, interior or exterior with beautiful and professional results.
Call today for a free in-home estimate 904-731-6471
 Cordeiro Construction, Inc
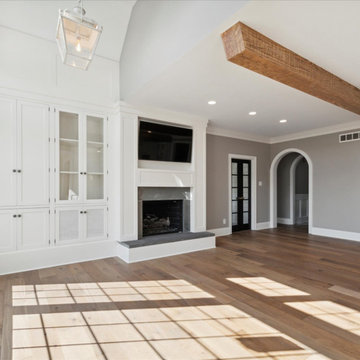
Our project involved a complete makeover of the kitchen and mudroom to suit the client's preferences. We installed new countertops, backsplash, sink, and faucet in the kitchen, along with a fresh coat of paint on the cabinets and new handles. Structural improvements included adding a new cabinet, exposed beams, and a support beam for stability. Hardwood floors were laid throughout the first floor, including the stairs, and custom-built-ins were incorporated into the mudroom design. Electrical and plumbing updates were carried out, along with additional touches like shiplap in the breakfast area and exposed beams in the family room, enhancing the overall appeal of the space.

 Capital State Remodel
This project involved refreshing the exterior of this magnificent 100 year plus building smack in the University of Texas area. Columns which were deteriorated were brought back to new condition, refresher coat of Sherwin Williams premium paint and repair and refinish of deck, entry door, wooden side doors, wood railings.
 Wright Standard Construction
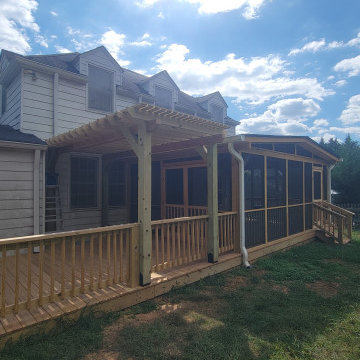
This project involved converting an outdoor area into a custom covered patio with an integrated pergola. Designed in a farmhouse style, the space provides shade, weather protection, and an inviting outdoor living area ideal for relaxing and entertaining. Built with durability and craftsmanship in mind, this upgrade enhances both functionality and curb appeal.
 Wright Standard Construction
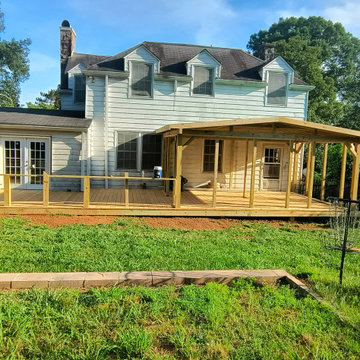
This project involved converting an outdoor area into a custom covered patio with an integrated pergola. Designed in a farmhouse style, the space provides shade, weather protection, and an inviting outdoor living area ideal for relaxing and entertaining. Built with durability and craftsmanship in mind, this upgrade enhances both functionality and curb appeal.

 Continental Wall Systems Group Inc
Our work involved: removal of existing brick, replacement of all windows and doors, including water sealing of all openings,
replacement of all the framing, application of liquid water barrier, replacement of all the flashing, replacement of all insulation,
application of mold prevention solvent, rebuilding of the chimney, installation of new roof and gutters and installation of new stone.
 LINEA Design Build Remodel
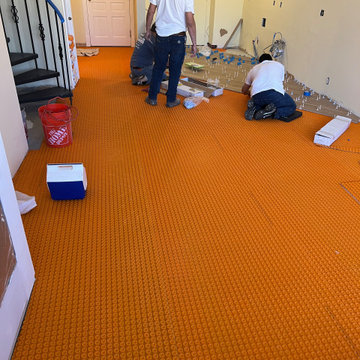
At LINEA Design Build Remodel we're experts at dealing with complex remodels, and entirely renovating this top floor Watergate co-op, complete with layout changes and a new fireplace and flue to the roof, is right up our alley. This gut and reconstruction involved asbestos removal and remediation, re-engineering and replacing the entire fireplace system, and special sound insulation to allow for porcelain plank flooring throughout the unit. The result, complete with gorgeous mint cabinetry, is top drawer. LINEA Design Build Remodel delivers luxury DC living at its best.
 Lori Pedersen Home
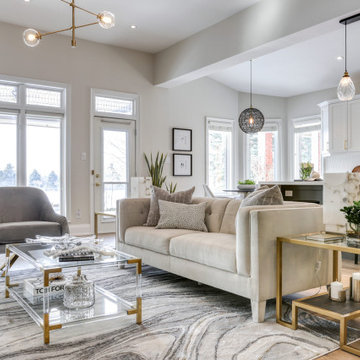
This top to bottom, whole home reno involved: new floors, smoothed ceilings, new doors, hardware and trim, new lighting, new kitchen, full bathrooms, a newly finished basement, and all new lighting throughout. it was then showcased with full furnishings and decor, to make it model home worthy.
181