
Search results for "Involved" in Home Design Ideas

 KZ Architecture
The project involved a large program that would yield a massive home on a limited and restricted site. The design strategy involved deconstructing the volume into pavilions that could generate a dialogue between built form and landscape and create intimate connections between the golf course and the living spaces.
Robin Hill
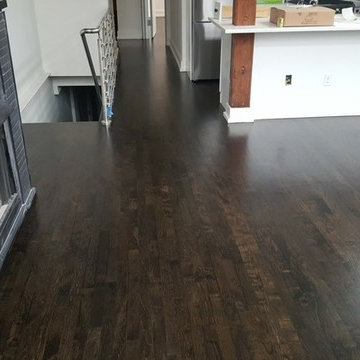
 Shine Star Hardwood Flooring
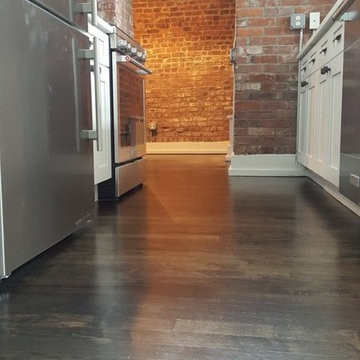
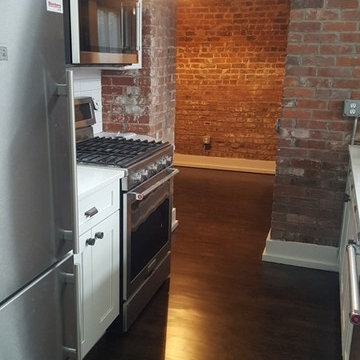
Water Pop technique involves applying a coat of water (yes, water) on the floors in order to open the grain and follow it by the application of the stain. Because the wood grain is open, the stain colors takes better and results into beautiful floors.

 henhouse
The kitchen was phase two for this cottage rental. We were involved from the concept right through the renovation, building of cabinets and full execution of the plan. The concept for the whole house which was built in the 1800s was to freshen it up with a nod to Scandi style which to me is clean, white with minimal adornment but lots of wood warmth. We went with a Shaker style cabinet, simple design and minimal uppers.
Find the right local pro for your project
 User
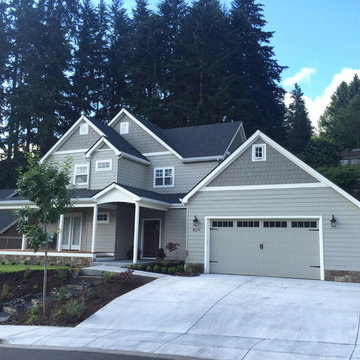
This project involved installing a new driveway and driveway skirt in brushed finish concrete, new sidewalk, a stamped concrete walkway and front door landing. The new concrete driveway skirt leads to steps which wrap around the back of the house to an expansive stamped concrete patio with a modern concrete gas outdoor fireplace.

 Murray Homes
Mark Borosch
Example of a large transitional white one-story exterior home design in Tampa
Example of a large transitional white one-story exterior home design in Tampa

 Karen Spiritoso Designs LLC
Kris Palen
Example of a mid-sized eclectic master blue tile and glass tile porcelain tile and gray floor freestanding bathtub design in Dallas with furniture-like cabinets, distressed cabinets, a two-piece toilet, blue walls, a vessel sink, wood countertops, a hinged shower door and brown countertops
Example of a mid-sized eclectic master blue tile and glass tile porcelain tile and gray floor freestanding bathtub design in Dallas with furniture-like cabinets, distressed cabinets, a two-piece toilet, blue walls, a vessel sink, wood countertops, a hinged shower door and brown countertops

 Thomson Remodeling Company, Inc.
This was a larger project involving a new addition, kitchen, bathroom, mudroom and patio.
Photography by Andras Frenyo
Inspiration for a large timeless single-wall medium tone wood floor bathroom remodel in Baltimore with light wood cabinets, wood countertops and an island
Inspiration for a large timeless single-wall medium tone wood floor bathroom remodel in Baltimore with light wood cabinets, wood countertops and an island

 J. Carsten Remodeling
This handicap accessible shower involved removing a corner tub, installing a glass block window, and recessing the floor to allow for a zero- clearance entry. The Schluter shower system was used to water-proof the shower.
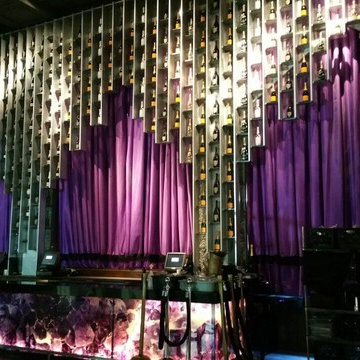
 Symphony's Hospitality
We are pleased with the final look of this commercial drapery project, which involved manufacturing and installation of draperies for four 16 feet tall arch frames for Parq Nightclub. Symphony’s Hospitality manufactured the highest quality of fabric, and provided precise installation of these custom made draperies.
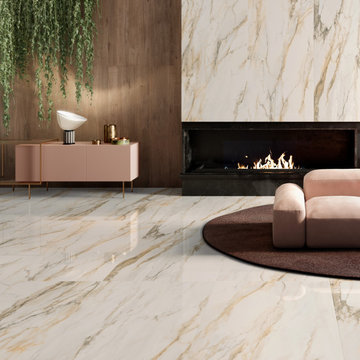
 Arizona Tile
The Tru Marmi Series is a rectified glazed porcelain. Digital print technology creates some of the same characteristics as some of the most sought-after natural stones, including marble. Because this material is a porcelain product, maintenance risks involved with actual stone are eliminated.


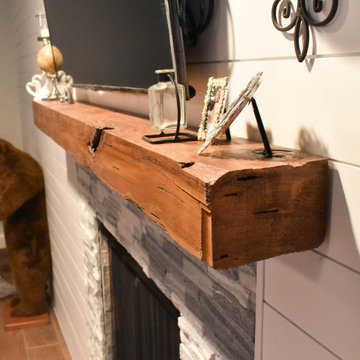
 Deskins Group LLC
This project involved building back a home that was gutted to remove mold. Most of the project was pretty basic so we are highlighting the fireplace on a shiplap wall.

 Connecticut Basement Systems
This Connecticut basement was once dark and dreary, making for a very unwelcoming and uncomfortable space for the family involved. We transformed the space into a beautiful, inviting area that everyone in the family could enjoy!
Give us a call for your free estimate today!
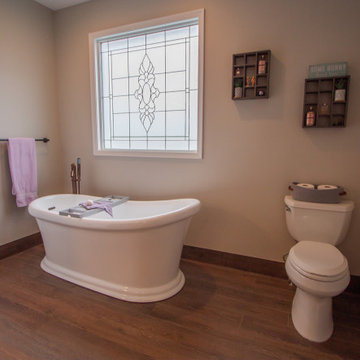
 Bel Air Construction
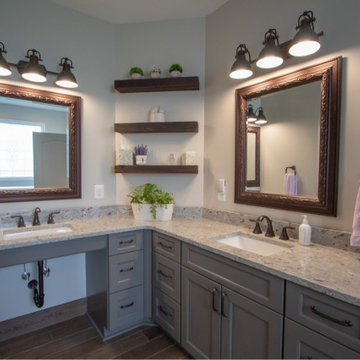
The focus of this bath remodel was to accommodate the needs of a wheelchair bound disabled veteran. The remodel involved improving the function as well as the aesthetics of the bath.
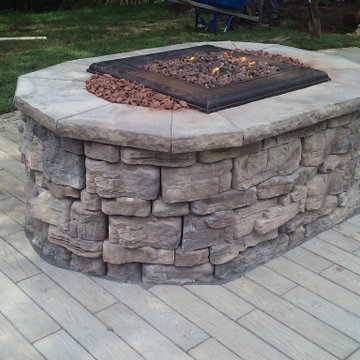
 GT Masonry Construction MD
This project involves removing the existing concrete patio around the pool and building a new paver[ wood floor paver design]and steps to connect with the screen porch and a wonderful design of the fire pit.
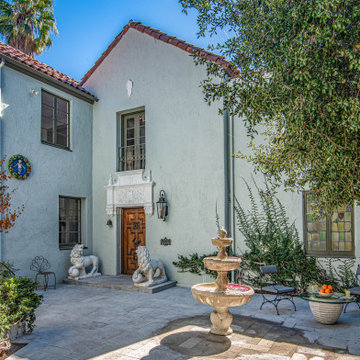
 Home Front Build
Full house remodel that involves expanding the kitchen into the pantry area and remodeling all four bathrooms to create a more functional and updated living space. The project focuses on maximizing the home's potential by optimizing layout and modernizing finishes.
 Shine Star Hardwood Flooring
Water Pop technique involves applying a coat of water (yes, water) on the floors in order to open the grain and follow it by the application of the stain. Because the wood grain is open, the stain colors takes better and results into beautiful floors.
 Shine Star Hardwood Flooring
Water Pop technique involves applying a coat of water (yes, water) on the floors in order to open the grain and follow it by the application of the stain. Because the wood grain is open, the stain colors takes better and results into beautiful floors.
 Bel Air Construction
The focus of this bath remodel was to accommodate the needs of a wheelchair bound disabled veteran. The remodel involved improving the function as well as the aesthetics of the bath.

 Interiors by Blackwood
The existing space was over compartmentalized and was never going to function properly as a place to cook and entertain friends. The new design involved removing an extra entry point & created all the zones necessary for fine entertaining while overlooking the vineyard.
55