
Search results for "Involvement" in Home Design Ideas

 Michael SolariCompany
A real Chef's Kitchen. The owner's an Anesthesiologist and his wife were very involved at every step in the project. He is an expert woodworker and built all of the cabinets and ran all of the wood trim for the house and sent them up to CB for Duane to in stall in the home.
 HCS Exterior
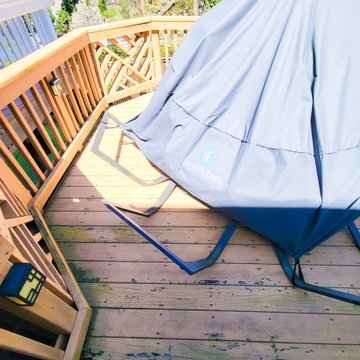
The project involved replacing 250 sq ft of 2"x6" decking boards and 73 ln ft of top rails, along with refurbishing deck stairs with new stringers, risers, and hand railing, all using #9 x 3" wood screws.

 Torrco Design Center
Take a peek at Torrco Design Center's involvement in a Stamford, CT home along the Long Island Sound.
Trendy 3/4 white tile walk-in shower photo in New York with an integrated sink, a one-piece toilet and white walls
Trendy 3/4 white tile walk-in shower photo in New York with an integrated sink, a one-piece toilet and white walls
Find the right local pro for your project
 HCS Exterior
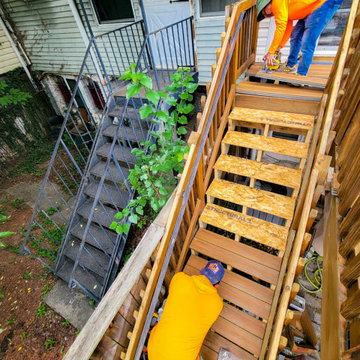
The project involved restoring a 241 sq ft deck, replacing all components with new PT wood joists and Duxxbak decking boards, including 11 composite steps and 70 ln ft of top rails, secured with #9 x 3 in. deck screws.
 HCS Exterior
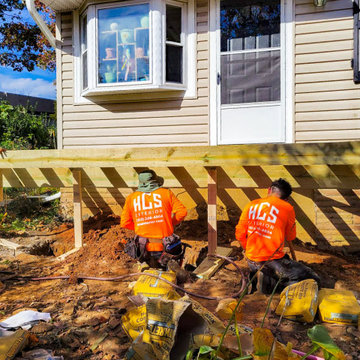
The project involved replacing a 14'x6' wood deck and stairs with new pressure-treated wood, including 84 sq ft of decking, balusters, railings, and lattice. Footings were dug and poured to local code, and stairs were rebuilt to 4' width.

 RWC Windows, Doors & More
Looking for a bathroom renovation involving neutral colors, shower bench installation, and shower doors/seat installation? View this bathroom renovation project by RWC in West Orange, NJ.
 Uncluttered by Design

This project involved most rooms in the house including the pantry, kitchen cabinets, homework stations, a craft room, a storage room, a storage closet, a garage closet, bathrooms, bedrooms, closets, and offices.

 Kitchen Tune-Up Hamilton County, IN
Cabinet refacing featuring new maple doors & drawer fronts in our Benton style with stone stain. With refacing, the original boxes stay in place - saving the time, cost, and mess that can be involved with a complete renovation.
 HCS Exterior
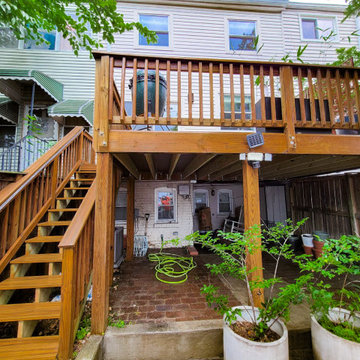
The project involved restoring a 241 sq ft deck, replacing all components with new PT wood joists and Duxxbak decking boards, including 11 composite steps and 70 ln ft of top rails, secured with #9 x 3 in. deck screws.
 HCS Exterior
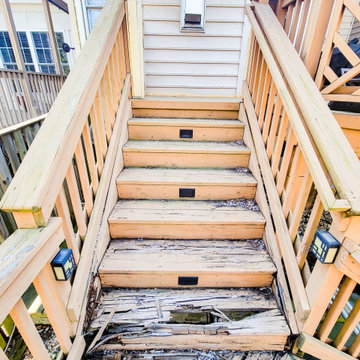
The project involved replacing 250 sq ft of 2"x6" decking boards and 73 ln ft of top rails, along with refurbishing deck stairs with new stringers, risers, and hand railing, all using #9 x 3" wood screws.
 RWC Windows, Doors & More
Looking for a bathroom renovation involving neutral colors, shower bench installation, and shower doors/seat installation? View this bathroom renovation project by RWC in West Orange, NJ.
 HCS Exterior
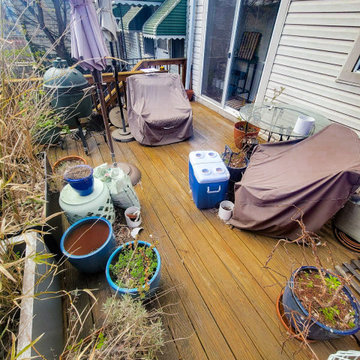
The project involved restoring a 241 sq ft deck, replacing all components with new PT wood joists and Duxxbak decking boards, including 11 composite steps and 70 ln ft of top rails, secured with #9 x 3 in. deck screws.
 Uncluttered by Design

This project involved most rooms in the house including the pantry, kitchen cabinets, homework stations, a craft room, a storage room, a storage closet, a garage closet, bathrooms, bedrooms, closets, and offices.
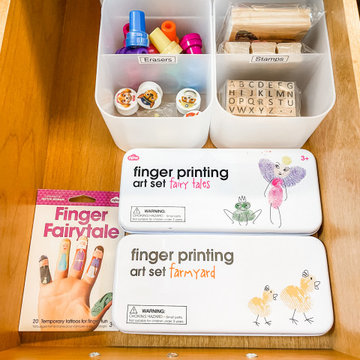 Uncluttered by Design
This project involved most rooms in the house including the pantry, kitchen cabinets, homework stations, a craft room, a storage room, a storage closet, a garage closet, bathrooms, bedrooms, closets, and offices.
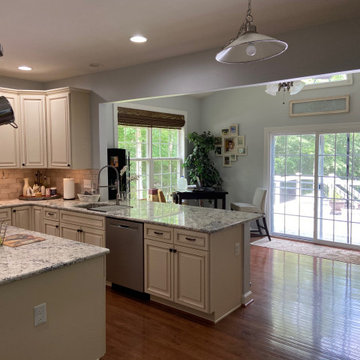
 Kitchens of Fredericksburg
Gorgeous kitchen we renovated involving the removal of a load bearing wall.
Example of a classic kitchen design in DC Metro
Example of a classic kitchen design in DC Metro
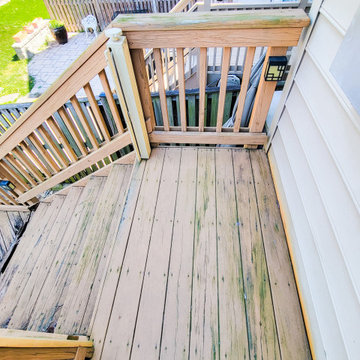 HCS Exterior
The project involved replacing 250 sq ft of 2"x6" decking boards and 73 ln ft of top rails, along with refurbishing deck stairs with new stringers, risers, and hand railing, all using #9 x 3" wood screws.
 Uncluttered by Design
This project involved most rooms in the house including the pantry, kitchen cabinets, homework stations, a craft room, a storage room, a storage closet, a garage closet, bathrooms, bedrooms, closets, and offices.
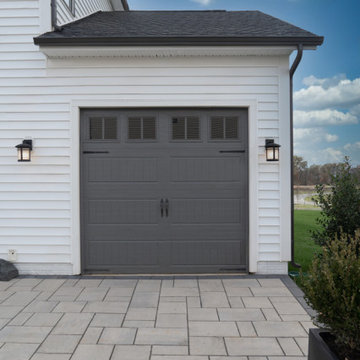
 Golden Bay ADU Builders
Converting these garages involved assessing the space, planning the layout, and obtaining permits. We insulated the area, wired it for electricity, and handled plumbing as needed. Completing the conversions included installing flooring, walls, and necessary amenities to create a functional living space.

 Cresmark Custom Homes
The renovation project involved the elimination of a load-bearing wall to establish a spacious island and dining area that could accommodate a large gathering. A personalized bench was created to optimize space utilization for the clients. With the inclusion of built-in appliances, a wine fridge, and ample storage, this family now enjoys their ideal kitchen.

 Northern Roof Tiles
One of the most prestigious projects we have supplied is the Martin House in Buffalo NY. Designed by Frank Lloyd Wright in 1904 it was the largest residential complex of his career and one of the most expensive.
Although the house had fallen in to disrepair and a number of the buildings demolished, the Darwin Martin House Corporation have over seen its re-birth and return to its former glory.
Northern became involved in 1994 and supplied tiles for the main house in 1996 and the Barton house a year later. Once the Pergola and Garage had been re-created we again supplied tiles, finishing out a 14 year involvement with the project. This is a true masterpiece of American design and heritage and you owe yourself a visit.
70