
Search results for "Involvement" in Home Design Ideas


 Lighting Etc.
This girl's bedroom is full of sunshine and smiles!! The colors involved are bright and fun and bring a smile to your face as soon as you walk in the door - and the goose feather pendant is truly the showstopper in this space!!!
 HCS Exterior
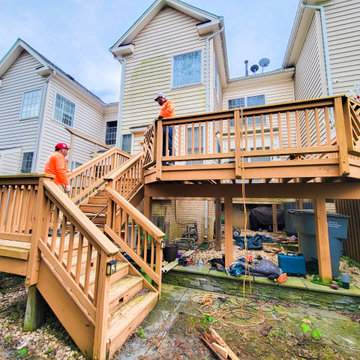
The project involved replacing 250 sq ft of 2"x6" decking boards and 73 ln ft of top rails, along with refurbishing deck stairs with new stringers, risers, and hand railing, all using #9 x 3" wood screws.
Find the right local pro for your project
 Uncluttered by Design

This project involved most rooms in the house including the pantry, kitchen cabinets, homework stations, a craft room, a storage room, a storage closet, a garage closet, bathrooms, bedrooms, closets, and offices.

 RWC Windows, Doors & More
Looking for a bathroom renovation involving neutral colors, shower bench installation, and shower doors/seat installation? View this bathroom renovation project by RWC in West Orange, NJ.
 Uncluttered by Design

This project involved most rooms in the house including the pantry, kitchen cabinets, homework stations, a craft room, a storage room, a storage closet, a garage closet, bathrooms, bedrooms, closets, and offices.

 Thomson Remodeling Company, Inc.
This was a larger project involving a new addition, kitchen, bathroom, mudroom and patio.
Photography by Andras Frenyo
Inspiration for a large timeless single-wall medium tone wood floor kitchen remodel in Baltimore with light wood cabinets, wood countertops and an island
Inspiration for a large timeless single-wall medium tone wood floor kitchen remodel in Baltimore with light wood cabinets, wood countertops and an island
 Thomson Remodeling Company, Inc.
This was a larger project involving a new addition, kitchen, bathroom, mudroom and patio.
Photography by Andras Frenyo
Inspiration for a large timeless single-wall medium tone wood floor kitchen remodel in Baltimore with light wood cabinets, wood countertops and an island
Inspiration for a large timeless single-wall medium tone wood floor kitchen remodel in Baltimore with light wood cabinets, wood countertops and an island
 RWC Windows, Doors & More
Looking for a bathroom renovation involving neutral colors, shower bench installation, and shower doors/seat installation? View this bathroom renovation project by RWC in West Orange, NJ.
 Uncluttered by Design
This project involved most rooms in the house including the pantry, kitchen cabinets, homework stations, a craft room, a storage room, a storage closet, a garage closet, bathrooms, bedrooms, closets, and offices.


 Tom Curren Companies
The kitchen is one of the most important spaces in your home, and having the look, feel, and amenities you need to make it work for you are very important.
We remodeled this Belmont kitchen with new lights, a back splash, and a custom island to give it a unique look and more functionality. Prep work involved removing existing cabinetry and island, moving the AC vent to accommodate new cabinets and cook tops. Brand new cabinets, custom island, back splash, appliances and lighting were installed. The dining room kitchen wall was removed with an engineering beam installed to create a more open space.

 United Carpet One
Example of a transitional medium tone wood floor and brown floor open concept kitchen design in Los Angeles with an undermount sink, recessed-panel cabinets, beige cabinets, granite countertops, paneled appliances, an island and beige countertops
 Medford Design-Build

One of the most substantial changes involved removing the upper wall between the living room and kitchen to create a peninsula and a more spacious feel. This also provided for additional seating with the creation of a sitting bar and showcased the beautiful new cabinetry that can now be seen from the living room.
Final photos by www.impressia.net

 Jaksa Builders
This bathroom remodel involved taking a small space and turning it into a 3/4 bath... fabricating a glass door and wall shower with tile, small built in vanity with drawers, tile floor and laminate back splash...notice the smartly positioned towel bar on the side of the sink.
 August Interiors
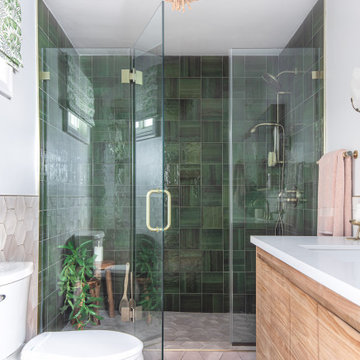
This project involved 2 bathrooms, one in front of the other. Both needed facelifts and more space. We ended up moving the wall to the right out to give the space (see the before photos!) This is the master bathroom, which suffered before from being dark, outdated, and non-functional. My client and I call this "organic glam". we wanted a spa-like bath but with some color. I decided on an earthy, organic palette of taupes, grays, and green. We ditched the tub for a walk-in shower. Satin brass fixtures, a teak vanity, acrylic accessories add to the luxe feel.

 Jason Ball Interior Design
Remodel of another Palm Beach Gardens home involved a complete restructuring of the dining room layout and ceiling. Newer, more contemporary look provides a beautiful space for family gatherings or formal dinners.


 Wright Jenkins Home Design
This second-story addition to an already 'picture perfect' Naples home presented many challenges. The main tension between adding the many 'must haves' the client wanted on their second floor, but at the same time not overwhelming the first floor. Working with David Benner of Safety Harbor Builders was key in the design and construction process – keeping the critical aesthetic elements in check. The owners were very 'detail oriented' and actively involved throughout the process. The result was adding 924 sq ft to the 1,600 sq ft home, with the addition of a large Bonus/Game Room, Guest Suite, 1-1/2 Baths and Laundry. But most importantly — the second floor is in complete harmony with the first, it looks as it was always meant to be that way.
©Energy Smart Home Plans, Safety Harbor Builders, Glenn Hettinger Photography


68