
Search results for "Involvement" in Home Design Ideas

 Uncluttered by Design
This project involved most rooms in the house including the pantry, kitchen cabinets, homework stations, a craft room, a storage room, a storage closet, a garage closet, bathrooms, bedrooms, closets, and offices.
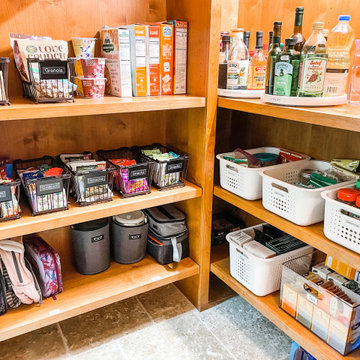 Uncluttered by Design
This project involved most rooms in the house including the pantry, kitchen cabinets, homework stations, a craft room, a storage room, a storage closet, a garage closet, bathrooms, bedrooms, closets, and offices.
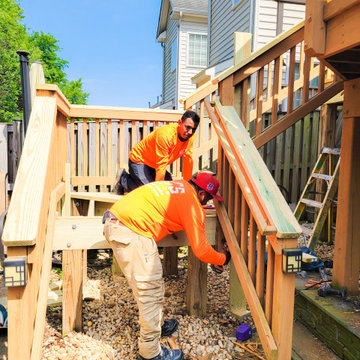
 HCS Exterior
The project involved replacing 250 sq ft of 2"x6" decking boards and 73 ln ft of top rails, along with refurbishing deck stairs with new stringers, risers, and hand railing, all using #9 x 3" wood screws.
Find the right local pro for your project
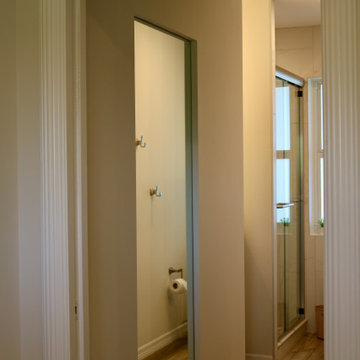
 General Property Solutions
This bedroom was remodeled due to an A/C leak. It involved new walls, ceiling, carpet, windows, doors and converting an existing bathroom into two different baths, creating a long, narrow en suite bathroom in this room.
 HCS Exterior
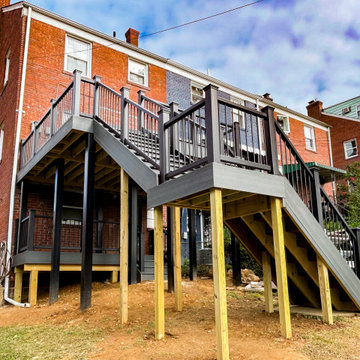
The project involved installing a 225 sq ft deck with a new substructure, Trex Enhance Grey decking, hidden clips, and black railing. Footings were set to 24 in-depth, with stairs and grey fascia boards completing the design.
 Uncluttered by Design

This project involved most rooms in the house including the pantry, kitchen cabinets, homework stations, a craft room, a storage room, a storage closet, a garage closet, bathrooms, bedrooms, closets, and offices.

 Borealis Landscape & Design DBA Skipley Farm
Path for a child's garden. A stone setting with a child involved makes for interesting arrangements. This walkway was in a low-use area and adding the creative from the household - a lot of pride and self confidence emerges- this child will remember this forever.
 Ultimate Stones Connoisseur

Each step is crafted from one piece of marble, where the whole result will look like if the staircase was all carved in one piece. Very detailed work involving new technology with a very old concept of execution.
 Carlton Edwards

This design involved a renovation and expansion of the existing home. The result is to provide for a multi-generational legacy home. It is used as a communal spot for gathering both family and work associates for retreats. ADA compliant.
Photographer: Zeke Ruelas

 Drewett Works
Believe it or not, this award-winning home began as a speculative project. Typically speculative projects involve a rather generic design that would appeal to many in a style that might be loved by the masses. But the project’s developer loved modern architecture and his personal residence was the first project designed by architect C.P. Drewett when Drewett Works launched in 2001. Together, the architect and developer envisioned a fictitious art collector who would one day purchase this stunning piece of desert modern architecture to showcase their magnificent collection.
The primary views from the site were southwest. Therefore, protecting the interior spaces from the southwest sun while making the primary views available was the greatest challenge. The views were very calculated and carefully managed. Every room needed to not only capture the vistas of the surrounding desert, but also provide viewing spaces for the potential collection to be housed within its walls.
The core of the material palette is utilitarian including exposed masonry and locally quarried cantera stone. An organic nature was added to the project through millwork selections including walnut and red gum veneers.
The eventual owners saw immediately that this could indeed become a home for them as well as their magnificent collection, of which pieces are loaned out to museums around the world. Their decision to purchase the home was based on the dimensions of one particular wall in the dining room which was EXACTLY large enough for one particular painting not yet displayed due to its size. The owners and this home were, as the saying goes, a perfect match!
Project Details | Desert Modern for the Magnificent Collection, Estancia, Scottsdale, AZ
Architecture: C.P. Drewett, Jr., AIA, NCARB | Drewett Works, Scottsdale, AZ
Builder: Shannon Construction | Phoenix, AZ
Interior Selections: Janet Bilotti, NCIDQ, ASID | Naples, FL
Custom Millwork: Linear Fine Woodworking | Scottsdale, AZ
Photography: Dino Tonn | Scottsdale, AZ
Read More:
Awards: 2014 Gold Nugget Award of Merit
Feature Article: Luxe. Interiors and Design. Winter 2015, “Lofty Exposure”
 Cameron Getter Design

This living room design project involved a fireplace renovation, custom window treatments, fresh paint, all new furnishings including a custom upholstered sofa and custom-made coffee table, rug, artwork, accessories and plants.

 Stone Source LLC
Beautiful home designed by architect Lee Hutchison with interior design by Billi Springer & Associates and built by RS Homes. Awesome textures throughout, and an absolute pleasure of which to be involved!

 Pamela Wilmoth, ASID Interior Design
Over the years, my jobs have involved collaborating with homeowners, business owners, architects and contractors analyzing and designing plans for new construction and remodels, renovating kitchens, designing fireplaces, cabinetry, lighting, window treatments and furnishings.
But even more important than the design, I believe the ability to communicate all the ideas and concepts of the design to the various trades people involved is critical to achieving the end results my clients and I envision.
My 35 years in the business as well as my academic background in design have given me the ability to confidently provide this service. Give me a call, I'd love to hear from you and discuss your project.

 KZ Architecture
The project involved a large program that would yield a massive home on a limited and restricted site. The design strategy involved deconstructing the volume into pavilions that could generate a dialogue between built form and landscape and create intimate connections between the golf course and the living spaces.
Robin Hill
 Ashton Renovations
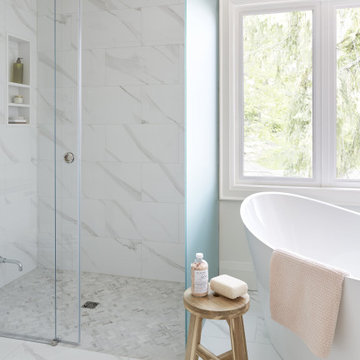
Renovated during the pandemic, this whole house renovation was renewed from top to bottom and included every area of the home. We began by removing walls on the 1st floor and closed in the opening on the 2nd floor. All the rooms were demolished and made way for new finishes that involved the 4 bathrooms, laundry, kitchen, bedrooms, and living areas. The bathrooms all involved heated flooring, towel warmers, and Schluter waterproofing systems. All the trades persevered during the Pandemic, and the end result was stunning!
 Ashton Renovations
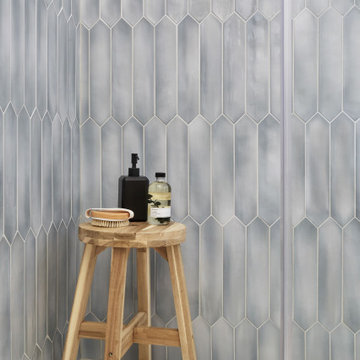
Renovated during the pandemic, this whole house renovation was renewed from top to bottom and included every area of the home. We began by removing walls on the 1st floor and closed in the opening on the 2nd floor. All the rooms were demolished and made way for new finishes that involved the 4 bathrooms, laundry, kitchen, bedrooms, and living areas. The bathrooms all involved heated flooring, towel warmers, and Schluter waterproofing systems. All the trades persevered during the Pandemic, and the end result was stunning!
 KZ Architecture
The project involved a large program that would yield a massive home on a limited and restricted site. The design strategy involved deconstructing the volume into pavilions that could generate a dialogue between built form and landscape and create intimate connections between the golf course and the living spaces.
Robin Hill
 Ultimate Stones Connoisseur

Each step is crafted from one piece of marble, where the whole result will look like if the staircase was all carved in one piece. Very detailed work involving new technology with a very old concept of execution.

 Clearcut & Co
Updated kitchen in historic district. Involved removing existing walls and designing new open concept kitchen while maintaining the Arts and Craft feel.

 Cantoni Irvine
Design by Blue Heron in Partnership with Cantoni. Photos By: Stephen Morgan
For many, Las Vegas is a destination that transports you away from reality. The same can be said of the thirty-nine modern homes built in The Bluffs Community by luxury design/build firm, Blue Heron. Perched on a hillside in Southern Highlands, The Bluffs is a private gated community overlooking the Las Vegas Valley with unparalleled views of the mountains and the Las Vegas Strip. Indoor-outdoor living concepts, sustainable designs and distinctive floorplans create a modern lifestyle that makes coming home feel like a getaway.
To give potential residents a sense for what their custom home could look like at The Bluffs, Blue Heron partnered with Cantoni to furnish a model home and create interiors that would complement the Vegas Modern™ architectural style. “We were really trying to introduce something that hadn’t been seen before in our area. Our homes are so innovative, so personal and unique that it takes truly spectacular furnishings to complete their stories as well as speak to the emotions of everyone who visits our homes,” shares Kathy May, director of interior design at Blue Heron. “Cantoni has been the perfect partner in this endeavor in that, like Blue Heron, Cantoni is innovative and pushes boundaries.”
Utilizing Cantoni’s extensive portfolio, the Blue Heron Interior Design team was able to customize nearly every piece in the home to create a thoughtful and curated look for each space. “Having access to so many high-quality and diverse furnishing lines enables us to think outside the box and create unique turnkey designs for our clients with confidence,” says Kathy May, adding that the quality and one-of-a-kind feel of the pieces are unmatched.
rom the perfectly situated sectional in the downstairs family room to the unique blue velvet dining chairs, the home breathes modern elegance. “I particularly love the master bed,” says Kathy. “We had created a concept design of what we wanted it to be and worked with one of Cantoni’s longtime partners, to bring it to life. It turned out amazing and really speaks to the character of the room.”
The combination of Cantoni’s soft contemporary touch and Blue Heron’s distinctive designs are what made this project a unified experience. “The partnership really showcases Cantoni’s capabilities to manage projects like this from presentation to execution,” shares Luca Mazzolani, vice president of sales at Cantoni. “We work directly with the client to produce custom pieces like you see in this home and ensure a seamless and successful result.”
And what a stunning result it is. There was no Las Vegas luck involved in this project, just a sureness of style and service that brought together Blue Heron and Cantoni to create one well-designed home.
To learn more about Blue Heron Design Build, visit www.blueheron.com.
72