
Search results for "Involves deck railing" in Home Design Ideas
 Archadeck of West County - Ellisville
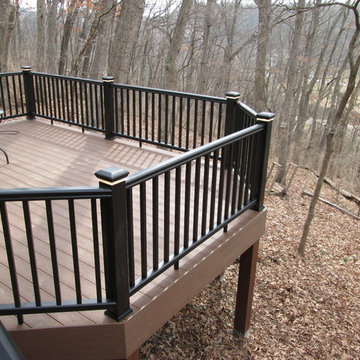
Premium deck rails with lights complement a beautiful, low maintenance deck specifically designed and built for a sloping and wooded lot. Project by Archadeck of West County in St. Louis.
 Archadeck of West County - Ellisville
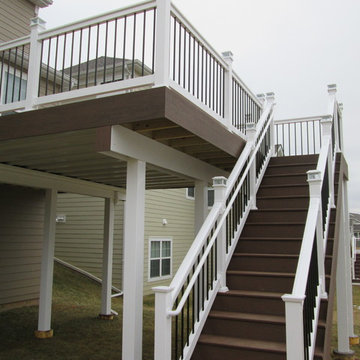

With Americana bright white vinyl rails, black metal balusters, lantern post lights and dark brown TimberTech decking, this project by Archadeck uses state of the art, low maintenance materials for a traditional design. Notice the staircase handrail and vinyl post covers too.

 Boyce Design + Build
The upper level of this gorgeous Trex deck is the central entertaining and dining space and includes a beautiful concrete fire table and a custom cedar bench that floats over the deck. The dining space is defined by the stunning, cantilevered, aluminum pergola above and cable railing along the edge of the deck. Adjacent to the pergola is a covered grill and prep space. Light brown custom cedar screen walls provide privacy along the landscaped terrace and compliment the warm hues of the decking. Clean, modern light fixtures are also present in the deck steps, along the deck perimeter, and throughout the landscape making the space well-defined in the evening as well as the daytime.
Find the right local pro for your project

 Strobel Design Build
City living can lead to creativity, like this complete remodel that also included a rooftop patio. A NARI Contractor of the Year award winner, this contemporary design relies heavily on straight lines and metallic accents.
 Cable Railing Direct
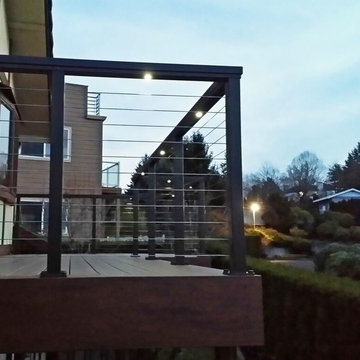
Taking advantage of the hollow interiors of our aluminum frames, this homeowner ran wire through and drilled holes in their railing for small bulbs that delicately line their new deck in light, perfect for evening entertainment.

 American Deck and Patio
Craig Westerman

Deck - large traditional backyard deck idea in Baltimore with a fire pit and a roof extension
Deck - large traditional backyard deck idea in Baltimore with a fire pit and a roof extension

Sponsored
Columbus, OH

Hope Restoration & General Contracting
Columbus Design-Build, Kitchen & Bath Remodeling, Historic Renovations
 Archadeck of West County - Ellisville
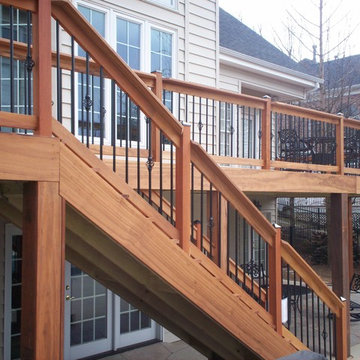
Sleek black metal pickets paired with delicate basket balusters add an elegant style to this gorgeous Tigerwood hardwood deck. Notice the black post caps too. Project by Archadeck of West County and St. Charles County in St. Louis Mo.
 Keuka Studios, Inc
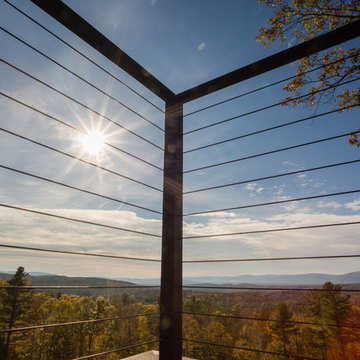
Keuka studios black cable railing close up of corner post.
Railings by Keuka Studios www.keuka studios.com
Photography by Dave Noonan
Example of a large mountain style backyard deck design in New York with no cover
Example of a large mountain style backyard deck design in New York with no cover
 Deck and Patio Company "Outdoor Living Experts"
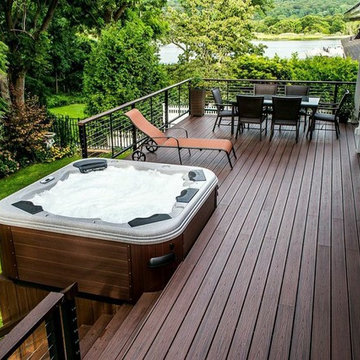
Trex “Lava Rock” Transend decking and CableRail by Feeney together offer not only the sleek look the homeowners wanted, but the cable infills do not obstruct views from any position.
www.deckandpatio.com
 TREX COMPANY INC

Trex deck featuring Trex Elevations and Trex Transcend in Spiced Rum and Vintage Lantern.
Inspiration for a transitional deck remodel in DC Metro
Inspiration for a transitional deck remodel in DC Metro
 TimberTown
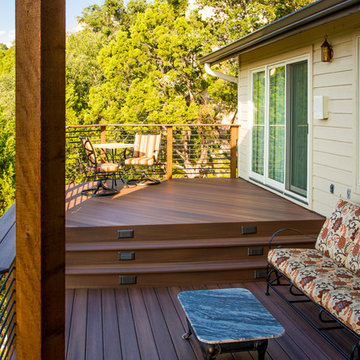
The steps and different deck patterns offer an elegant and functional separation between spaces.
Designed & built by Jim Odom at Archadeck Austin.
Photo Credit: Kristian Alveo & TimberTown



 Greg Hasler
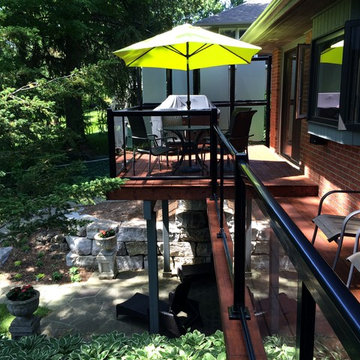
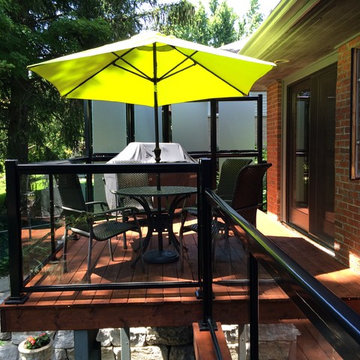

We completed this exterior renovation just in time for our clients to enjoy the last days of summer. In order to bring new life to this backyard, we built a multi-level deck using Trex composite decking. The home-owner wanted a bit of overhead protection for the upper deck so we had a local glass company install a frameless lami-glass canopy, which we supported with fir beams. They completed the design for the upper deck with side-mounted glass guard rails for a cleaner look.
 Hughes Landscaping

Ground view of deck. Outwardly visible structural elements are wrapped in pVC. Photo Credit: Johnna Harrison
Outdoor kitchen deck - large traditional backyard outdoor kitchen deck idea in DC Metro with a pergola
Outdoor kitchen deck - large traditional backyard outdoor kitchen deck idea in DC Metro with a pergola

 b9 architects
Our client’s goal was to create a small, high-performance, healthy home for herself and her teenage son while providing a place for her father to age in place. An attached private accessory dwelling provides a space for him as well as flexibility in the future. The new home was designed to minimize its footprint on site, made smaller than the original 1930’s house.
Embracing adaptability and efficiency, the residence includes two dwellings: a one-bedroom 795 square-foot accessory dwelling at the lower grade and a two-story 1330 square-foot primary dwelling located above. Involved in all aspects of project execution, our client oversaw the process by living in a used trailer parked in the backyard throughout the project’s construction. Family-Share focused on maximizing the footprint’s performance, access to natural light and the health of the occupants. Sustainable features include high-performance glazing, solar preheat for domestic and hot water in-floor heating and reclaimed fir car decking rainscreen siding.




36