
Search results for "Involves selecting" in Home Design Ideas
 User
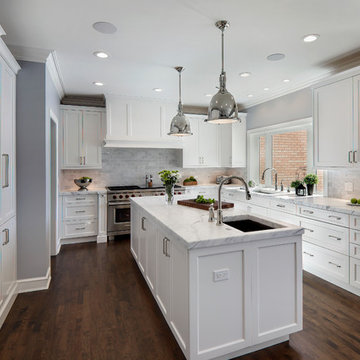
UserCabinetry design includes Brookhaven frameless cabinetry in maple wood with an opaque finish Appliances used in this space include (2) refrigerator/freezer units, and a 60" range with a custom wood hood. Countertops are Statuario White Extra Marble in a honed finish.

 Kenman Design Group, LLC
Lux on the Lake, where the kitchen flows effortlessly into everyday life. The quartzite waterfall island anchors the space with seating for four, while sculptural brass pendants draw the eye upward. Beyond, a sunlit breakfast nook framed by black steel windows invites slow mornings and lingering conversations. White oak, natural stone, and soft leather seating come together in a space designed not just for cooking, but for connection.

Find the right local pro for your project

 Green Tech Construction

Inspiration for a large transitional master gray floor, ceramic tile and double-sink bathroom remodel in Salt Lake City with shaker cabinets, gray cabinets, an undermount sink, a two-piece toilet, gray walls, quartzite countertops, a hinged shower door, white countertops, a niche and a built-in vanity
 Jason Ball Interior Design

This sunroom is really the heart of the home. The breakfast nook has a custom farm table and light blue Eames wire base chairs. The sunroom is geared towards hanging out with a 9 foot long custom sofa designed in a true industrial style - casters, metal arm caps and wood frame. Paired with French-inspired arm chairs, this seating area is perfect for Saturday morning gatherings.
Photography by John Valls
 K.A. Atwood, Inc

This boldly black and white kitchen boasts everything contemporary from cabinetry to countertop to fixtures to lighting and decor. No details forgotten in this simple yet highly functional layout of a kitchen that works. A part of the main living area, the kitchen design is integral to the overall space.


 JMDG Architecture | Planning + Interiors
Giovanni Photography
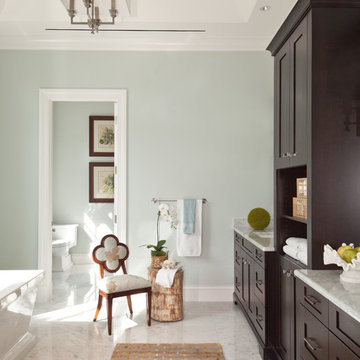
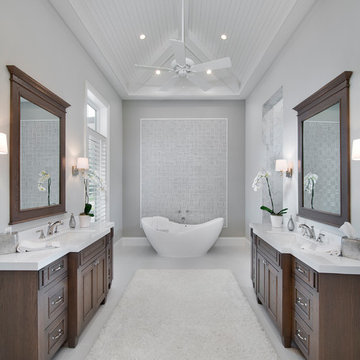
Freestanding bathtub - traditional master gray tile gray floor freestanding bathtub idea in Miami with recessed-panel cabinets, dark wood cabinets, gray walls and an undermount sink
Freestanding bathtub - traditional master gray tile gray floor freestanding bathtub idea in Miami with recessed-panel cabinets, dark wood cabinets, gray walls and an undermount sink

 Beck/Allen Cabinetry
Photography by Alise O'Brien
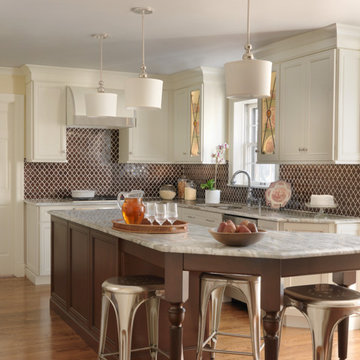
Inspiration for a transitional l-shaped medium tone wood floor kitchen remodel in St Louis with granite countertops, brown backsplash, an island, shaker cabinets and beige cabinets
Inspiration for a transitional l-shaped medium tone wood floor kitchen remodel in St Louis with granite countertops, brown backsplash, an island, shaker cabinets and beige cabinets

 Amy Troute Inspired Interior Design
This designer’s ideal is homeowners with a clear vision, set priorities, and values that align seamlessly with ours. These clients, an accomplished artist and the owner of a generational hops growing farm, were collaborative and trusting from the start. They conscientiously selected a team of Architect (Green Hammer), General Contractor (Cellar Ridge) and ATIID for furnishings and finishing touches. Each firm was able to meticulously manage their leg of the project, while collaborating wholistically with each other and the homeowners.
The family farmhouse, lovingly named “Westwood,” was showing the wear one expects after serving a growing family for decades. The owner’s dream was to revive, open up, and breathe modern life into each space, while respecting the home’s heritage.
One of our first collaborations was the light fixture that would grace the main two-story entry hall. HiiH Lights in Astoria, Oregon, was commissioned to bring “the function of light, the craft of paper, and the art of sculpture” to the home. Visiting the maker’s space – a massive barn on his coastal property – was such an inspiring adventure! Original work by the resident artist sets an ethereal tone in the space, and an antique bench handsomely blends the old with the new.
A wall that divided the home’s living room and kitchen was removed, and the breezy and bright gathering room was born. Light walls, warm wood tones, cozy upholstery, clean lines and heritage elements create a welcoming atmosphere and invite lounging and conversation. The sun-drenched nook is the home’s main indoor dining area, with an extension table and sculpted chairs that are just right for family gatherings or morning rituals with the Sunday paper. The kitchen is a chef’s dream with every modern amenity, but its casual attitude is “let’s make a mess and eat!”
The owner’s artwork graces the mantel over the new fireplace that was carved from a tree felled on the property, illustrating the thoughtful consideration of each element. The muted wool area rugs in the entryways and great room are hard-wearing for farm life, and the furniture’s classic lines, bold contrasting colors, deep seating and soft textures encourage cozy conversations or large group gatherings.
The library is undoubtedly our favorite space in this home. Tucked in “speakeasy style” behind a hidden (wallpapered!) door in the moody wet bar, and drenched in deep green, the room offers a quiet retreat that hugs you in an embrace of books and family photos. The cozy settee nestled between the bookcases sits opposite a custom pair of modern cognac leather wing chairs. The area rug continues the storied look without the antique price tag with a piece from Loloi’s “Heritage Collection.”
A little va-va-voom was requested for the powder bath and boy did we deliver! Custom wallpaper plays over original wainscotting and ceilings wrapped in more glorious green. The space evokes joy every time you open the door!
A primary suite that would “transport us to another world” and be “classic yet modern, peaceful, collected and uncluttered” was a tall order. Our new furniture layout takes full advantage of the view of wine country hills and the Willamette River, welcomes fireside lounging, and serves as a calm respite for the lovely owners.
Westwood Farmhouse truly was inspired by family, genuine love for home and graciousness for all who enter. Finishing the job was emotional for all involved because we were truly made to feel like part of the family.
Photography by George Barberis
 Eurowood Cabinets, Inc
Photos by Amoura Productions, Custom Cabinetry by Eurowood Cabinets. Home built by Arjay Builders.

Example of a classic galley seated home bar design in Omaha with raised-panel cabinets and medium tone wood cabinets
Example of a classic galley seated home bar design in Omaha with raised-panel cabinets and medium tone wood cabinets

 Penza Bailey Architects

An intimate understanding of the clients led to the immaculate renovation of this Baltimore County project by Penza Bailey Architects. After conducting a feasibility study to assist the clients in selecting the right home, the firm got to work, removing traditional trim and dated finishes to craft a contemporary retreat. In addition to cosmetic upgrades, the home received a four-foot addition to expand the living and dining rooms, now with expansive windows overlooking the new resort style pool, cabana, and complementing pool house perfect for summer gatherings or solo swims. Inside, a four-foot expansion enhances the open-concept floor plan. Contemporary finishes, like the wide plank flooring, outfit the more casual office located in the pool house and complement the main home’s aesthetic.



 collaborative interiors
Photographer: Northlight Photography / Remodeler: Lakeland Builders
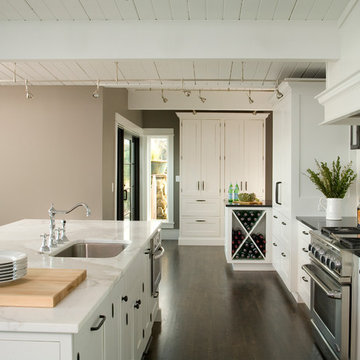
Kitchen - traditional dark wood floor kitchen idea in Seattle with white cabinets
Kitchen - traditional dark wood floor kitchen idea in Seattle with white cabinets
 Legno Bastone Wide Plank Flooring
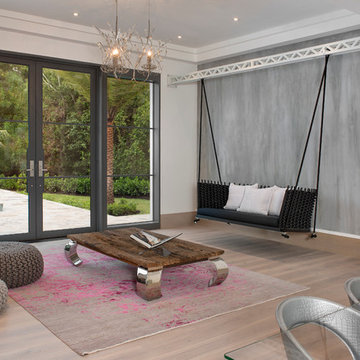
Trendy open concept light wood floor living room photo in Miami with gray walls

 Klopf Architecture
Klopf Architecture and Jesse Ososki Art remodeled an existing Eichler atrium home into a brighter, more open, and more functional version of its original self.
The goals were to preserve the Eichler look and feel without the need to strictly adhere to it. The scope of work included re-configuring the master bedroom/bath, the kitchen, and the hall bath/laundry area, as well as updating interior finishes throughout to be more sophisticated.
The owners are detail-oriented and were very involved in the design process, down to the selection of lighting controls and stainless steel faceplates.Their design aesthetic leans toward the Scandinavian — light and bright, with simple straight lines and pure geometric shapes.
The finish flooring is large porcelain tile (24” x 24”) in a neutral grey tone, providing a uniform backdrop against which other materials can stand out. The same tile continues into the shower floor (with a different finish texture for slip-resistance) and up the shower/tub walls (in a smaller size). Heath Classic Field ceramic tile in Modern Blue was used sparingly, to add color at the hall bath vanity backsplash and at the shampoo niches in both bathrooms. Back-painted soda glass in pale blue to match the Heath tile was used at the kitchen backsplash. This same accent color was also used at the front entry atrium door. Kitchen cabinetry, countertops, appliances, and light fixtures are all white, making the kitchen feel more airy and light. Countertops are Caesarstone Blizzard.
The owners chose to keep some of the original Eichler elements: the concrete masonry fireplace; the stained tongue-and-groove redwood ceiling decking; and the luan wall paneling. The luan paneling was lightly sanded, cleaned, and re-stained. The owners also kept an added element that was installed by a previous owner: sliding shoji panels at all bedroom windows and sliding glass doors, for both privacy and sun control. Grooves were cut into the new tile flooring for the shoji panels to slide in, creating a more integrated look. Walnut was used to add warmth and contrast at the kitchen bar top and niche, the bathroom vanities, and the window sill/ledge under the kitchen window.
This Burlingame Eichler Remodel is a 2,121 sf, 4 bedroom/2 bath home located in the heart of Silicon Valley.
Klopf Architecture Project Team: John Klopf, Klara Kevane and Yegvenia Torres Zavala
Contractor: Jesse Ososki Art
Structural Engineer: Emmanuel Pun
Photography ©2018 Mariko Reed
Location: Burlingame, CA
Year completed: 2017
 User
UserRaul J. Garcia | Photography Architectural

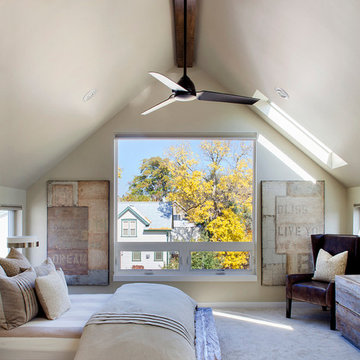
Inspiration for a contemporary master carpeted bedroom remodel in Denver with beige walls
Inspiration for a contemporary master carpeted bedroom remodel in Denver with beige walls
 JMDG Architecture | Planning + Interiors
Photography by Tom Harper
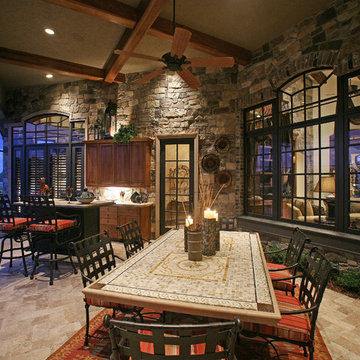
Tuscan patio kitchen photo in Miami
Tuscan patio kitchen photo in Miami
 David Small Designs
Jason Hartog Photography

Example of a trendy light wood floor great room design in Toronto with white walls
Example of a trendy light wood floor great room design in Toronto with white walls
16