
Search results for "Involving" in Home Design Ideas

 A&E Construction and Design Center
A&E Construction. This exterior home renovation involved several different elements. New siding and trim was installed, a new stained wood garage door was installed, and stone detailing was added around the front door for a fully upgraded facade.

 Designer Builders Inc.
View of completed project which involved two solid masonry walls, porch, steps, fireplace, and matching stone veneer on the house foundation walls. We built two post-and-beam cedar roofs with indirect lighting and an exterior ceiling fan. We also and replaced the asphalt driveway with exposed aggregate concrete.
See the "Before" picture from the exact same point of view.
Designer Builders, copyright Jason Hall

 Beahm & Son, Ltd.
This project involved remodeling two bathrooms for the client. The upstairs hall bathroom (Stained Maple, with Juparana Cream Tops) and the master bathroom (Painted White Maple, with Minsk Green Tops.) Both projects were complete remodels from new flooring to cabinetry and showers. All of the installation was handled by our in house remodeling crews.
Find the right local pro for your project
 Muzata
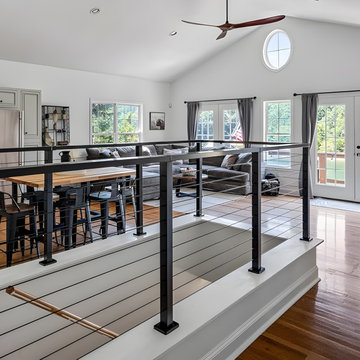
’s cable railing kits are designed with versatility in mind, providing options that are suitable for both wood and metal posts. Whether your project involves exclusively wood posts, metal posts, or a mix of the two, Muzata always has you covered. Muzata’s cable railing kits are meticulously crafted to ensure compatibility and ease of installation, allowing you to achieve professional results without the hassle of sourcing multiple components from different suppliers.
 Pure Energy Construction
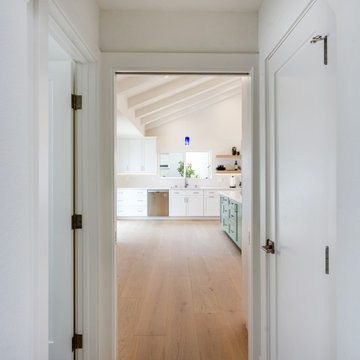
Full exterior and interior work completed by our team. The exterior included new siding, paint, roofing, windows, skylights, and everything else involved with giving this home an entire exterior makeover. The interior included a full kitchen remodel, 3 bathrooms, new flooring, paint, wall removal and more.
 Pure Energy Construction
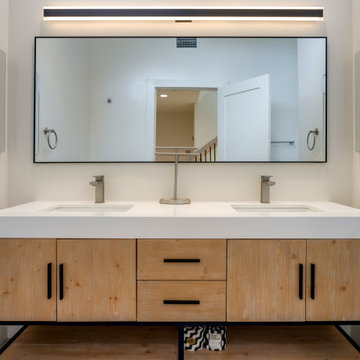
Full exterior and interior work completed by our team. The exterior included new siding, paint, roofing, windows, skylights, and everything else involved with giving this home an entire exterior makeover. The interior included a full kitchen remodel, 3 bathrooms, new flooring, paint, wall removal and more.
 Kettle River Timberworks Ltd.
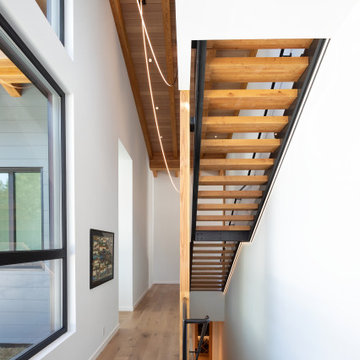
This spectacular mountain home uses the warmth of Douglas fir's natural colour to provide light and depth throughout. By exposing glulam beams, joists, and fir tongue and groove ceiling and soffit it achieves the clean lines and beautiful contemporary open space we want in a coast mountain home, while still remaining inviting and warm.
A pleasure to be involved with this project.
GC: Vision Pacific
Architecture: Brigitte Loranger Architecture and Planning Ltd.

 Vesta Design Studio, LLC
The design involved removing a structural wall and transforming a tight, U-shaped kitchen into a large, open eat-in kitchen with an island. Dated oak cabinets, heavy soffits, and dark countertops were replaced with a light, airy aesthetic and cabinets reaching to the ceiling.
 Spectrum Design + Build
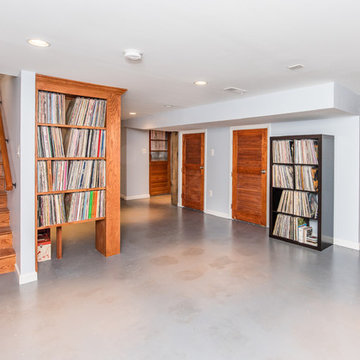
This "Basement Addition" in Ledroit Park neighborhood of NW Washington DC involved re-connecting the space to the upper two levels for this fun and entertaining family. The original, "salvaged" concrete floor was buffed, stained, and polished up for an in-town vibe.
 Marvel Construction Inc
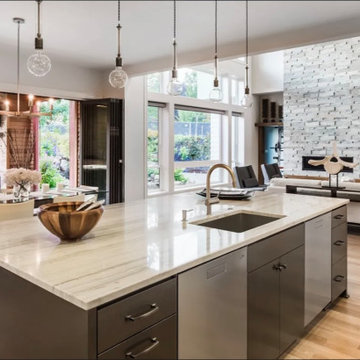
The modern kitchen remodeling project encompasses a sleek and minimalist design approach, incorporating cutting-edge appliances, streamlined cabinetry, and a focus on functionality. It combines clean lines, neutral color palettes, and the strategic use of materials like stainless steel, glass, and natural stone to create a contemporary and inviting space. The renovation may involve updating the kitchen layout, adding smart technology features, optimizing storage solutions, and enhancing lighting for an overall modern and efficient cooking and dining experience.

 Pythoge Custom Homes and Renovations
This 1960's whole house renovation involved opening up the main floor to give the space a modern feel. The addition of the french doors and recessed lighting completely changed the atmosphere of the room giving it a warm and inviting and definitely modern feel.
 Kettle River Timberworks Ltd.
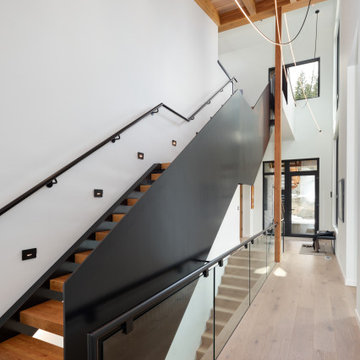
This spectacular mountain home uses the warmth of Douglas fir's natural colour to provide light and depth throughout. By exposing glulam beams, joists, and fir tongue and groove ceiling and soffit it achieves the clean lines and beautiful contemporary open space we want in a coast mountain home, while still remaining inviting and warm.
A pleasure to be involved with this project.
GC: Vision Pacific
Architecture: Brigitte Loranger Architecture and Planning Ltd.
 KSI Kitchen & Bath
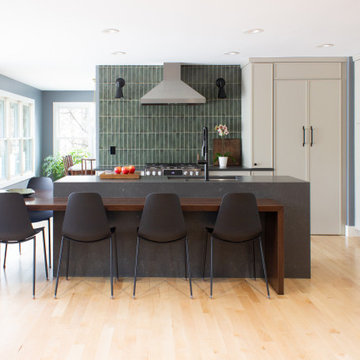
When approached by the client for this particular project, their primary goal was a comprehensive kitchen remodel that also involved transforming an underused closet into a hidden walk-in pantry. Recognizing the potential of this space adjacent to the kitchen, we aimed to seamlessly integrate it into the overall design, offering practical storage solutions and enhancing functionality.
The addition of a walk-in pantry not only addressed the need for increased storage but also allowed us to declutter the main kitchen area. Items such as the microwave, beverage fridge, coffee maker, and various baked goods found a designated place, optimizing the kitchen's efficiency and organization.
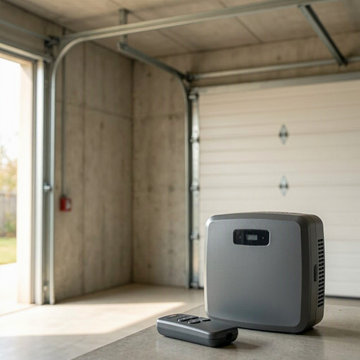
 Skokie IL Garage Door
This project involved adjusting misaligned garage door tracks for a homeowner in Skokie, IL. The door was dragging and creating noise due to uneven track positioning. Our technician realigned the tracks, tightened all hardware, lubricated the rollers, and performed a full system check. The adjustment restored smooth, quiet, and safe door movement.
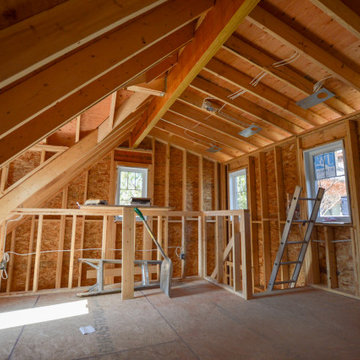
 Sketch Design Build Inc.
I had a chance to stop by this new garage project in Barrie. Its coming along nicely. The lower level features a 1 car garage, private entry, stair and mechanical room. The loft area hosts a legal 2nd suite. Although this building is small, I recall the challenges involved with meeting the zoning bylaw for floor area and height. There was a lot of thought that went into this one! Can’t wait to see it finished.
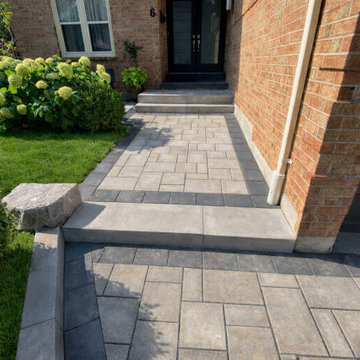
 AVL Landscape & Design Ltd
This front entrance project involved the full removal of the existing outdated pavers and steps, replaced with a fresh installation of Kessington pavers laid in a random pattern. The walkway leads seamlessly from the driveway to the front door, creating a cohesive and elegant look throughout the entire front of the home.
Melville Plus steps were installed along with a landing, providing a grand and welcoming transition up to the front door. The clean lines of the steps complement the Kessington pavers beautifully, tying the whole entrance together.

 User
This owner occupied staging project involved using the owner's existing furniture as well as bringing in some of our own to complete the look.
Hansville, Washington.
Photo courtesy of The Wurden Team.
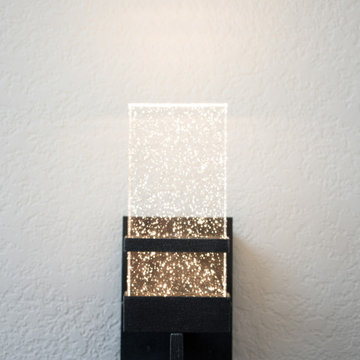 Pure Energy Construction
Full exterior and interior work completed by our team. The exterior included new siding, paint, roofing, windows, skylights, and everything else involved with giving this home an entire exterior makeover. The interior included a full kitchen remodel, 3 bathrooms, new flooring, paint, wall removal and more.
 West Coast Exteriors
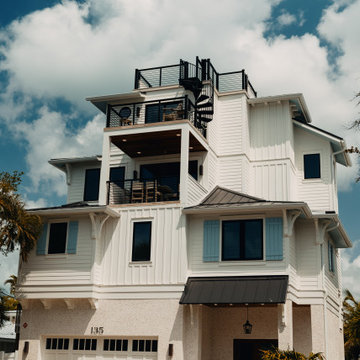
The project involved installing James Hardie board and batten panels, creating strong vertical lines that complement the home’s multi-story design. The fiber-cement material provides excellent resistance to moisture, heat, and pests—making it ideal for Gulf Coast conditions. The finished result is a clean, durable exterior that elevates the home’s curb appeal while delivering long-term performance and low maintenance.
 Pure Energy Construction
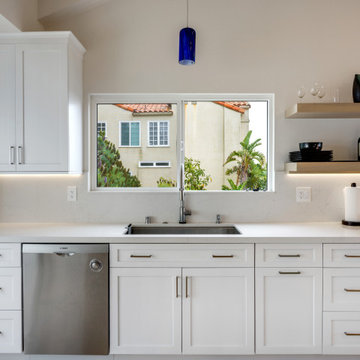
Full exterior and interior work completed by our team. The exterior included new siding, paint, roofing, windows, skylights, and everything else involved with giving this home an entire exterior makeover. The interior included a full kitchen remodel, 3 bathrooms, new flooring, paint, wall removal and more.
152