
Search results for "Involving" in Home Design Ideas
 Pure Energy Construction
Full exterior and interior work completed by our team. The exterior included new siding, paint, roofing, windows, skylights, and everything else involved with giving this home an entire exterior makeover. The interior included a full kitchen remodel, 3 bathrooms, new flooring, paint, wall removal and more.
 DOC PAINTING
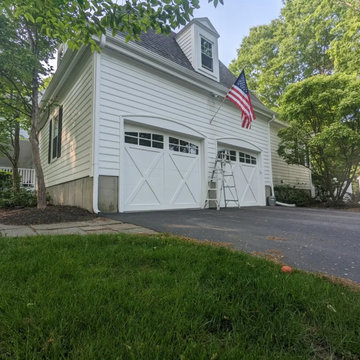
Exterior house painting involves more than just applying a fresh coat of paint. It begins with thorough preparation, which includes cleaning the surfaces to remove dirt, mildew, and loose paint. The next step is to repair any damaged areas, such as cracks or holes, and ensure that the surface is smooth and ready for painting. Professional painters in Walpole, MA, will take care of these preparatory steps to ensure a long-lasting and flawless paint job.
 Ambiance
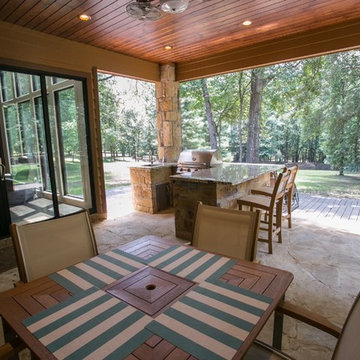
This rural contemporary home was designed for a couple with two grown children not living with them. The couple wanted a clean contemporary plan with attention to nice materials and practical for their relaxing lifestyle with them, their visiting children and large dog. The designer was involved in the process from the beginning by drawing the house plans. The couple had some requests to fit their lifestyle.
Find the right local pro for your project
 KSI Kitchen & Bath
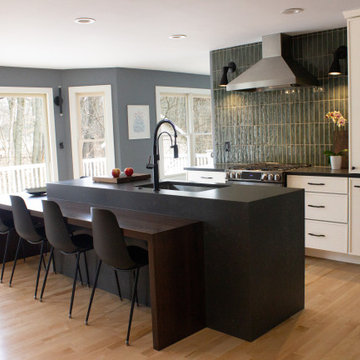
When approached by the client for this particular project, their primary goal was a comprehensive kitchen remodel that also involved transforming an underused closet into a hidden walk-in pantry. Recognizing the potential of this space adjacent to the kitchen, we aimed to seamlessly integrate it into the overall design, offering practical storage solutions and enhancing functionality.
The addition of a walk-in pantry not only addressed the need for increased storage but also allowed us to declutter the main kitchen area. Items such as the microwave, beverage fridge, coffee maker, and various baked goods found a designated place, optimizing the kitchen's efficiency and organization.
 Sketch Design Build Inc.
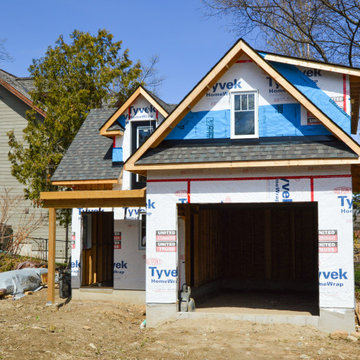
I had a chance to stop by this new garage project in Barrie. Its coming along nicely. The lower level features a 1 car garage, private entry, stair and mechanical room. The loft area hosts a legal 2nd suite. Although this building is small, I recall the challenges involved with meeting the zoning bylaw for floor area and height. There was a lot of thought that went into this one! Can’t wait to see it finished.
 Rise Landscapes
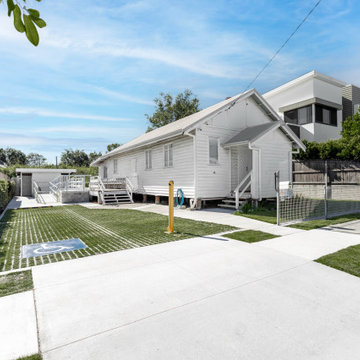
This commercial landscaping project involved a full upgrade of the external areas, improving accessibility, functionality and overall presentation, while ensuring a durable, low-maintenance outcome.
Scope of works included excavation, installation of drainage systems, water tank and irrigation setup, acoustic fencing, and the installation of Adbri stone and turf. A 12-week maintenance period was also provided to ensure successful establishment and long-term performance.
 AVL Landscape & Design Ltd
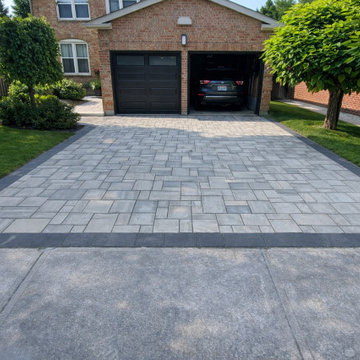
This driveway project involved the full removal of the existing outdated interlock and a complete reinstallation using Kessington pavers in a light grey blend. The pavers were installed at 80mm thickness, laid in a random pattern for a natural, organic look.
The design is framed with a single soldier course in charcoal, creating a sharp contrast that defines the edges and gives the driveway a polished, finished appearance from the street to the garage.
The end result is a dramatic upgrade in curb appeal that completely transformed the front of the home.
 Pure Energy Construction
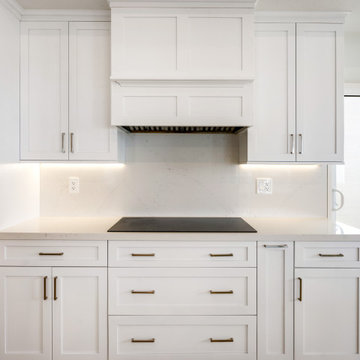
Full exterior and interior work completed by our team. The exterior included new siding, paint, roofing, windows, skylights, and everything else involved with giving this home an entire exterior makeover. The interior included a full kitchen remodel, 3 bathrooms, new flooring, paint, wall removal and more.
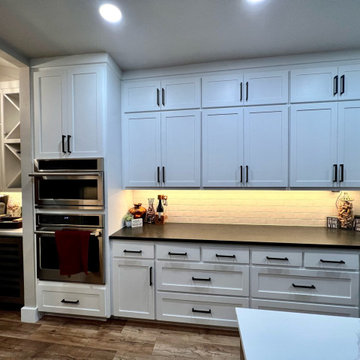
 The Remodel Place
Included in complete downstairs renovation. Kitchen, office, family room, coffee bar, pantry, hallway in scope. Extensive structural renovations involving steam beams, LVL's etc. Scope included building new rooms in demo'd space, plumbing, electrical, HVAC, custom cabinets, tile, quartz countertops, appliances, fixtures, paint, vinyl plank flooring, trim, doors, etc.
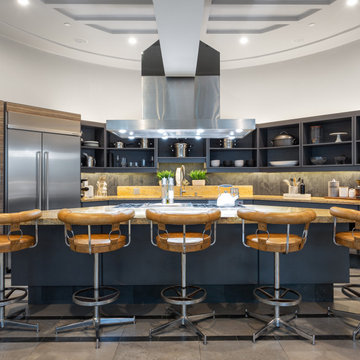
 Simply Stunning Spaces
This stunning shelter island oasis was designed and decorated in a way that makes everyone feel cozy and warm in one of San Diego's most desirable waterfront neighborhoods. City Views, harbor access and world renowned architecture made this home an absolute dream project to be involved with.
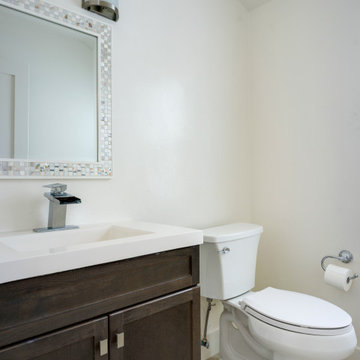 Pure Energy Construction
Full exterior and interior work completed by our team. The exterior included new siding, paint, roofing, windows, skylights, and everything else involved with giving this home an entire exterior makeover. The interior included a full kitchen remodel, 3 bathrooms, new flooring, paint, wall removal and more.
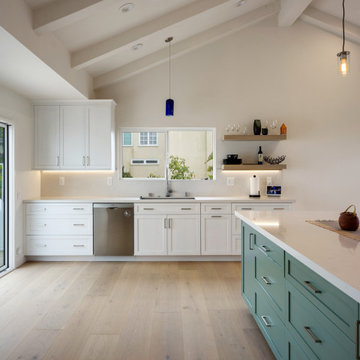 Pure Energy Construction
Full exterior and interior work completed by our team. The exterior included new siding, paint, roofing, windows, skylights, and everything else involved with giving this home an entire exterior makeover. The interior included a full kitchen remodel, 3 bathrooms, new flooring, paint, wall removal and more.
 KSI Kitchen & Bath
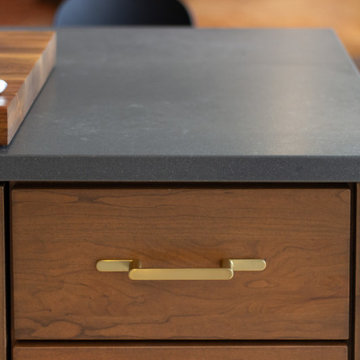
When approached by the client for this particular project, their primary goal was a comprehensive kitchen remodel that also involved transforming an underused closet into a hidden walk-in pantry. Recognizing the potential of this space adjacent to the kitchen, we aimed to seamlessly integrate it into the overall design, offering practical storage solutions and enhancing functionality.
The addition of a walk-in pantry not only addressed the need for increased storage but also allowed us to declutter the main kitchen area. Items such as the microwave, beverage fridge, coffee maker, and various baked goods found a designated place, optimizing the kitchen's efficiency and organization.

 Stonecreek Building Company, Inc.
Timmerman Photography
A very interesting feature of this house is that it was done on a very tight budget and was invited to be on an AIA tour because it showed great design within a reasonable price-range.
Stonecreek's involvement in the project was to work alongside the client and the architect to ensure the project remained in budget while still executing its dream and vision.
 Pure Energy Construction
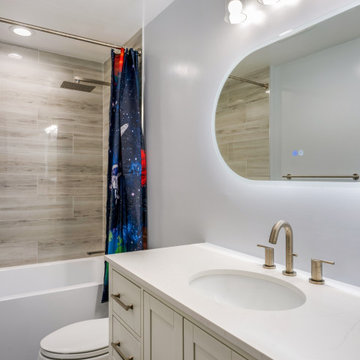
Full exterior and interior work completed by our team. The exterior included new siding, paint, roofing, windows, skylights, and everything else involved with giving this home an entire exterior makeover. The interior included a full kitchen remodel, 3 bathrooms, new flooring, paint, wall removal and more.
 Signature Stamped Concrete, LLC
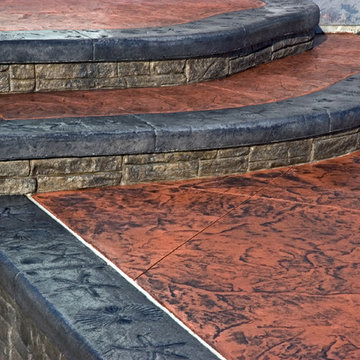
This project was quite involved (and lots of fun). We poured an 8" thick concrete wall; filled in the patio area with 50 tons of gravel; poured a cap in a dark gray integral color, and stamped it with seashell impressions. Then we filled in the patio and step areas with Clay Red integral colored concrete stamped in the Roman Slate pattern, and cut it decoratively into 5' squares. We finished things off by overlaying the wall with a stamped modified mortar to replicate stacked stone.
 MOTIF Design Solutions, LLC
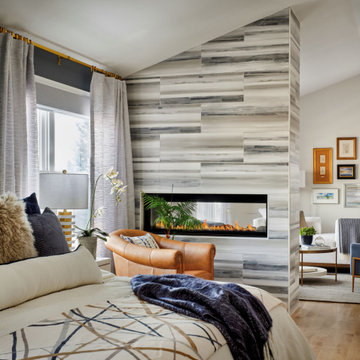
MOTIF was asked to remodel this lmaster suite in this 1990's home. The remodel involved removal of architectural elements such as eyebrow arches and angled walls, a dramatic floor to ceiling, linear fireplace was added to separate a space called "the sanctuary" by the owner - what became an understated sitting room for reading and prayer.
 Alicia Torosian Design
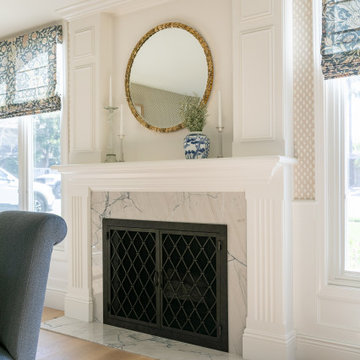
Windover project is a coastal traditional home located in Corona del Mar, California. The design process involved significant transformations, including moving walls and opening up the downstairs space. We turned what was the dining room into a Butler's pantry and office and took the formal living room and made in the new formal dining space. This home was such a special project to work on and we're so happy our clients love it as much as we do!


 Renovisions
These South Shore of Boston homeowners are no different than many recent clients who show an interest in upgrading their dated and aged bathrooms. They are looking to modernize, reflecting today’s bath trends but also desire increased re-sale value with new fixtures, tile and ventilation system. Given the time we spend in our baths, it is not surprising. (A recent Houzz, survey found that 60% of people occupy their bathrooms for at least one hour per day plus 58% of people surveyed said they use their smart phone or tablet to handle a multitude of activities.)
This stunning full bath Renovision involved replacing the existing builder-grade vanity, sink and faucet with striking dark blue cabinetry featuring a bank of three deep drawers on each side of a two-door sink base. This client likes the new standard vanity height, no 34.5” which allows more storage space for cosmetic and cleaning supply items.
Silestone’s Blanco Zeus countertop clearly modernizes the look and feel of this bath and doesn’t take away from the grey wood-look planked porcelain tiled floor which is on trend. The tub/shower walls with niche for shampoos and 3”x6” white subway tiles reflect a classic, clean and fresh look. The curved shower rod provides additional room while showering and its chrome finish ties in with the new shiny fixtures.
Adding a few architectural elements definitely enhanced this bath. Renovisions re-worked the existing closet space with a custom built piece which included open shelving to store bath towels and door(s) on the bottom to accommodate laundry hamper.
This furniture-look closet along with the window, trims and plantation shutters were color matched in the same white painted finish; stylish and sensible indeed!
155