
Search results for "Involving" in Home Design Ideas
 Studio 76 Kitchens and Baths
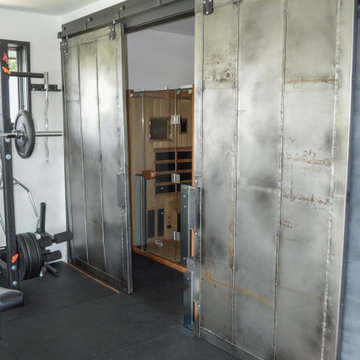
This lovely, contemporary lakeside home underwent a major renovation that also involved a two-story addition. Every room’s design takes full advantage of the stunning lake view. Second-floor changes include all new flooring from Urban Floor in a workout room / home gym with a sauna hidden behind a sliding industrial metal door.
 Everything Home
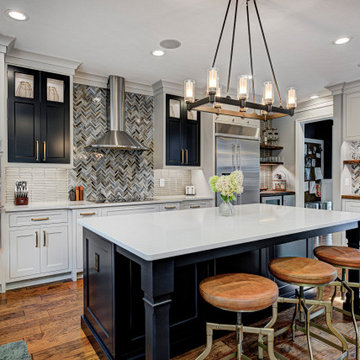
This basement remodeling project involved transforming a traditional basement into a multifunctional space, blending a country club ambience and personalized decor with modern entertainment options.
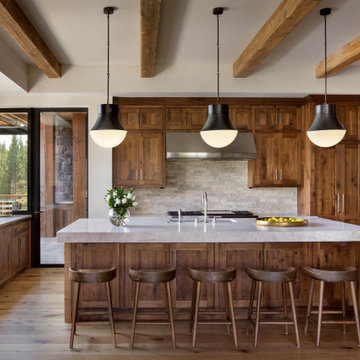
This elegant kitchen is all about modern functionality. With a repeating herringbone accent wall backsplash, ample storage, sleek countertops, and a spacious island with seating, this space is both practical and stylish.
---
Project completed by Wendy Langston's Everything Home interior design firm, which serves Carmel, Zionsville, Fishers, Westfield, Noblesville, and Indianapolis.
For more about Everything Home, see here: https://everythinghomedesigns.com/
To learn more about this project, see here: https://everythinghomedesigns.com/portfolio/carmel-basement-renovation
 Alicia Torosian Design
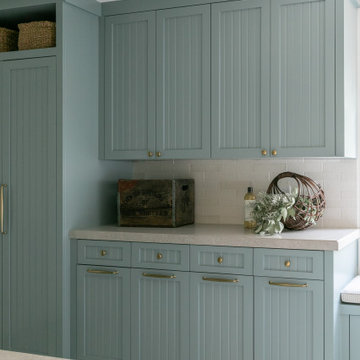
Windover project is a coastal traditional home located in Corona del Mar, California. The design process involved significant transformations, including moving walls and opening up the downstairs space. We turned what was the dining room into a Butler's pantry and office and took the formal living room and made in the new formal dining space. This home was such a special project to work on and we're so happy our clients love it as much as we do!
Find the right local pro for your project

 User
http://www.catherineandmcclure.com/northshorecolonial.html
Danielle McClure is the daughter of Catherine Skaletsky, both Boston interior designers at the firm Catherine & McClure. Danielle and her husband, Matt moved into the house and the design process began immediately and took about 6 months to complete. The project involved creating an open concept, which is unusual for a 1960’s, center entrance colonial. Every room was painted, the kids’ bathroom was wallpapered, new window treatments all over, new rugs, and all new furniture. 3,000 SF.

 Bryan Bilczewski Design
This project involved a vast remodel of poorly executed alterations to a smaller kitchen, butler's pantry and laundry areas housed within a historic 1929 residence. Our new design provides an open updated version of a period appropriate kitchen. Details such as arching exterior doors and new windows with matching cremone bolts were added. All cabinetry is our custom design and was fabricated with extensive marquetry, hand carving and special aging to the wood. The highly figured soapstone counters and decorative tiles were hand selected. Furnishings are both antique and new made to order pieces.

 Elements by K Sorbe
This is the second large scale project we have worked on for this client. Initially, we oversaw the gut and remodel of her home on West Lake Okoboji. The client is relocating to the area to be more involved with her grandchildren. We worked with the builder to customize this home that will accommodate the client, her lifestyle, and her family for years to come.
 Smart2U
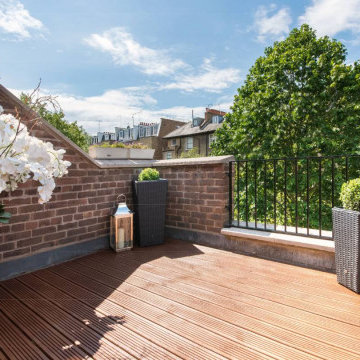
We took part in a full refurbishment of a beautiful apartment located in Notting Hill, London. The works involved a full renovation of the apartment, along with fitting a Lutron lighting control system with lighting circuits and keypads. A Heatmister heating system to zones of heating was set up as part of the works. We also fully wired the apartment for any Smart Home solution. The works were very well received by the client, as the project was carried out to a very high professional standard.

 Metropolis Construction
This project involved tearing off an all-weather porch and building an addition in its place. We added a bank of custom windows to create a light and airy kitchen. Custom cabinetry hides all the appliances, except the stove. The tile resembles hard wood to give an earthy look with the benefit of tile.

 Quaker Custom Homes, LLC
All of Quaker's homes are built with superior quality craftsmanship and overseen by our long time project managers. Quaker's owner is directly involved in every house we build during all phases of construction. What you don't see behind all the beautiful kitchens, flooring, and custom trim work is our solid, hand crafted energy efficient construction that is the true value in your custom built Quaker Home.

 Creative Environments
The original conservatory was built back in the 1880's, this reconstruction project had to try and use the same craftsmanship that was used back in that time so the new conservatory had the look of old but the structure of new engineering…. this was a great project to be involved in.

 Redmond Design Group Inc.
This project involved the design and install of a kid friendly, dog friendly living space complete with a natural sand box and edible garden.
We created a series of different outdoor rooms complete with a formal bluestone patio, a reclaimed brick patio and a natural flagging patio.
Fieldstone wall work throughout was crafted by our in staff masons.
The planting and low voltage lighting added the special touches at the end.
 Vivian Panagos Interiors
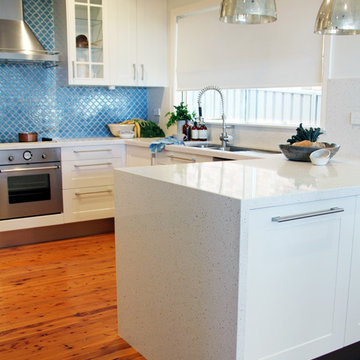
Involved in material, finishes and appliance selection as well as final kitchen design layout.
More details on www.ishandchi.com
Interior design: Vivian Panagos, viv@ishandchi.com
Photography: Vivian Panagos for ish & chi www.ishandchi.com
 All-Pro Home Services, Douglas Aleshire
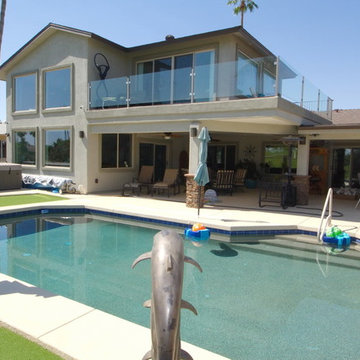
Project involved a 2 Story addition of approx 761 S.F., a garage addition of approx. 185 S.F. and a second floor balcony of approx. 236 S.F. All photo’s by Douglas Aleshire

 Acton ADU
This whole house remodel involved revamping the layout, and redoing kitchen, bedrooms, bathrooms, living area, laundry room, lighting, and more. In addition, hardscaping was done including a terraced hill adjacent to a swimming pool. Highlights include a vaulted ceiling, large fireplace and french doors in the great room, a large soaking tub and curbless glass shower in the bathroom(s) and high ceilings and a skylight in the revamped contemporary kitchen.

 SOMMA Studios
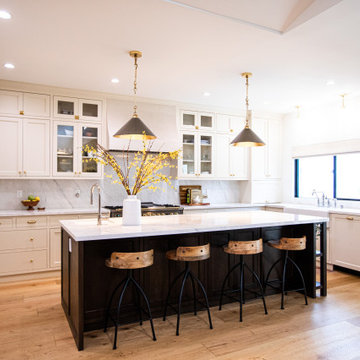
Example of a trendy l-shaped medium tone wood floor and brown floor kitchen design in Boston with an undermount sink, flat-panel cabinets, dark wood cabinets, white backsplash, glass sheet backsplash, paneled appliances, an island and white countertops

 Arizona Tile
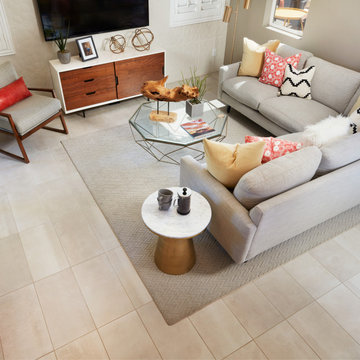
The Reside Series is a rectified color body porcelain. Inspired by the rich textures of commercial textiles, this series has a clean look and offers a simplistic, modern appeal. It is available in four neutral, on-trend colors and provides an industrial and commercial aesthetic that is available for residential installations as well. Because this material is a porcelain product, maintenance risks involved with actual stone are eliminated. Reside Series is available in three finishes: Matte, Semi-Polished, and R11 Tile Finish. The R11 Tile Finish is specifically designed for outdoor, exposed areas, as well as wet applications, including shower floors.
 User
http://www.catherineandmcclure.com/northshorecolonial.html
Danielle McClure is the daughter of Catherine Skaletsky, both Boston interior designers at the firm Catherine & McClure. Danielle and her husband, Matt moved into the house and the design process began immediately and took about 6 months to complete. The project involved creating an open concept, which is unusual for a 1960’s, center entrance colonial. Every room was painted, the kids’ bathroom was wallpapered, new window treatments all over, new rugs, and all new furniture. 3,000 SF.



161