
Search results for "Involving" in Home Design Ideas

 MEC
Emerald Water Sparkle - Emerald Water Sparkle Vertex glass tile pattern from MEC’s PIXL range creates a beautifully tranquil abstract mosaic design. The vibrant green is perfect for any space, like a terrace or kitchen.
Emerald Water Sparkle - Emerald Water Sparkle Vertex glass tile pattern from MEC’s PIXL range creates a beautifully tranquil abstract mosaic design. The vibrant green is perfect for any space, like a terrace or kitchen.
*Get any pattern resized or recolored to better fit your unique requirements. MEC offers free customization and alteration on all mosaic patterns.
**AddTek mosaic render is visually similar but may have slight variations due to factors like; textural diversity in mosaic tesserae and light conditions.
See the full collection here: http://www.mecartworks.com/pixl/introduction

 Christina Waters
Example of a mid-sized classic light wood floor enclosed dining room design in Philadelphia with blue walls

 MARIANO STONE
NEOLITH Fusion Collection
NERO ZIMBABWE
LIGHTWEIGHT
Only 7kq/m2 in the 3mm slab and 30kg/m2 in the 12mm slab.
WATERPROOF
Waterproof and resistant to liquids, with an absorption level of almost zero.
RESISTANT TO SCRATCHES
Its hard surface makes it resistant to scratches and abrasion.
HYGENIC
It does not give off any harmful substances and is totally suitable for contact with food.
EASY TO CLEAN
Resistant to any kind of chemical cleaning agent such as bleach or ammonia.
RESISTANT TO BENDING
It has a high shear rate, making it resistant to heavy loads and pressure.
100% NATURAL
It does not give off any substances that are harmful to the environment.
100% RECYCLABLE
Neolith is eco-friendly fully recyclable building surface.
Find the right local pro for your project

 Home-based Carpet & Flooring
Bedroom - mid-sized master carpeted bedroom idea in Cincinnati with black walls and no fireplace

 Camden Lane Interiors
This renovation involved new flooring, lighting, wall paint, fireplace mantel and surround. It is simplicity at its finest with wall mounted cabinets for storage, floating shelves, accents of warm wood tones and subtle pops of color in the cushions and drapery panels.
Project completed by Toronto interior design firm Camden Lane Interiors, which serves Toronto.
For more about Camden Lane Interiors, click here: https://www.camdenlaneinteriors.com/
To learn more about this project, click here: https://www.camdenlaneinteriors.com/portfolio-item/etobicoke-residence/


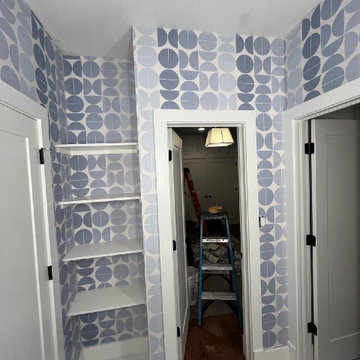
 A&W Wallcovering
Hallway wallpaper installation – East Rockaway, NY. This narrow hallway now has presence thanks to mid-century wallpaper with vertical pinstripe curves in warm gray. The installation involved aligning several short sections between door frames — tricky work that paid off in clean lines and retro charm.
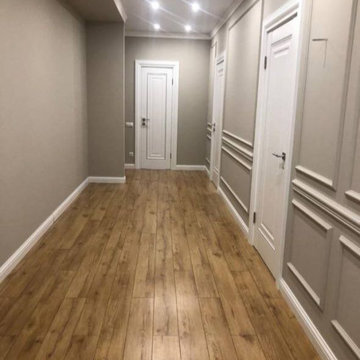 A&W Wallcovering
Hallway wallpaper installation – East Rockaway, NY. This narrow hallway now has presence thanks to mid-century wallpaper with vertical pinstripe curves in warm gray. The installation involved aligning several short sections between door frames — tricky work that paid off in clean lines and retro charm.
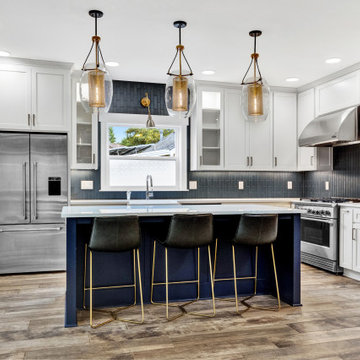
 Oltean Construction
This project involved a complete top to bottom remodel of the main house, and finishing a basement to be used as an ADU.
The interior of the home received new windows, doors, flooring, cabinetry, countertops, backsplashes, lighting fixtures, plumbing fixtures, paint, and trim in every room of the house. In addition, the following spaces had extra features we installed. The kitchen features new appliances and hood. The living family room had a new fireplace and mantle built in. All bathrooms received custom tile work in showers, new tubs and toilets. All bedrooms received custom built in closets.
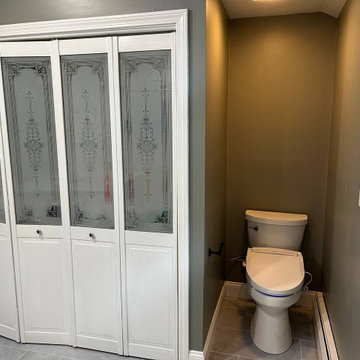
 Sun Shore Construction
 transformed a dated master bathroom into a modern oasis. The project involved a complete demolition and the installation of a custom walk-in shower, new tiles, a vanity, and various other features. The result was a master bathroom that combined functionality with high-end design.
 KSI Kitchen & Bath
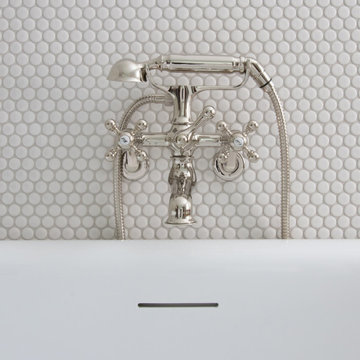
While KSI designers typically work directly with homeowners on their kitchen and bath design projects, we also love partnering with interior designers - and they love partnering with us! We make it easy for interior designers to create beautiful and functional spaces for their clients by offering our cabinetry knowledge and design expertise to compliment their skillset. When Interior Designer Shannon Lawrason came to KSI to select cabinetry for her new build home, I knew our collaboration would result in a truly breathtaking kitchen!
As a client and an Interior Designer, Shannon had a vision from the beginning: Timeless beauty with a touch of classic elements. Everything involved in the mixture of textures – hardware selection, tile selections, marble, cabinetry materials – was fundamental to the execution of the design intent.
 Vinyl Wallpaper Sexton
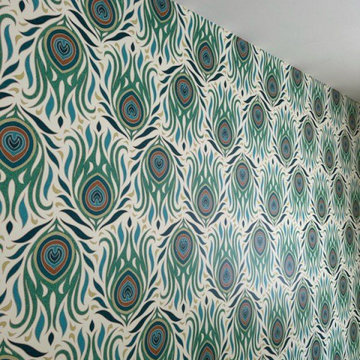
This project highlights a living room in Troutdale where professional wallpaper installation brought a new level of style. As a detail-oriented wallpaper installer, I ensured a seamless application of the chosen wallcovering, enhancing the room's ambiance. The process involved careful preparation and expert wallpapering techniques, resulting in a beautifully finished living space for the Troutdale homeowners.
 Envision Designs
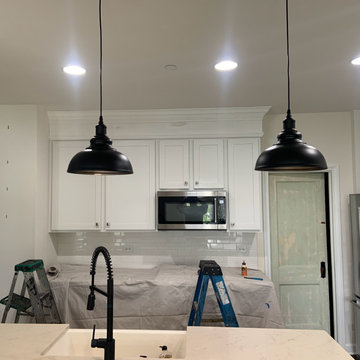
As a contractor, I recently had the pleasure of installing new white cabinets in an existing kitchen for one of my clients. The project involved removing the old cabinets and replacing them with sleek and modern white cabinets that gave the kitchen a fresh and updated look.
Once the installation was complete, the client was ecstatic with the transformation. They were amazed at how just this one small change had completely changed the look and feel of their kitchen. The white cabinets provided a clean and bright atmosphere, making the kitchen feel more spacious and inviting.
Not only did the cabinets look great, but they also provided a significant increase in storage space and organization, making the kitchen more functional and user-friendly.
 Southwest Fence & Deck, Inc.
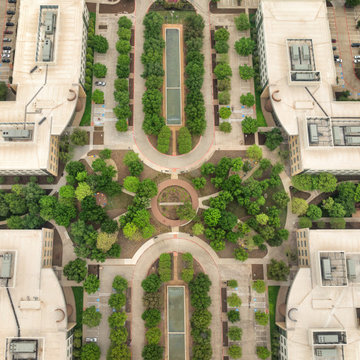
This project involved the construction of a large circular deck at a confidential federal headquarters, designed to enhance employee wellness and outdoor engagement. The deck functions as a relaxing park-like space where employees can step outside, walk, and enjoy a break in a natural setting.
A second large circular walking deck was also constructed to encourage movement throughout the workday, providing a functional and inviting space for daily activity. Together, these outdoor elements support well-being while maintaining discretion and simplicity appropriate for a federal facility.
 Castle Building & Remodeling
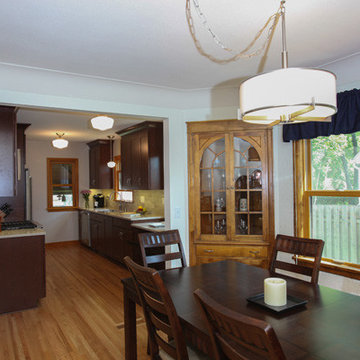
Key improvements of this 1938 kitchen remodel involved removing the chimney and the wall that separated the dining room from the kitchen. Appliances were rearranged and new Waypoint cabinets, Cambria countertops, and linear tile backsplash were installed to transform the space. A cute eat-in area with room for two stools was also incorporated. Trim at the existing dining room built ins was modified and the hardwood floors in the dining room and living room were refinished. According to our final survey with this client, our sales and design process was extremely transparent and smooth. During construction they were happy about the project manager’s communication, quality of woodwork, and cleanliness of the jobsite. This remodel was definitely a success story for Castle and the owners of this beautiful Tudor home in NE Minneapolis.
 TREDI INTERIORS
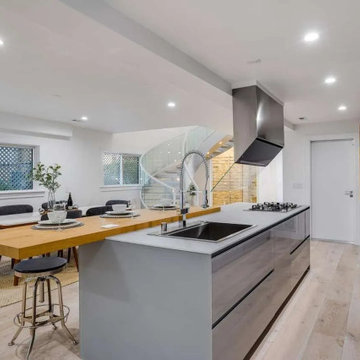
Tredi Interiors recently took on an impressive modern kitchen remodeling project in Redwood, California. This initiative involved designing a modern Arrital kitchen and bar, as well as elegant bathroom vanities from Ideagroup. The committed Tredi Interiors team aimed to create a space that balanced practicality with visual appeal. The Arrital kitchen and bar featured a sleek, modern design, enhanced by high-end Gaggenau appliances and custom cabinetry.
 A to Z Renovations
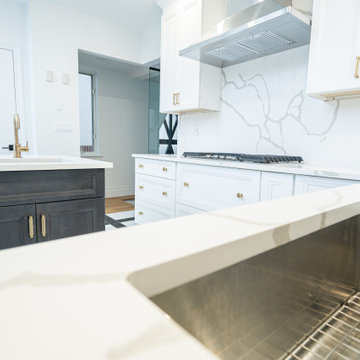
While technical expertise and great quality materials contribute greatly to a successful renovation project, understanding the client's vision is the most important factor. We involve the clients in each step of the renovation process to ensure that their vision regarding their home comes true. We understand your perspective in order to deliver the best in renovation services to you.
To book a consultation with our team, call us at (800) 257-0440, or drop by our website https://atozrenovationsny.com/
.
#NewYork #newyorkapartments #homerenovation #homeinspo #homeinspiration #dreamhome #dreamapartment #homedesign #interiordesign #bathroomrenovation #bathroomdesign #dreambathroom #dreamapartment #bathroominspo #bathroominspiration #kitcheninspo #kitchendesign #kitcheninspiration #kitchenrenovation #bathroomrenovation #dreamkitchen #atozclientdiaries
 Southwest Fence & Deck, Inc.
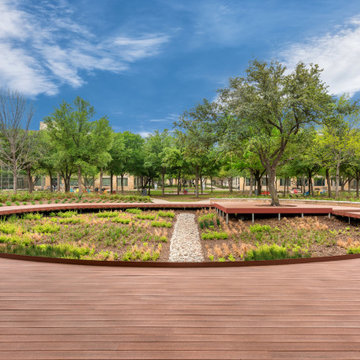
This project involved the construction of a large circular deck at a confidential federal headquarters, designed to enhance employee wellness and outdoor engagement. The deck functions as a relaxing park-like space where employees can step outside, walk, and enjoy a break in a natural setting.
A second large circular walking deck was also constructed to encourage movement throughout the workday, providing a functional and inviting space for daily activity. Together, these outdoor elements support well-being while maintaining discretion and simplicity appropriate for a federal facility.
 KSI Kitchen & Bath
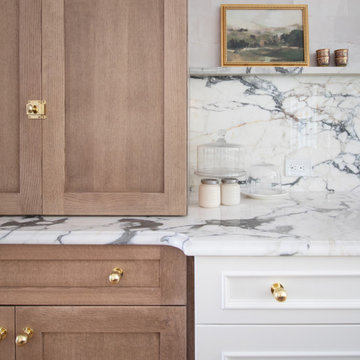
While KSI designers typically work directly with homeowners on their kitchen and bath design projects, we also love partnering with interior designers - and they love partnering with us! We make it easy for interior designers to create beautiful and functional spaces for their clients by offering our cabinetry knowledge and design expertise to compliment their skillset. When Interior Designer Shannon Lawrason came to KSI to select cabinetry for her new build home, I knew our collaboration would result in a truly breathtaking kitchen!
As a client and an Interior Designer, Shannon had a vision from the beginning: Timeless beauty with a touch of classic elements. Everything involved in the mixture of textures – hardware selection, tile selections, marble, cabinetry materials – was fundamental to the execution of the design intent.
 Southwest Fence & Deck, Inc.
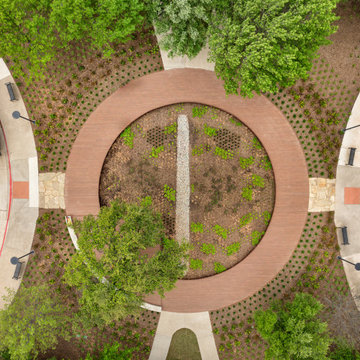
This project involved the construction of a large circular deck at a confidential federal headquarters, designed to enhance employee wellness and outdoor engagement. The deck functions as a relaxing park-like space where employees can step outside, walk, and enjoy a break in a natural setting.
A second large circular walking deck was also constructed to encourage movement throughout the workday, providing a functional and inviting space for daily activity. Together, these outdoor elements support well-being while maintaining discretion and simplicity appropriate for a federal facility.
245