
Search results for "Involving" in Home Design Ideas
 Roomzly | Design & Build Company
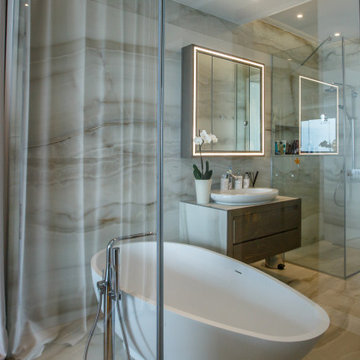
The interior design concept involves accentuating the villa’s breath-taking sea views throughout the beautiful four floor levels. The living area and supporting rooms are situated on the bottom two floor levels. While the master bedroom and other guest rooms are located on the top two floors. There is a hint of classic and modern interlude encompassed with touches of blue intertwined complimenting the picturesque sea views from every window. The interior layout has been designed as an open floor layout to illuminate the villa with natural light and create a luxurious Zen ambience.
 Newschool Builders LLC
Nestled against the backdrop of the Worcester Mountain Range lies this timeless Modern Farmhouse. This project consisted of a full gut to most of the interior as well as new windows, doors, siding, decks, and trim. Part of the project involved building an addition to join the detached garage to the main house as well as redefining the entry with a beautiful and functional mudroom and powder room. We also built out a new dining room with a ton of glass which helped to connect the interior with the lush gardens outside.
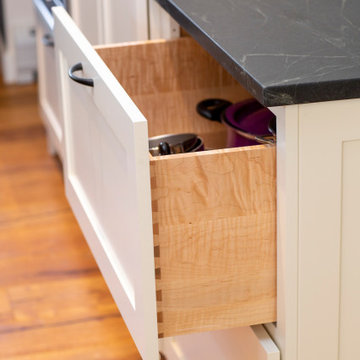
Custom cabinetry, millwork, and builtins throughout. Doug Fir Timbers were used to support the load above while also providing a warm and handsome ascetic value throughout the downstairs as we opened the floorpan up. It is always refreshing to breath new life into an outdated structure.

 NS Landscapes
This property is located on Cannon Lake in the Faribault lakes area. The first phase involved installing a stunning RCP Slate paver patio complete with an outdoor bar, seating walls and Borgert step units. The second phase was this unique fire pit patio with a built-in custom bench, steps, walkways and planting beds. We are looking forward to the next phase this season where we will be redesigning all of the planting beds on the property.
Find the right local pro for your project
 Nicole Arnold Interiors
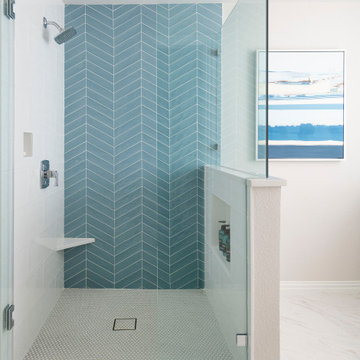
This late 90’s home was ready for a refresh, and boy did we have fun delivering just that! Fully renovating the kitchen, family room, dining room, laundry room, entry, and study as well as converting an unused formal room to a wine lounge allowed us to update the first floor of this home in a meaningful way. Lightening and brightening the walls and completely redoing all furnishings and decor, were just the beginning. The kitchen’s complete redesign involved moving obtrusive walls, creating more functional spaces, and incorporating current design trends. Fresh greens and blues were chosen to brighten the spaces, and texture was integrated to keep an organic feel. The clients are so pleased, we’re now embarking on Phase 2!

 STYLE WISE Interior Design
This colorful, bohemian home in San Jose pays homage to the resident's Indian heritage while still reflecting their modern lifestyle. These clients were very hands-on and were very involved in every part of the design plan. The most enjoyable part was sourcing one-of-a-kind items from artisans from around the world. Local artist JC Riccoboni drew the golden Tree of Life mural in the library, drawing inspiration from a book of contemporary Indian interior design borrowed from the client's library.
 Colin Foster Wallpaper Works
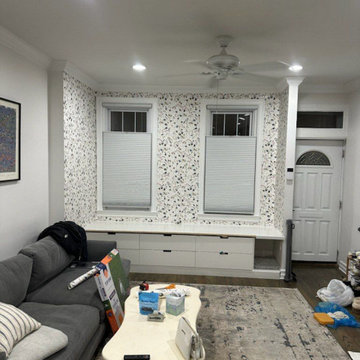
This project showcases a living room transformation through professional wallpaper installation. As a skilled wallpaper installer, I focused on meticulous application to achieve a flawless finish, enhancing the room's aesthetic and creating a welcoming space. The process involved careful wall preparation followed by precise wallpapering, resulting in a beautifully decorated living area.
 Southwest Fence & Deck, Inc.
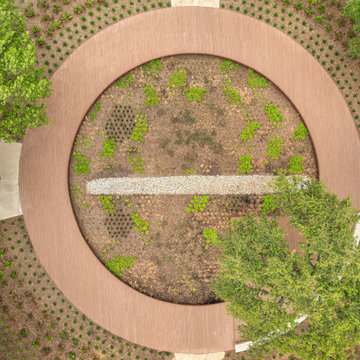
This project involved the construction of a large circular deck at a confidential federal headquarters, designed to enhance employee wellness and outdoor engagement. The deck functions as a relaxing park-like space where employees can step outside, walk, and enjoy a break in a natural setting.
A second large circular walking deck was also constructed to encourage movement throughout the workday, providing a functional and inviting space for daily activity. Together, these outdoor elements support well-being while maintaining discretion and simplicity appropriate for a federal facility.


 Liv4 Architecture
Design ideas for a mid-sized rustic full sun front yard stone pond in Minneapolis for summer.

 Heiser Designs
This remodel project in Bellevue’s charming Newport Shores neighborhood involved a completely reimagined kitchen and nook. The client’s dreamed of an inviting farmhouse look and desired an open-concept layout where they could cook and entertain, so we created a comprehensive design plan where form meets function.

 Elizabeth Minish Design
This 90s era condo had been updated just a couple of years before my client bought it and happily, a lot of the heavy lifting had already been done. For example, the kitchen had been replace and opened up and both bathrooms redone. The floors, however, were still carpeted and the colours a bit heavy for the feeling my client was hoping for in this sun-filled space. We replaced the carpet throughout with wide-plank engineered hardwood in a medium brown and lightened the wall collect. The rest of the project involved adding new furniture that tied in with some of the owners favorite existing pieces.
 Newschool Builders LLC
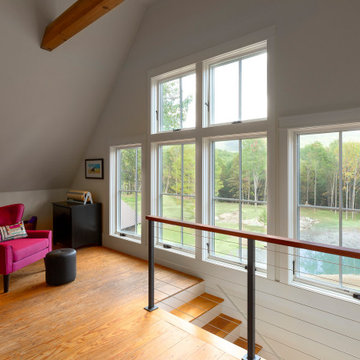
Nestled against the backdrop of the Worcester Mountain Range lies this timeless Modern Farmhouse. This project consisted of a full gut to most of the interior as well as new windows, doors, siding, decks, and trim. Part of the project involved building an addition to join the detached garage to the main house as well as redefining the entry with a beautiful and functional mudroom and powder room. We also built out a new dining room with a ton of glass which helped to connect the interior with the lush gardens outside.
Custom cabinetry, millwork, and builtins throughout. Doug Fir Timbers were used to support the load above while also providing a warm and handsome ascetic value throughout the downstairs as we opened the floorpan up. It is always refreshing to breath new life into an outdated structure.

 Belltown Design LLC
In the spatial plan of this kitchen, we ensured ample space for passage, access to the refrigerator, the placement of stools for seating at the island. This involved a combination of precise measurement and visualization. Kitchen Remodel - 1902 Victorian, Seattle, WA, Belltown Design, Photography by Paula McHugh

 The Home Depot
This project involved combining an existing kitchen, dining room, walk-in pantry and closet into one large eat-in kitchen. The customer wanted a mix of contemporary cabinets on a rustic floor for an overall industrial feel, and functionality was very important.
Cabinets are from Thomasville, and are all maple. The base door style is "Blythe" and the color is graphite, while the upper door style is "Eden" in white.
The main countertop is Ashen White granite, and the island is Carrara marble.
The floor tile is from M.S. International's "Salvage" series of 6"x40" wood-look porcelain, and the color is Brown. The backsplash is a 3"x6" white gloss subway tile from Daltile, offset with charcoal grout.
Design and photography by Mike McCue
 renaissancedesigners
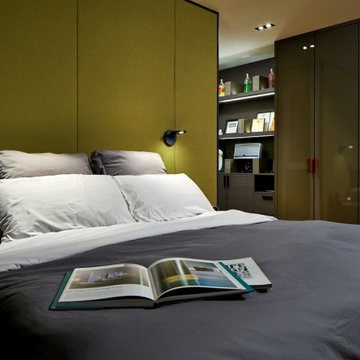
Savannah embraces a plethora of styles and among these are designed to exceed a definite niche and can only be depicted as futuristic. It celebrates the triumph of technological advancement, involving a myriad options of modern gadgets embedded in the dining area. Characterized by its strong chromaticism, long dynamic lines, the design suggests motion and flow.
Asymmetry is one of the prominent key features. It comes in walls and corners in the form of angular lines, amongst its blended features include strong geometric design, coordination between neutral background and accents. The rooms incorporate a touch of individuality and rigor in design, avant-garde, and freedom of expression.
 NS Landscapes
This property is located on Cannon Lake in the Faribault lakes area. The first phase involved installing a stunning RCP Slate paver patio complete with an outdoor bar, seating walls and Borgert step units. The second phase was this unique fire pit patio with a built-in custom bench, steps, walkways and planting beds. We are looking forward to the next phase this season where we will be redesigning all of the planting beds on the property.
 European Kitchen Center
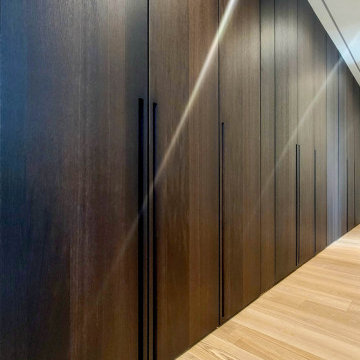
This project involved installing millwork in a few different locations throughout the apartment. Each space called for an individual approach and presented unique challenges.
An extensive hallway closet had to provide ample storage for shoes and closing and hosting an AV unit, hidden circuit breaker, and some access to communications panels.
The smaller closet needed access to AC units.
The walk-in closet needed some particular storage solutions.
The TV unit was unique by design.
 NS Landscapes
This property is located on Cannon Lake in the Faribault lakes area. The first phase involved installing a stunning RCP Slate paver patio complete with an outdoor bar, seating walls and Borgert step units. The second phase was this unique fire pit patio with a built-in custom bench, steps, walkways and planting beds. We are looking forward to the next phase this season where we will be redesigning all of the planting beds on the property.

 Chester County Kitchen & Bath
We had already remodeled this clients kitchen and it still looks beautiful. Now it was time to update the baths. The hall bath was a simple freshen up with new everything . A new tub with tiled walls and niche, tiled floors, vanity, granite top, and all new fixtures and accessories bring the hall bath back to life. The Master bath was a little more involved; a larger shower with seat and niche was designed along with a free standing tub. The tiled shower looks great and the Frameless glass surround lets in all the light and helps keep the bathroom feeling open and spacious. The new vanity has double bowls, drawers, and a tower for plenty of storage.
247