
Search results for "Involving" in Home Design Ideas
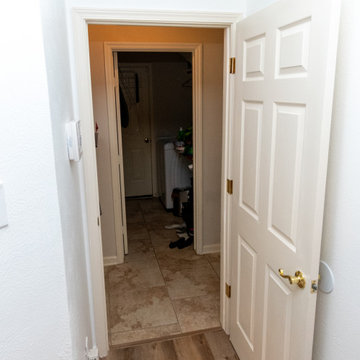
 Deskins Group LLC
This was a project involving an existing client. Handicap accessibility became a requirement so we enlarged the opening to the commode room and master bedroom, replaced the the bedroom carpet with vinyl planking, and retiled a secondary bathroom.
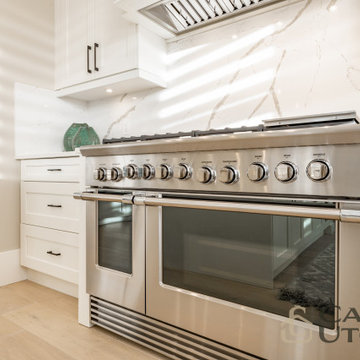
 Casa Utopia Builders
This full modern kitchen remodel involved completely updating and upgrading all aspects of the kitchen space, from the layout and design to the appliances and fixtures. The final result exceeded our and client's expectations.
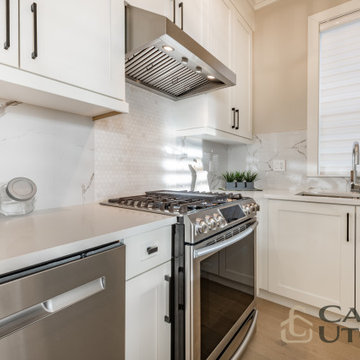 Casa Utopia Builders
This full modern kitchen remodel involved completely updating and upgrading all aspects of the kitchen space, from the layout and design to the appliances and fixtures. The final result exceeded our and client's expectations.
Find the right local pro for your project

 John Buckley Architecture & Design
This kitchen was part of a full gut renovation. The project involved redesigning the interior plans throughout and modernizing the building systems. There is extensive millwork and cabinetry too. A great client and a great project.


 Interiors by Blackwood
The existing space was over compartmentalized and was never going to function properly as a place to cook and entertain friends. The new design involved removing an extra entry point & created all the zones necessary for fine entertaining while overlooking the vineyard.

 WOW 1 DAY PAINTING - York & Durham Region
Glama Gal Kids Spa in Vaughan. What a fun project this was for our team. This was a rare 2 day project for us due to the stripes involved.
Mid-sized eclectic girl playroom photo in Toronto with pink walls
Mid-sized eclectic girl playroom photo in Toronto with pink walls
 WOW 1 DAY PAINTING - York & Durham Region
Glama Gal Kids Spa in Vaughan. What a fun project this was for our team. This was a rare 2 day project for us due to the stripes involved.
Example of a mid-sized eclectic girl playroom design in Toronto with pink walls
Example of a mid-sized eclectic girl playroom design in Toronto with pink walls

 Faux Home | Home & Hue
Custom home design in Mebane, NC combining craftsman style with rustic and modern elements. Faux Home was involved in every aspect of designing and decorating this home in conjunction with Synergy Building Company in Carrboro, NC.
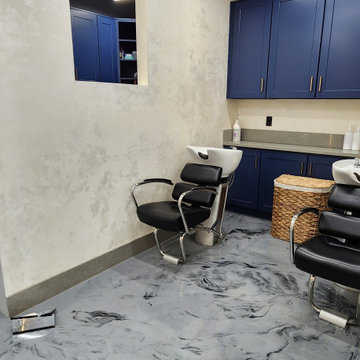
 Trowel Designs
This project showcases unique plasterwork tailored for a hair salon. Textured walls are crafted using a special technique to mimic the appearance of brick walls. Other surfaces are treated with Tuscany plaster, involving multiple layers that are then textured and washed.

 Bulson Building Contractors
Bulson joined forces with Andrew Mihkael Architect ( http://www.houzz.com/projects/405015/Midtown-West-Apartment-Combination) to renovate and design this midtown penthouse. The project involved combining three apartments to develop a comprehensive, modern sleek look.
Photos by: Jeffrey Kilmer

 Holly Larsen
The Living area is seen from the Kitchen Island, giving the cook not only a view of the room beyond, but an opportunity to be involved in conversations there.
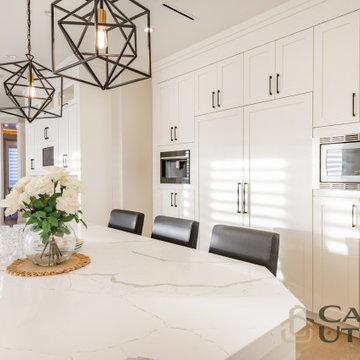 Casa Utopia Builders
This full modern kitchen remodel involved completely updating and upgrading all aspects of the kitchen space, from the layout and design to the appliances and fixtures. The final result exceeded our and client's expectations.
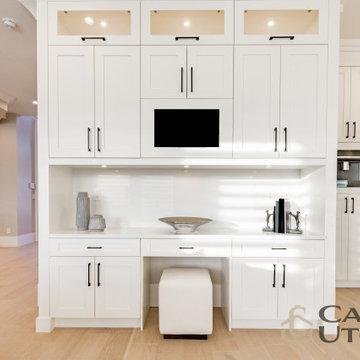 Casa Utopia Builders
This full modern kitchen remodel involved completely updating and upgrading all aspects of the kitchen space, from the layout and design to the appliances and fixtures. The final result exceeded our and client's expectations.
 Faux Home | Home & Hue
Custom home design in Mebane, NC combining craftsman style with rustic and modern elements. Faux Home was involved in every aspect of designing and decorating this home in conjunction with Synergy Building Company in Carrboro, NC.

 Torrco Design Center
Take a peek at Torrco Design Center's involvement in a Stamford, CT home along the Long Island Sound.
Trendy kids' gray tile and subway tile alcove bathtub photo in New York with an undermount sink, white cabinets, a one-piece toilet and gray walls
Trendy kids' gray tile and subway tile alcove bathtub photo in New York with an undermount sink, white cabinets, a one-piece toilet and gray walls

 Pamela Wilmoth, ASID Interior Design
Over the years, my jobs have involved collaborating with homeowners, business owners, architects and contractors analyzing and designing plans for new construction and remodels, renovating kitchens, designing fireplaces, cabinetry, lighting, window treatments and furnishings.
But even more important than the design, I believe the ability to communicate all the ideas and concepts of the design to the various trades people involved is critical to achieving the end results my clients and I envision.
My 35 years in the business as well as my academic background in design have given me the ability to confidently provide this service. Give me a call, I'd love to hear from you and discuss your project.
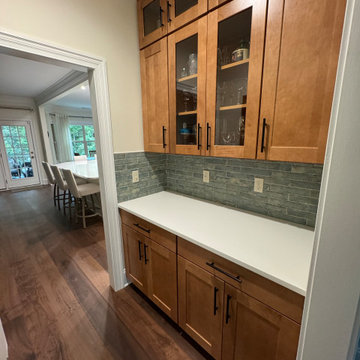
 Built By Wade
This kitchen involved taking two large support poles out and adding an LVL header system in order to open up the space and allow for a large entertaining island.
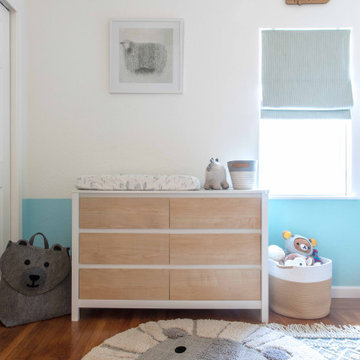
 Refresh Your Space
This renovation involved a full remodel of the Kitchen, two Baths, 3 bedrooms, and transforming the third level into a playroom and guest space. Updates included lighting, hardware, paint, furnishings throughout.

 Verne Pershing, The Art of Gardening
Backyard renovation involved removing old fence, bricks & wooden steps. Replaced with California Native Plants & a gravel patio.
Inspiration for a mid-sized rustic drought-tolerant and partial sun backyard gravel landscaping in Sacramento for spring.
Inspiration for a mid-sized rustic drought-tolerant and partial sun backyard gravel landscaping in Sacramento for spring.
47