
Search results for "Involving" in Home Design Ideas

 Jo Ann S
3 heating ducts that couldn't be moved complicated how to place the openings. Plan C involved a grid-based design. Photos © Jo Ann Snover
Example of a mid-sized transitional open concept carpeted family room design in Seattle with gray walls, a standard fireplace, a brick fireplace and a wall-mounted tv
Example of a mid-sized transitional open concept carpeted family room design in Seattle with gray walls, a standard fireplace, a brick fireplace and a wall-mounted tv
 Buffalo Renovators, Inc
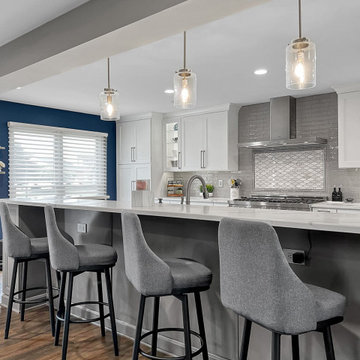
Open concept Kitchen involved Architectural Plans and Load Bearing Wall Removal. We introduced several beams and a 12x12" by 25' long 2,000 lb I-Beam.

 Pamela Wilmoth, ASID Interior Design
Over the years, my jobs have involved collaborating with homeowners, business owners, architects and contractors analyzing and designing plans for new construction and remodels, renovating kitchens, designing fireplaces, cabinetry, lighting, window treatments and furnishings.
But even more important than the design, I believe the ability to communicate all the ideas and concepts of the design to the various trades people involved is critical to achieving the end results my clients and I envision.
My 35 years in the business as well as my academic background in design have given me the ability to confidently provide this service. Give me a call, I'd love to hear from you and discuss your project.
Find the right local pro for your project

 NSPJ Architects
Creating this lakefront home involved consolidating two lots, each already having an existing house that needed to be torn down
Example of a large beach style yellow two-story house exterior design in Kansas City
Example of a large beach style yellow two-story house exterior design in Kansas City

 Deco Renovations
The client wanted an open concept layout between the kitchen and the dining/living area. This involved opening up the wall in between the dining and kitchen area, installing a kitchen countertop into the opening and creating a bar seating concept facing the kitchen. This involved extensive new framing, new electrical rough-in, new roughed in plumbing and entirely new kitchen cabinet install.

 WOW 1 DAY PAINTING - York & Durham Region
Glama Gal Kids Spa in Vaughan. What a fun project this was for our team. This was a rare 2 day project for us due to the stripes involved.
Inspiration for a mid-sized eclectic girl playroom remodel in Toronto with pink walls
Inspiration for a mid-sized eclectic girl playroom remodel in Toronto with pink walls

 Interiors by Blackwood
The existing space was over compartmentalized and was never going to function properly as a place to cook and entertain friends. The new design involved removing an extra entry point & created all the zones necessary for fine entertaining while overlooking the vineyard.

 Krieger + Associates Architects, Inc.
This renovation project involved expanding the cramped, existing kitchen and opening the space up to natural lighting. The client's modern tastes ensured beautiful clean lines and solid material planes throughout the space.

 KZ Architecture
The project involved a large program that would yield a massive home on a limited and restricted site. The design strategy involved deconstructing the volume into pavilions that could generate a dialogue between built form and landscape and create intimate connections between the golf course and the living spaces.
Robin Hill
 Clark Contracting & Construction
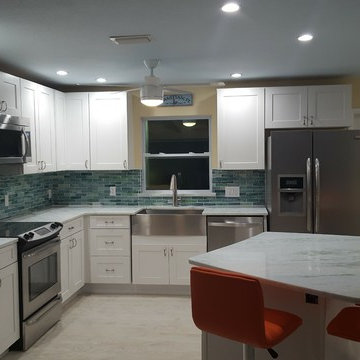
Open kitchen design to involve all occupants to participate.
C Green
Inspiration for a mid-sized coastal home design remodel in Miami
Inspiration for a mid-sized coastal home design remodel in Miami

 Thomson Remodeling Company, Inc.
This was a larger project involving a new addition, kitchen, bathroom, mudroom and patio.
Photography by Andras Frenyo
Inspiration for a large timeless medium tone wood floor porch remodel in Baltimore with light wood cabinets, wood countertops and an island
Inspiration for a large timeless medium tone wood floor porch remodel in Baltimore with light wood cabinets, wood countertops and an island
 Casa Utopia Builders
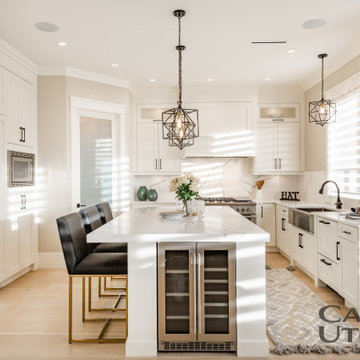
This full modern kitchen remodel involved completely updating and upgrading all aspects of the kitchen space, from the layout and design to the appliances and fixtures. The final result exceeded our and client's expectations.
 WOW 1 DAY PAINTING - York & Durham Region
Glama Gal Kids Spa in Vaughan. What a fun project this was for our team. This was a rare 2 day project for us due to the stripes involved.
Example of a mid-sized eclectic girl playroom design in Toronto with pink walls
Example of a mid-sized eclectic girl playroom design in Toronto with pink walls
 WOW 1 DAY PAINTING - York & Durham Region
Glama Gal Kids Spa in Vaughan. What a fun project this was for our team. This was a rare 2 day project for us due to the stripes involved.
Inspiration for a mid-sized eclectic girl playroom remodel in Toronto with pink walls
Inspiration for a mid-sized eclectic girl playroom remodel in Toronto with pink walls

 henhouse
The kitchen was phase two for this cottage rental. We were involved from the concept right through the renovation, building of cabinets and full execution of the plan. The concept for the whole house which was built in the 1800s was to freshen it up with a nod to Scandi style which to me is clean, white with minimal adornment but lots of wood warmth. We went with a Shaker style cabinet, simple design and minimal uppers.

 Suburban Builders
Sunken ceiling design involves finding a balance between functionality and elegance.
#HomeVisit Photography
#SuburbanBuilders
#CustomHomeBuilderArlingtonVA
#CustomHomeBuilderGreatFallsVA
#CustomHomeBuilderMcLeanVA
#CustomHomeBuilderViennaVA
#CustomHomeBuilderFallsChurchVA
 NSPJ Architects
Creating this lakefront home involved consolidating two lots, each already having an existing house that needed to be torn down
Large beach style yellow two-story concrete fiberboard gable roof photo in Kansas City with a shingle roof
Large beach style yellow two-story concrete fiberboard gable roof photo in Kansas City with a shingle roof
 Interiors by Blackwood
The existing space was over compartmentalized and was never going to function properly as a place to cook and entertain friends. The new design involved removing an extra entry point & created all the zones necessary for fine entertaining while overlooking the vineyard.

 Laura Nathan Design
Inspiration for a mediterranean formal and open concept terra-cotta tile and orange floor living room remodel in Sacramento with a tile fireplace, white walls and a concealed tv
 Sissela Malmstrom Architect
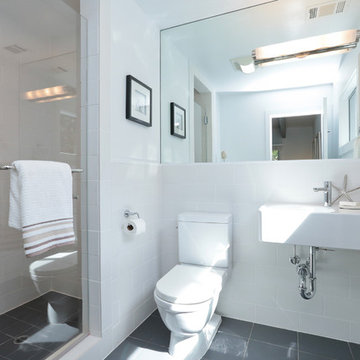
Master Bathroom
Inspiration for a modern home design remodel in San Francisco
Inspiration for a modern home design remodel in San Francisco
46