
Search results for "Involving" in Home Design Ideas
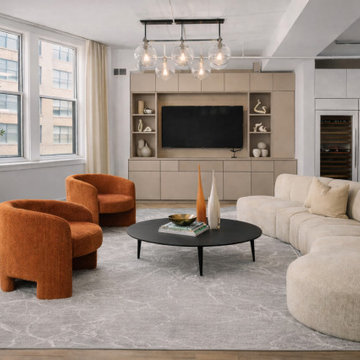
 dreamrose design llc
This project involved the thoughtful refinement of an existing interior through curated styling and intentional placement of furnishings and accessories. The goal was to bring clarity, cohesion, and warmth to the space while supporting everyday livability.
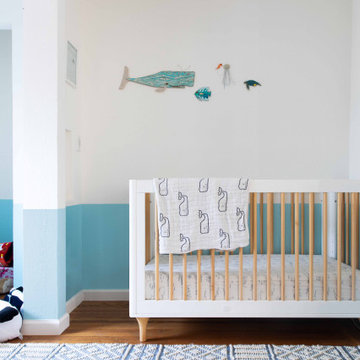
 Refresh Your Space
This renovation involved a full remodel of the Kitchen, two Baths, 3 bedrooms, and transforming the third level into a playroom and guest space. Updates included lighting, hardware, paint, furnishings throughout.

 Verne Pershing, The Art of Gardening
Backyard renovation involved removing old fence, bricks & wooden steps. Replaced with California Native Plants & a gravel patio.
This is an example of a mid-sized rustic drought-tolerant and partial sun backyard gravel landscaping in Sacramento for spring.
This is an example of a mid-sized rustic drought-tolerant and partial sun backyard gravel landscaping in Sacramento for spring.
Find the right local pro for your project

 Torrco Design Center
Take a peek at Torrco Design Center's involvement in a Stamford, CT home along the Long Island Sound.
Example of a trendy 3/4 powder room design in New York with a vessel sink, light wood cabinets, wood countertops, a one-piece toilet and multicolored walls
Example of a trendy 3/4 powder room design in New York with a vessel sink, light wood cabinets, wood countertops, a one-piece toilet and multicolored walls
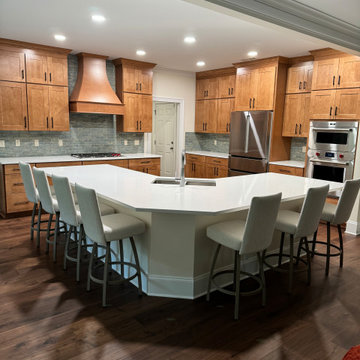
 Built By Wade
This kitchen involved taking two large support poles out and adding an LVL header system in order to open up the space and allow for a large entertaining island.

 Majestic Builders Inc.
This project involved an extensive renovation of the client's exiting free form pool. The renovation involved growing the pool to create a larger deep end, and adding a large Caribbean shelf. The extension had to match and compliment the existing form of the pool and natural rock waterfall. The entire back and side yard were renovated to include an extensive travertine deck, integral color light broom concrete band, new landscaping. There are various destinations around this project, including this sundeck lounge area next to the pool.

 Interiors by Blackwood
The existing space was over compartmentalized and was never going to function properly as a place to cook and entertain friends. The new design involved removing an extra entry point & created all the zones necessary for fine entertaining while overlooking the vineyard.
 Torrco Design Center
Take a peek at Torrco Design Center's involvement in a Stamford, CT home along the Long Island Sound.
Freestanding bathtub - contemporary master white tile freestanding bathtub idea in New York with an integrated sink, a one-piece toilet and white walls
Freestanding bathtub - contemporary master white tile freestanding bathtub idea in New York with an integrated sink, a one-piece toilet and white walls
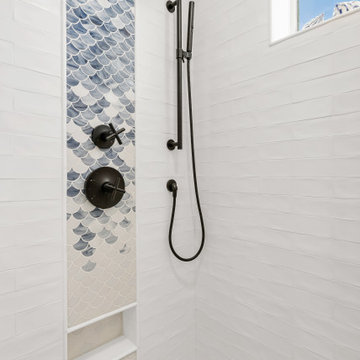
 Revive Properties LLC
A fully renovated bathroom featuring a custom tiled shower and updated finishes, showcasing the craftsmanship involved in this comprehensive Oceania condo renovation.
 Built By Wade
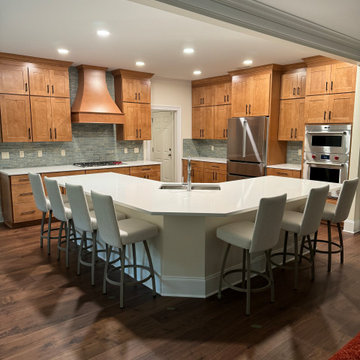
This kitchen involved taking two large support poles out and adding an LVL header system in order to open up the space and allow for a large entertaining island.
 Built By Wade
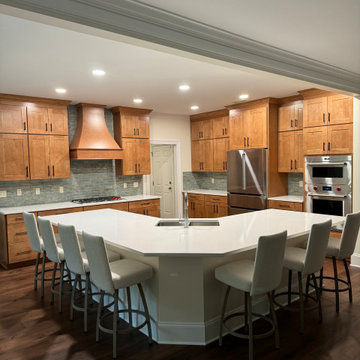
This kitchen involved taking two large support poles out and adding an LVL header system in order to open up the space and allow for a large entertaining island.
 Built By Wade
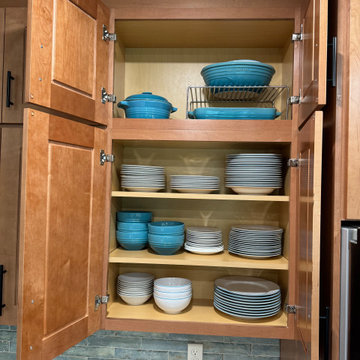
This kitchen involved taking two large support poles out and adding an LVL header system in order to open up the space and allow for a large entertaining island.
 Built By Wade
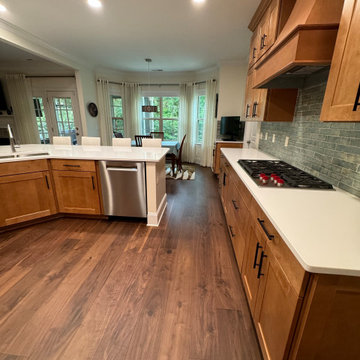
This kitchen involved taking two large support poles out and adding an LVL header system in order to open up the space and allow for a large entertaining island.
 Interiors by Blackwood
The existing space was over compartmentalized and was never going to function properly as a place to cook and entertain friends. The new design involved removing an extra entry point & created all the zones necessary for fine entertaining while overlooking the vineyard.


 Ninzan Studio, LLC
Inspiration for a mid-sized coastal backyard stone and rectangular lap pool remodel in Tampa
 Torrco Design Center
Take a peek at Torrco Design Center's involvement in a Stamford, CT home along the Long Island Sound.
Trendy 3/4 white tile walk-in shower photo in New York with an integrated sink, a one-piece toilet and white walls
Trendy 3/4 white tile walk-in shower photo in New York with an integrated sink, a one-piece toilet and white walls
 Built By Wade
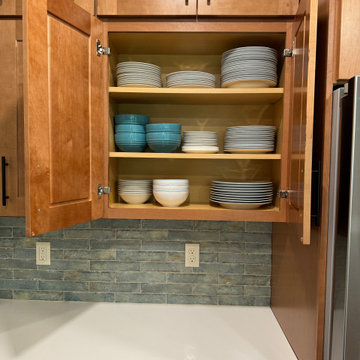
This kitchen involved taking two large support poles out and adding an LVL header system in order to open up the space and allow for a large entertaining island.
 Built By Wade
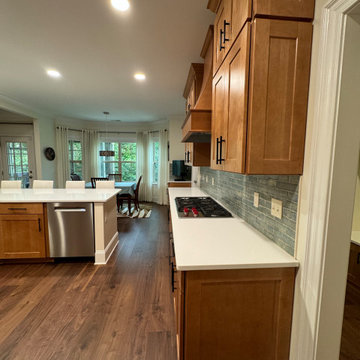
This kitchen involved taking two large support poles out and adding an LVL header system in order to open up the space and allow for a large entertaining island.
 Built By Wade
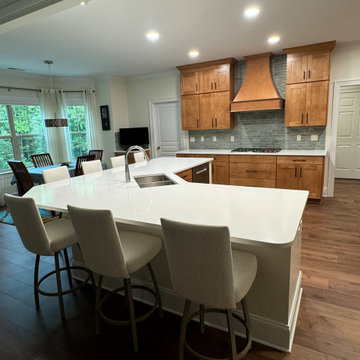
This kitchen involved taking two large support poles out and adding an LVL header system in order to open up the space and allow for a large entertaining island.
50