
Search results for "Involving" in Home Design Ideas
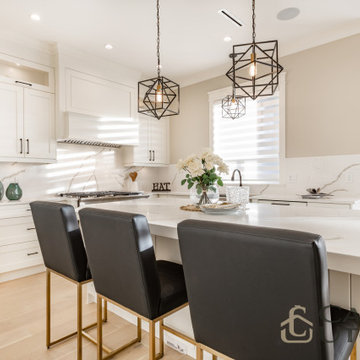
 Casa Utopia Builders
This full modern kitchen remodel involved completely updating and upgrading all aspects of the kitchen space, from the layout and design to the appliances and fixtures. The final result exceeded our and client's expectations.
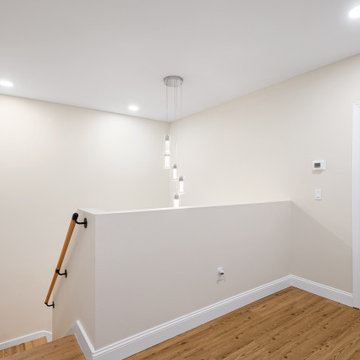
 Shelby Construction Inc.
The attention to detail the designer had involved utilizing the high ceiling space with a beautiful and unique chandelier.

 User
Gut Renovation of This Bathroom, Involves New Tiles, Tolet,Shower,and a Vanity
Corner bathtub - mid-sized traditional 3/4 terra-cotta tile and beige tile ceramic tile corner bathtub idea in New York with open cabinets, dark wood cabinets, a two-piece toilet, orange walls, an integrated sink and recycled glass countertops
Corner bathtub - mid-sized traditional 3/4 terra-cotta tile and beige tile ceramic tile corner bathtub idea in New York with open cabinets, dark wood cabinets, a two-piece toilet, orange walls, an integrated sink and recycled glass countertops
Find the right local pro for your project

 KraftMaid
Gather your friends and family in this vibrant and streamlined kitchen. Comfortable seating surrounds the island, keeping everyone involved.
Trendy eat-in kitchen photo in Detroit
Trendy eat-in kitchen photo in Detroit

 Polhemus Savery DaSilva
Photo Credits: Brian Vanden Brink
Example of a large beach style backyard stone patio design in Boston with no cover
Example of a large beach style backyard stone patio design in Boston with no cover

 Southwest Custom Pools & Outdoor Living
This landscape / hardscape involved a range of desert plants and flora found throughout the Hill Country.
Photo of a southwestern drought-tolerant, desert and full sun stone landscaping in Austin.
Photo of a southwestern drought-tolerant, desert and full sun stone landscaping in Austin.
 User
Lots of built-in storage and built-in beds for this boys' room. Owners were involved in much of the design.
Victor Trodella
Bedroom - small craftsman medium tone wood floor bedroom idea in Portland Maine with blue walls
Bedroom - small craftsman medium tone wood floor bedroom idea in Portland Maine with blue walls

 Thomson Remodeling Company, Inc.
This was a larger project involving a new addition, kitchen, bathroom, mudroom and patio.
Photography by Andras Frenyo
Inspiration for a large timeless single-wall medium tone wood floor kitchen remodel in Baltimore with light wood cabinets, wood countertops and an island
Inspiration for a large timeless single-wall medium tone wood floor kitchen remodel in Baltimore with light wood cabinets, wood countertops and an island


 SURROUNDS Landscape Architecture + Construction
The project was a complete rear renovation involving a new swimming pool, patio areas, fireplace, outdoor kitchen, deck renovation, and surrounding landscape, and lighting.
The site was very challenging due to very steep slopes and a limited amount of land area to accomplish the overall goals of the project. Those were lawn areas for the kids to play as well as patio space for entertainment and a swimming pool. Due to county requirements, multiple infiltration trenches were needed to accommodate the Chesapeake Bay ordinances.
Photography: Morgan Howarth. Landscape Architect: Chad Talton, Surrounds Inc.

Great room - large mid-century modern medium tone wood floor and brown floor great room idea with white walls
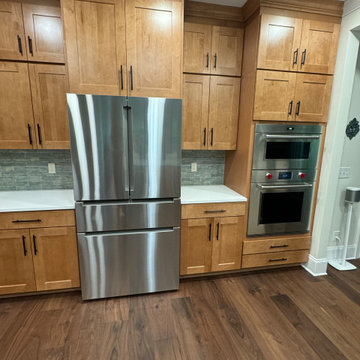
 Built By Wade
This kitchen involved taking two large support poles out and adding an LVL header system in order to open up the space and allow for a large entertaining island.

 piercegg
This will be the new bar top on the peninsula. The newly created space will add a 3.5' x 7' surface for food prep, eating, homework, or those times the kids "help" with baking cookies and such by keeping them involved, yet out of the workspace.

 Middlefork Luxury Home Builders
Middlefork was retained to update and revitalize this North Shore home to a family of six.
The primary goal of this project was to update and expand the home's small, eat-in kitchen. The existing space was gutted and a 1,500-square-foot addition was built to house a gourmet kitchen, connected breakfast room, fireside seating, butler's pantry, and a small office.
The family desired nice, timeless spaces that were also durable and family-friendly. As such, great consideration was given to the interior finishes. The 10' kitchen island, for instance, is a solid slab of white velvet quartzite, selected for its ability to withstand mustard, ketchup and finger-paint. There are shorter, walnut extensions off either end of the island that support the children's involvement in meal preparation and crafts. Low-maintenance Atlantic Blue Stone was selected for the perimeter counters.
The scope of this phase grew to include re-trimming the front façade and entry to emphasize the Georgian detailing of the home. In addition, the balance of the first floor was gutted; existing plumbing and electrical systems were updated; all windows were replaced; two powder rooms were updated; a low-voltage distribution system for HDTV and audio was added; and, the interior of the home was re-trimmed. Two new patios were also added, providing outdoor areas for entertaining, dining and cooking.
Tom Harris, Hedrich Blessing

 Alpha Design + Build
This project involved a complete re-thinking of the room functions of the ground floor. A never-used formal living room was re-purposed as a dining room. A wall was removed, and former home office was incorporated into the kitchen.
Noriah Williams Photography

 Interiors by Blackwood
The existing space was over compartmentalized and was never going to function properly as a place to cook and entertain friends. The new design involved removing an extra entry point & created all the zones necessary for fine entertaining while overlooking the vineyard.

 Mulick Construction and Design, Inc.
The project involved enclosing the refrigerator and building shallow pantry storage to allow room for an island table.
Mid-sized trendy l-shaped dark wood floor open concept kitchen photo in Los Angeles with raised-panel cabinets, medium tone wood cabinets, granite countertops, white appliances and an island
Mid-sized trendy l-shaped dark wood floor open concept kitchen photo in Los Angeles with raised-panel cabinets, medium tone wood cabinets, granite countertops, white appliances and an island

 Resourceful Renovator
After: Dining Room
The original wide-plank pine boards in the living room were carefully salvaged, squared, reinstalled, and sanded. It was a labor of love, but everyone involved in the project agrees it was well worth it.
Photo by: Susan Teare
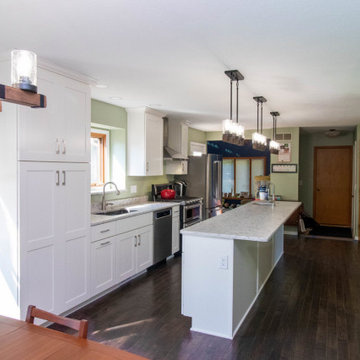
 ODD FELLOWS CONTRACTING
This kitchen expansion involved full demolition of the existing kitchen as well as opening up the wall between the previous dining room to open the area and give more room for a larger kitchen. The room was gutted down to the studs and redone to provide a cohesive new space. The client needed more space! They enjoy spending time in the kitchen but it was just too cramped for the family to be involved together. The big focus was to create a large island that would allow for multiple people to enjoy their time together.
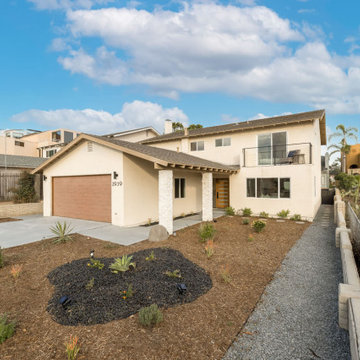
 ECO HOME BUILDERS INC
We recently finished this complete home remodel in San Diego, which involved an extensive renovation in creating their perfect dream home. The project involved opening up the space, creating a true chef's kitchen, contemporary bathroom upgrades, re-purposing different spaces (home office), and a front yard and backyard upgrade.
49