
Search results for "Involving" in Home Design Ideas

 MTP Fine Painting
This Project was a full renovation and involved patching old plaster walls, blending existing walls with new walls. We also prepped all trim, and applied the finishes to all walls, ceilings, and trim. We worked in conjunction with the General Contractor, Architect, Designer and multiple trades.

 Zimmerman Workshop Architecture + Design
This "back parlor" serves as the Family Room. The major move here involved removing built-in cabinetry that was no longer needed, and adding in a third window. We worked closely with local window experts and millworkers to preserve the historic integrity. The sectional is from Blu Dot; we like this piece because it offers lots of seating but is compact enough for smaller rooms.
 tbj design
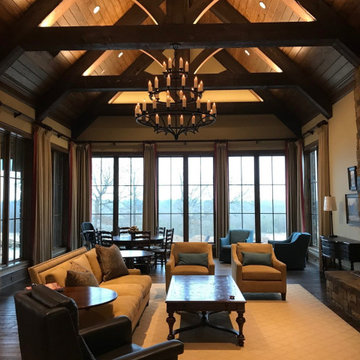
Interior view, Great Room ||| We were involved with many aspects of this newly constructed 9,800 sq ft (under roof) home, including: comprehensive construction documents; interior details, drawings and specifications; custom power & lighting; site planning; client & builder communications. ||| Home and interior design by: Harry J Crouse Design Inc ||| Photo by: Harry Crouse
Find the right local pro for your project
 Romann Custom Upholstery Inc
Perennial Virant-Chicago
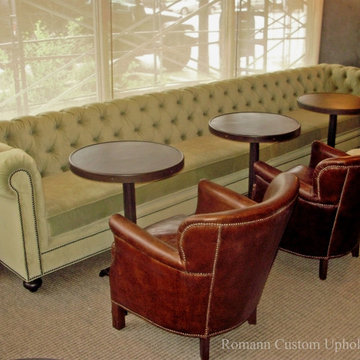
Client wanted a sophisticated space involving the Chesterfield Sofa. We re-designed the Chesterfield into a Banquette for the restaurant.
All images taken by Romann Custom Upholstery Inc

 Arizona Tile
The Themar Series is a rectified glazed porcelain. Digital print technology creates some of the same characteristics as some of the most sought-after natural stones, including marble. Because this material is a porcelain product, maintenance risks involved with actual stone are eliminated.

 Lake Home Services
This project involved removal of existing 4" damn and installation of new linear drain to allow wheel chair or shower chair access. Flexible water damn was used at front edge of shower.
 Cameron Getter Design
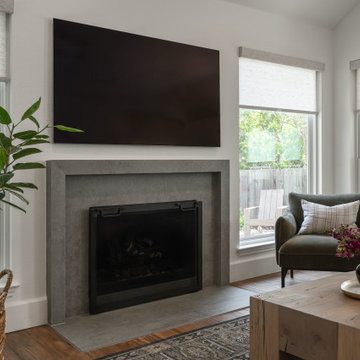
This living room design project involved a fireplace renovation, custom window treatments, fresh paint, all new furnishings including a custom upholstered sofa and custom-made coffee table, rug, artwork, accessories and plants.

 Thomson Remodeling Company, Inc.
This was a larger project involving a new addition, kitchen, bathroom, mudroom and patio.
Photography by Andras Frenyo
Example of a large classic single-wall medium tone wood floor kitchen design in Baltimore with light wood cabinets, wood countertops and an island
Example of a large classic single-wall medium tone wood floor kitchen design in Baltimore with light wood cabinets, wood countertops and an island

 New Vision Projects Inc
This project involved a lot of structural and concrete work to get it to the point that it is at now. We were able to entirely open up the space and bring together a fully functional eating and entertainment area. We are so pleased to get our new friends and clients back in their new beautiful home.
 Ideal Landscape Services
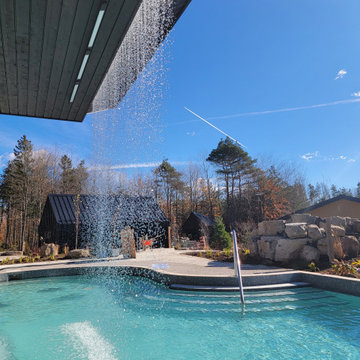
This project was a large commercial project involving large garden areas with Native plants. Once this grows in, you will feel like you are out in the middle of the woods.

 RWC Windows, Doors & More
Looking for a bathroom renovation involving neutral colors, shower bench installation, and shower doors/seat installation? View this bathroom renovation project by RWC in West Orange, NJ.
 General Property Solutions
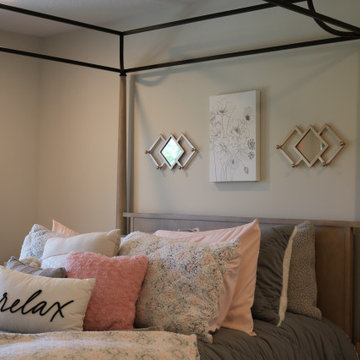
This bedroom was remodeled due to an A/C leak. It involved new walls, ceiling, carpet, windows, doors and converting an existing bathroom into two different baths, creating a long, narrow en suite bathroom in this room.

 Verne Pershing, The Art of Gardening
Backyard renovation involved removing old fence, bricks & wooden steps. Replaced with California Native Plants & a gravel patio. The Oak tree in the middle of this photo was dead, and got removed.
 RWC Windows, Doors & More
Looking for a bathroom renovation involving neutral colors, shower bench installation, and shower doors/seat installation? View this bathroom renovation project by RWC in West Orange, NJ.
 Thomson Remodeling Company, Inc.
This was a larger project involving a new addition, kitchen, bathroom, mudroom and patio.
Photography by Andras Frenyo
Large elegant single-wall medium tone wood floor kitchen photo in Baltimore with light wood cabinets, wood countertops and an island
Large elegant single-wall medium tone wood floor kitchen photo in Baltimore with light wood cabinets, wood countertops and an island

 Uncluttered by Design
This project involved most rooms in the house including the pantry, kitchen cabinets, homework stations, a craft room, a storage room, a storage closet, a garage closet, bathrooms, bedrooms, closets, and offices.
 HCS Exterior
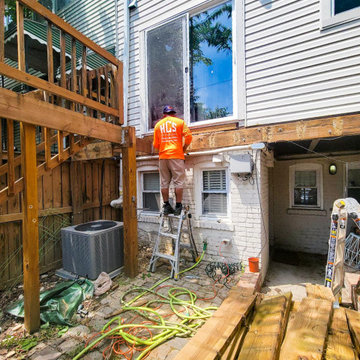
The project involved restoring a 241 sq ft deck, replacing all components with new PT wood joists and Duxxbak decking boards, including 11 composite steps and 70 ln ft of top rails, secured with #9 x 3 in. deck screws.
 HCS Exterior
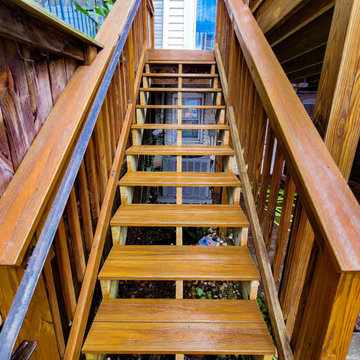
The project involved restoring a 241 sq ft deck, replacing all components with new PT wood joists and Duxxbak decking boards, including 11 composite steps and 70 ln ft of top rails, secured with #9 x 3 in. deck screws.
 HCS Exterior
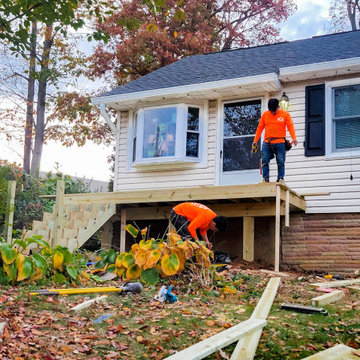
The project involved replacing a 14'x6' wood deck and stairs with new pressure-treated wood, including 84 sq ft of decking, balusters, railings, and lattice. Footings were dug and poured to local code, and stairs were rebuilt to 4' width.
 RWC Windows, Doors & More
Looking for a bathroom renovation involving neutral colors, shower bench installation, and shower doors/seat installation? View this bathroom renovation project by RWC in West Orange, NJ.
68