
Search results for "Involving" in Home Design Ideas
 Interiors by Lucy Malagisi
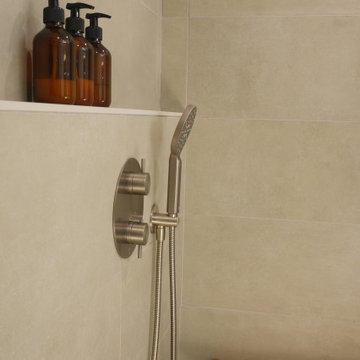
This condo bathroom renovation involved removing the bathtub and making the whole space a shower. The half wall comes in handy to hold bottles and decor items.
 Interiors by Lucy Malagisi
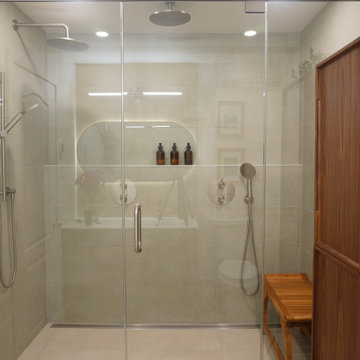
This condo bathroom renovation involved removing the bathtub and making the whole space a shower. The half wall comes in handy to hold bottles and decor items.
 Jenna Caradonna Design, LLC
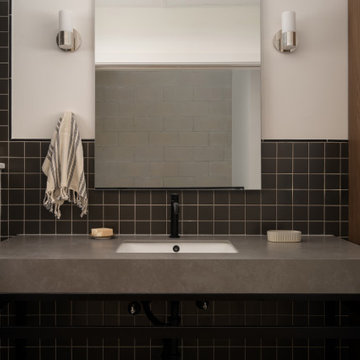
New construction project that involved full interior design for all units.
Inspiration for a small contemporary master gray tile and porcelain tile porcelain tile and gray floor doorless shower remodel in Austin
Inspiration for a small contemporary master gray tile and porcelain tile porcelain tile and gray floor doorless shower remodel in Austin
Find the right local pro for your project
 615interiors - Gwen Canfield
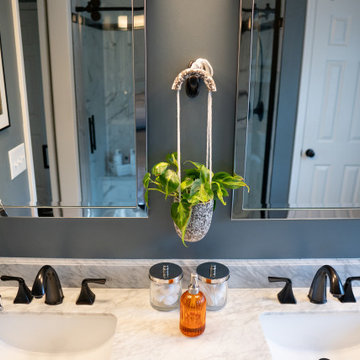
This renovation involved the combination of two small bedrooms to create a master/primary bedroom and bathroom (suite).
Inspiration for a transitional bathroom remodel in Nashville
Inspiration for a transitional bathroom remodel in Nashville
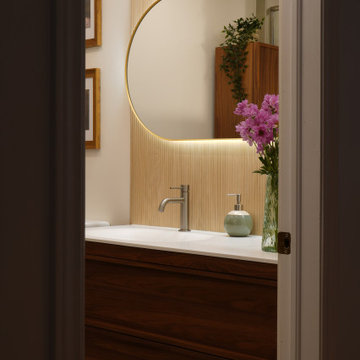 Interiors by Lucy Malagisi
This condo bathroom renovation involved removing the bathtub and making the whole space a shower. The half wall comes in handy to hold bottles and decor items.

 FairTradeWorks
Full condo renovation involving construction and interior design in Vancouver's False Creek neighbourhood.
Inspiration for a small scandinavian open concept living room remodel in Vancouver
Inspiration for a small scandinavian open concept living room remodel in Vancouver

 Guettler Photo
David Guettler Photo
Enclosed dining room - traditional light wood floor enclosed dining room idea in Los Angeles with gray walls
Enclosed dining room - traditional light wood floor enclosed dining room idea in Los Angeles with gray walls

 k YODER design
Careful editing for a clean aesthetic involved repositioning air grilles to be less conspicuous, floor refinishing, and selective repointing and repair of stone walls to match the original grout formula. © Jeffrey Totaro, photographer
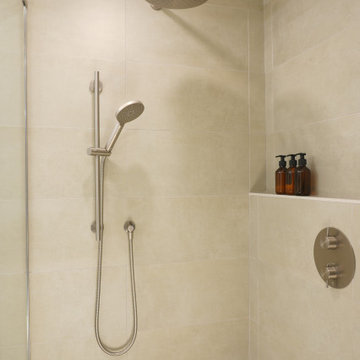 Interiors by Lucy Malagisi
This condo bathroom renovation involved removing the bathtub and making the whole space a shower. The half wall comes in handy to hold bottles and decor items.
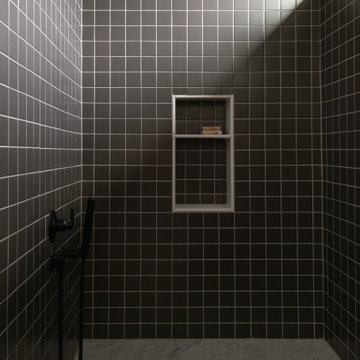 Jenna Caradonna Design, LLC
New construction project that involved full interior design for all units.
Example of a small trendy master gray tile and porcelain tile porcelain tile and gray floor doorless shower design in Austin
Example of a small trendy master gray tile and porcelain tile porcelain tile and gray floor doorless shower design in Austin
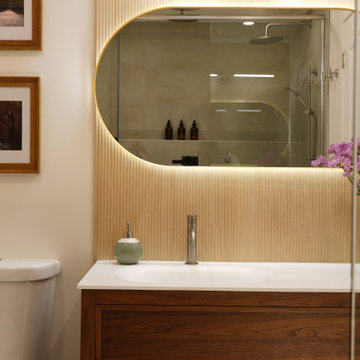 Interiors by Lucy Malagisi
This condo bathroom renovation involved removing the bathtub and making the whole space a shower. The half wall comes in handy to hold bottles and decor items.
 tbj design
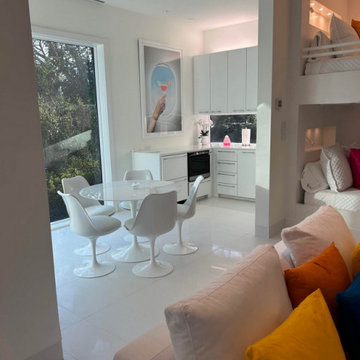
Kitchen & Dining Area ||| We were involved with designing a small, contemporary guest house to accommodate the client's grandchildren when visiting from out of town. ||| Guest House design collaboration with Harry J Crouse Design Inc, as well as interior design; furnished by client.
 Oltean Construction
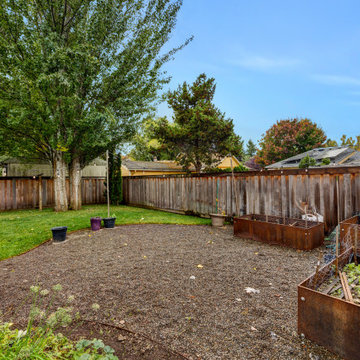
This project involved a complete top to bottom remodel of the main house, and finishing a basement to be used as an ADU.
The exterior of the home was given new trim, paint, porch, deck, stairs, gutters, pergola and landscaping.

 User
complete renovation involving re-locating entry door, removal of linen closet, relocating vanity, and creating space for soaking tub and separate shower
 HCS Exterior
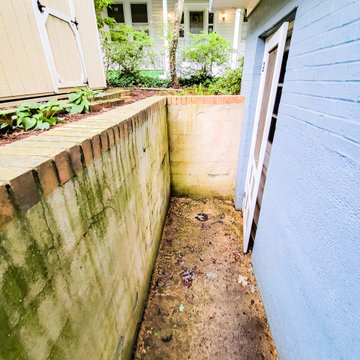
The project involved regrouting a 216 sq ft area. Old grout was removed with an electric tool, surfaces cleaned, and joints inspected. Stone adhesive was applied as needed, with new grout mixed to match the original color for a seamless finish.
 Zucchi Stones
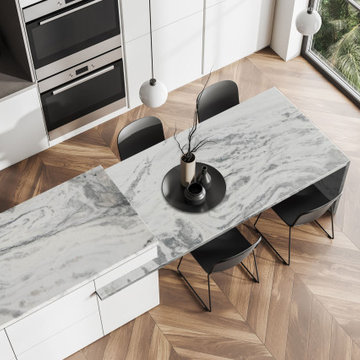
When refinement meets functionality: our kitchen with a touch of elegance in the form of the Tesoro Fantasy marble table. The perfect place to celebrate flavors and unforgettable moments. After all, cooking goes beyond the palate, it's an experience that involves all the senses. ✨? #ElegantKitchen #TesoroFantasy #ExquisiteFlavors #UnforgettableMoments

 Cordeiro Construction, Inc
In Merion Station, PA, we completed a comprehensive bathroom renovation project. The renovation involved demolishing the existing bathroom, including the removal of fixtures and finishes. We then installed new plumbing and electrical systems to meet modern standards. Next, we installed new fixtures, including a vanity, toilet, bathtub or shower, and faucets, chosen to match the client's preferences. The renovation also included installing new flooring, tiles for the walls and shower area, and lighting fixtures for improved ambiance. Finally, we painted the walls and ceiling to give the bathroom a fresh and updated look, completing the transformation.

 Jim Hicks Home Improvement
This project involved removing a fiberglass insert shower and a soaking tub and installing a tiled walk in shower, custom double vanity with granite top, porcelain sinks and dual vanity mirrors and lights. The granite used for the vanity top, the cap on the top of the 1/2 wall and the radius corner sheets in the shower was all cut from the same slab of granite. The client was very involved in the design from start to finish and selected all tile, granite and paint colors!
Bob Harper

 Bristol Design and Construction LLC
Cory Holland
Bathroom - contemporary bathroom idea in Seattle with an undermount sink, flat-panel cabinets and medium tone wood cabinets
Bathroom - contemporary bathroom idea in Seattle with an undermount sink, flat-panel cabinets and medium tone wood cabinets

 Stone Source LLC
Beautiful home designed by architect Lee Hutchison with interior design by Billi Springer & Associates and built by RS Homes. Awesome textures throughout, and an absolute pleasure of which to be involved!
64