
Search results for "Involving" in Home Design Ideas
 tbj design
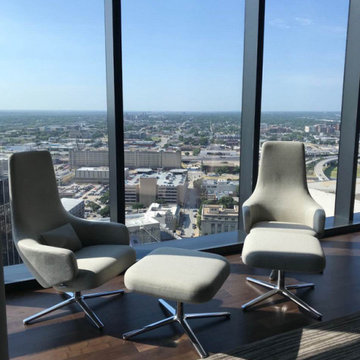
Main Bed Sitting ||| We were involved with most aspects of this newly constructed 8,300 sq ft penthouse and guest suite, including: comprehensive construction documents; interior details, drawings and specifications; custom power & lighting; client & builder communications. ||| Penthouse and interior design by: Harry J Crouse Design Inc ||| Photo by: Harry Crouse ||| Builder: Balfour Beatty

 Panache Design
We maintained the home's original footprint and renovated according to the client's wishes to have an "Old English" style home. This involved adding trim and stain, utilized rod iron, changing the tile flooring out for wood etc. The end result was beautiful.

 Tru Blu Pool Renovations
This project involved a complete pool renovation, with all new mini-pebble plaster, new tile and travertine coping stones, deck resurfacing and paint, and two added lion's head water features for added accents.
Find the right local pro for your project

 Sweetlake Interior Design LLC
This amazing bathroom was renovated to have a modern flare. The tile is a shiny gray porcelain that has a rectified edge so it could be butted up tight and the grout lines minimal. My client had previously chosen this tile throughout her home. The Graff Luna freestanding tub filler is mounted on a floating glass mosaic tiled wall. We relocated the tub. Instead of saw cutting into the slab floor we built a platform to hide the plumbing that the tub rests on. The floating vanity cabinets are made of laminate beautifully displaying the quartz countertop with a straight 3" mitered edge. The sides of the countertops drop to the floor on each side of the cabinet, known as a waterfall edge. My client and I designed a cut in wave on the tiled floor leading into the shiny white shower with a floating white quartz bench seat. We built in custom planters made from the quartz countertop material that balance out each side of the floating tub wall in the center of the bathroom. I must say, throughout this design process my client was involved the entire time. She played an integral role in selecting the amazing fixtures seen in this master bathroom remodel. She needed help with the layout so she reached out to us. As you can see in the results we collaborated well together. It was pleasure to work with a client who has such exquisite taste.

 Northern Roof Tiles
One of the most prestigious projects we have supplied is the Martin House in Buffalo NY. Designed by Frank Lloyd Wright in 1904 it was the largest residential complex of his career and one of the most expensive.
Although the house had fallen in to disrepair and a number of the buildings demolished, the Darwin Martin House Corporation have over seen its re-birth and return to its former glory.
Northern became involved in 1994 and supplied tiles for the main house in 1996 and the Barton house a year later. Once the Pergola and Garage had been re-created we again supplied tiles, finishing out a 14 year involvement with the project. This is a true masterpiece of American design and heritage and you owe yourself a visit.

 Gorilla Brothers Renovations
AFTER photo of a project in Owasso, OK involving stained concrete, a custom built stacked stone fireplace with cast concrete tops, covered pergola, and enclosed vaulted porch.
 NYKB
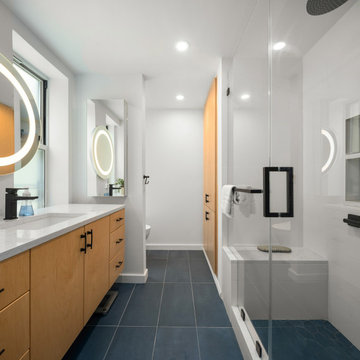
Embarking on a bathroom renovation project in the Upper East Side involves transforming the existing tub into a chic walk-in shower while significantly increasing storage capacity for enhanced functionality. The aim is to infuse the space with a modern aesthetic, characterized by sleek lines and contemporary finishes. This renovation endeavor seeks to optimize both form and function, creating a stylish and practical sanctuary within the confines of the bustling city.

 RBL Architects
While the addition of the second floor to this existing ranch involved an extensive amount of work, the existing first floor remained largely unchanged other than interior modifications to the kitchen, dining room, and entry. While all the windows in the house were replaced, the challenge to this project was integrating the new second floor windows, roofline, and details to make the house feel as if it has been there for 100 years.
 User
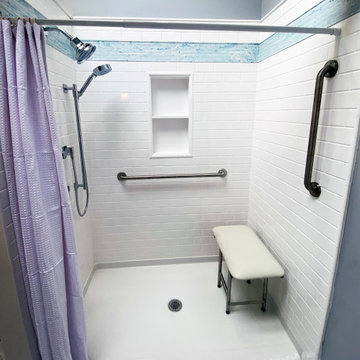
A sit-in accessible shower in King of Prussia, PA. This one features cultured marble walls and involved remodeling the entire master bath. We are a Certified Aging-In-Place Specialist and if you think accessible features can't be both functional and beautiful, we'll help you rethink that notion. Photo credit: facebook.com/tjwhome.

 Regal Line House Painters
Amazing ceiling we did for a client in New Canaan. A great example of ordinary to extraordinary. For this ceiling we used Fine Paints or Europe Brilliant Navy Blue applied by spray. Lots of prep work and masking involved but it was all worth it.

 Reyes Landscape Construction
This project involved a great number of resources and team members. The walls have been well designed and engineered. They are capped with custom colored and finished concrete, each piece was about 300lbs.

 Garcia Stromberg
The Boca Beach Club, a Waldorf Astoria Resort, incorporated environmentally sensitive design techniques through lighting, material usage, and shoreline restoration. This project, through a result of collaboration, involved the complete renovation of the existing structure, design of new arrival experience, guestrooms and suites, three restaurants and 2 bars, and a new amenity deck featuring three pools with a new cabana retreat.

 Cultivation Design
Classic Mid-Century Cape in Burlington Vermont's South End district. This project included changes to the interior architecture to improve light, function and circulation as well as updating and adding exterior windows and finish upgrades both in the interior and the exterior. The project involved insulating an exterior porch in order to extend the primary living space and capitalize on an existing shed roof extension and 2x4 construction.
 Connecticut Roofcrafters Llc
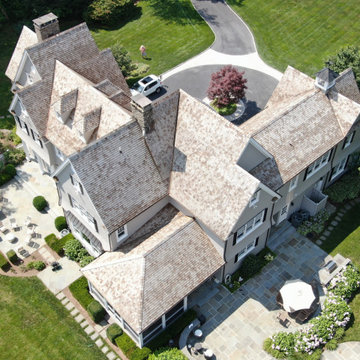
Overhead view of a Western Red Cedar perfection shingle roof put on this expansive and intricate New Canaan, CT residence. This installation involved numerous dormers, valleys and protrusions, and over 8,000 square feet of copper chromated arsenate-treated cedar.

 Revive Properties LLC
This Indian Trail renovation involved relocating the kitchen layout to create a more functional space.
Kitchen pantry - large transitional l-shaped vinyl floor and exposed beam kitchen pantry idea in Miami with shaker cabinets, green cabinets, quartz countertops, white backsplash, stainless steel appliances, an island and white countertops
Kitchen pantry - large transitional l-shaped vinyl floor and exposed beam kitchen pantry idea in Miami with shaker cabinets, green cabinets, quartz countertops, white backsplash, stainless steel appliances, an island and white countertops
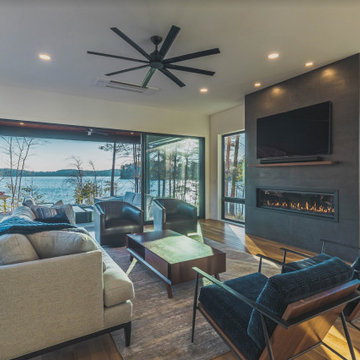
 CBB Design Firm
Stunning Lake James home with a modern neutral palette.
Living room - large contemporary open concept medium tone wood floor and brown floor living room idea in Charlotte with white walls, a ribbon fireplace and a wall-mounted tv
Living room - large contemporary open concept medium tone wood floor and brown floor living room idea in Charlotte with white walls, a ribbon fireplace and a wall-mounted tv
 Cultivation Design
Classic Mid-Century Cape in Burlington Vermont's South End district. This project included changes to the interior architecture to improve light, function and circulation as well as updating and adding exterior windows and finish upgrades both in the interior and the exterior. The project involved insulating an exterior porch in order to extend the primary living space and capitalize on an existing shed roof extension and 2x4 construction.

 Edgecombe Interiors, LLC
A residential project that involved the complete renovation of the kitchen and work spaces. Photos by AWH Photo and Design.
Example of a mid-sized classic u-shaped travertine floor enclosed kitchen design in New Orleans with an undermount sink, recessed-panel cabinets, white cabinets, granite countertops, white backsplash, subway tile backsplash, stainless steel appliances and a peninsula
Example of a mid-sized classic u-shaped travertine floor enclosed kitchen design in New Orleans with an undermount sink, recessed-panel cabinets, white cabinets, granite countertops, white backsplash, subway tile backsplash, stainless steel appliances and a peninsula
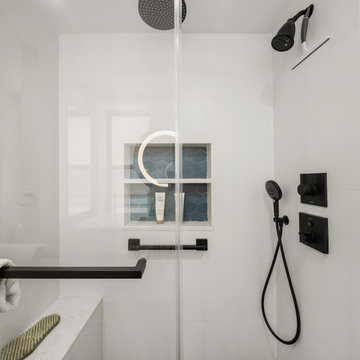 NYKB
Embarking on a bathroom renovation project in the Upper East Side involves transforming the existing tub into a chic walk-in shower while significantly increasing storage capacity for enhanced functionality. The aim is to infuse the space with a modern aesthetic, characterized by sleek lines and contemporary finishes. This renovation endeavor seeks to optimize both form and function, creating a stylish and practical sanctuary within the confines of the bustling city.
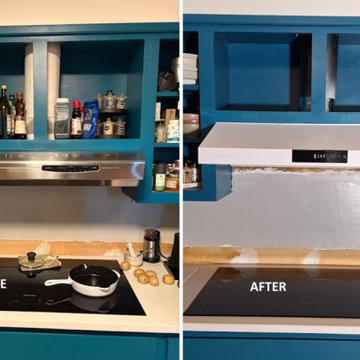
 HANDYMAN EXPERT
This kitchen project involved replacing an outdated range hood that was mounted too low and modifying the cabinet above it. We repositioned the ventilation duct, rebuilt the cabinet bottom with plywood and framing lumber, refinished the modified surfaces, and installed the new hood at a higher position.
The completed installation provides more clearance above the cooktop and a cleaner, updated appearance.
97