
Search results for "Inzetbare" in Home Design Ideas

 Matrix Basement Finishing
Example of a huge transitional walk-out porcelain tile and gray floor basement design in Chicago with beige walls

 Broman Architects
Jim Fairchild
Inspiration for a large contemporary light wood floor and brown floor great room remodel in Salt Lake City with white walls and no fireplace
Inspiration for a large contemporary light wood floor and brown floor great room remodel in Salt Lake City with white walls and no fireplace

 Otero Signature Homes
Inspiration for a large contemporary single-wall vinyl floor and beige floor seated home bar remodel in Cleveland with an undermount sink, shaker cabinets, dark wood cabinets, quartz countertops, gray backsplash and gray countertops
Find the right local pro for your project

 Jennifer Gilmer Kitchen & Bath
McLean, Virginia Modern Kitchen design by #JenniferGilmer
See more designs on www.gilmerkitchens.com
Example of a mid-sized trendy galley dark wood floor eat-in kitchen design in DC Metro with light wood cabinets, metallic backsplash, metal backsplash, stainless steel appliances, an island, an integrated sink, flat-panel cabinets and granite countertops
Example of a mid-sized trendy galley dark wood floor eat-in kitchen design in DC Metro with light wood cabinets, metallic backsplash, metal backsplash, stainless steel appliances, an island, an integrated sink, flat-panel cabinets and granite countertops

 Mackenzie Collier Interiors
James Stewart
Small trendy porcelain tile open concept kitchen photo in Phoenix with an undermount sink, flat-panel cabinets, medium tone wood cabinets, stainless steel appliances, quartz countertops, white backsplash, glass sheet backsplash and an island
Small trendy porcelain tile open concept kitchen photo in Phoenix with an undermount sink, flat-panel cabinets, medium tone wood cabinets, stainless steel appliances, quartz countertops, white backsplash, glass sheet backsplash and an island

 Madison Nicole Design

Open concept kitchen - large rustic u-shaped terra-cotta tile and brown floor open concept kitchen idea in Santa Barbara with an undermount sink, beaded inset cabinets, white cabinets, quartz countertops, white backsplash, subway tile backsplash, stainless steel appliances, an island and black countertops
 Madison Nicole Design
Example of a large mountain style u-shaped terra-cotta tile and brown floor open concept kitchen design in Santa Barbara with an undermount sink, beaded inset cabinets, white cabinets, quartz countertops, white backsplash, subway tile backsplash, stainless steel appliances, an island and black countertops
 Winslow Design

Inspiration for a mid-sized transitional single-wall light wood floor and beige floor home bar remodel in Boston with shaker cabinets, white cabinets, quartzite countertops, white countertops and wood backsplash
 Jennifer Gilmer Kitchen & Bath
McLean, Virginia Modern Kitchen design by #JenniferGilmer
See more designs on www.gilmerkitchens.com
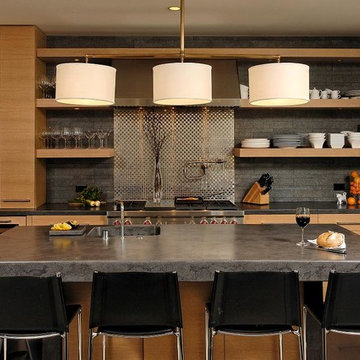
Example of a mid-sized trendy galley dark wood floor eat-in kitchen design in DC Metro with flat-panel cabinets, light wood cabinets, granite countertops, stainless steel appliances, an island, an integrated sink, metal backsplash and metallic backsplash
Example of a mid-sized trendy galley dark wood floor eat-in kitchen design in DC Metro with flat-panel cabinets, light wood cabinets, granite countertops, stainless steel appliances, an island, an integrated sink, metal backsplash and metallic backsplash
 Jennifer Gilmer Kitchen & Bath
McLean, Virginia Modern Kitchen design by #JenniferGilmer
See more designs on www.gilmerkitchens.com

Example of a mid-sized trendy galley dark wood floor eat-in kitchen design in DC Metro with flat-panel cabinets, light wood cabinets, granite countertops, stainless steel appliances, an island, an integrated sink, metal backsplash and metallic backsplash
Example of a mid-sized trendy galley dark wood floor eat-in kitchen design in DC Metro with flat-panel cabinets, light wood cabinets, granite countertops, stainless steel appliances, an island, an integrated sink, metal backsplash and metallic backsplash
 Jennifer Gilmer Kitchen & Bath
McLean, Virginia Modern Kitchen design by #JenniferGilmer
See more designs on www.gilmerkitchens.com
Mid-sized trendy galley dark wood floor eat-in kitchen photo in DC Metro with flat-panel cabinets, light wood cabinets, granite countertops, stainless steel appliances, an island, an integrated sink, metallic backsplash and metal backsplash
Mid-sized trendy galley dark wood floor eat-in kitchen photo in DC Metro with flat-panel cabinets, light wood cabinets, granite countertops, stainless steel appliances, an island, an integrated sink, metallic backsplash and metal backsplash

 Laura Design Company
Photo by Emily Kennedy Photo
Large country light wood floor and beige floor enclosed dining room photo in Chicago with gray walls and no fireplace
Large country light wood floor and beige floor enclosed dining room photo in Chicago with gray walls and no fireplace
 Winslow Design
Mid-sized transitional single-wall light wood floor and beige floor home bar photo in Boston with shaker cabinets, white cabinets, quartzite countertops, white countertops and wood backsplash
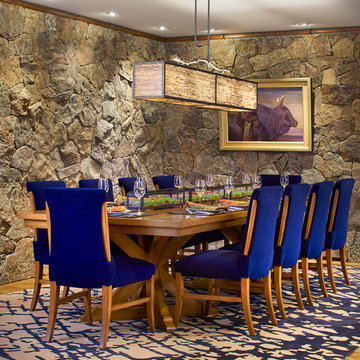
 The Great Room
Custom rug, custom light fixture, and big shot of blue to contrast all that great stone.
Mountain style dining room photo in Philadelphia
Mountain style dining room photo in Philadelphia

 Casabella Interiors
Dan Cutrona
Dining room - mid-sized coastal dark wood floor dining room idea in Boston with beige walls and no fireplace
Dining room - mid-sized coastal dark wood floor dining room idea in Boston with beige walls and no fireplace
 Robert Elliott Custom Homes
Nathan Schroder Photography
BK Design Studio

Inspiration for a large timeless gender-neutral dark wood floor and brown floor walk-in closet remodel in Dallas with white cabinets
Inspiration for a large timeless gender-neutral dark wood floor and brown floor walk-in closet remodel in Dallas with white cabinets
 City Homes, LLC
LandMark Photography

Kitchen pantry - traditional l-shaped medium tone wood floor kitchen pantry idea in Minneapolis with open cabinets, white cabinets, wood countertops, gray backsplash and brown countertops
Kitchen pantry - traditional l-shaped medium tone wood floor kitchen pantry idea in Minneapolis with open cabinets, white cabinets, wood countertops, gray backsplash and brown countertops
 Matrix Basement Finishing

Example of a large arts and crafts look-out vinyl floor and brown floor basement design in Chicago with beige walls

 Alexandra Crafton
Wall paint: Simply White, Benjamin Moore; hardwood floor: Southern Pecan Natural, Home Depot; cabinets: Veddinge, Ikea; sink: Undermount Deep Single Bowl, Zuhne; faucet: Ringskär, Ikea; range hood: Luftig, Ikea; shelves: Reclaimed Wood Shelving + Brackets, West Elm; backsplash: Retro 2" x 2" Hex Porcelain Mosaic Tile in Glossy White, EliteTile; hardware: Edgecliff Pull - Natural Brass, Schoolhouse Electric; dinnerware: Coupe Line in Opaque White, Heath Ceramics; countertop: Carrara Marble, The Stone Collection; pendant lights: Luna Pendant, Schoolhouse Electric
Photo: Allie Crafton © 2016 Houzz
Design: Annabode + Co
 andesign, inc

Mid-sized trendy marble floor kitchen photo in San Diego with flat-panel cabinets, medium tone wood cabinets, multicolored backsplash, a peninsula and stone slab backsplash
1