
Search results for "Ipe decking" in Home Design Ideas


 Hudson Place Realty
Contemporary townhouse centrally situated on one of Hoboken’s finest blocks. Meticulously renovated 2 years ago, this circa 1889 brick row house has been thoughtfully designed for today’s urban family. Currently configured as a 2 family home, the owner’s triplex features 3 bedrooms, den and 2½ bathrooms. Keeping future expansion in mind, the oversized 1 bedroom garden apartment can easily be recaptured to integrate with the main residence for a total of 3,000+ square feet of living space across 4 floors.
The bright open parlor level features contemporary clean lines, working gas fireplace, half bath and a designer Scavolini kitchen with a Wolf and SubZero appliance suite, waterfall island and LaCantina doors opening the rear of the home to a stunning Ipe deck and private yard below – perfect for seamless indoor/outdoor entertaining.
The second floor master suite features a step out balcony, large walk in closet and stunning bath with dual vanity, free standing soaking tub and steam shower. Completing the 2nd level is the den with working gas fireplace – perfect for a home office, nursery or fourth bedroom. The top floor features 2 bedrooms, a central family/playroom and bath. New EPDM rubber roof, Marvin windows, hardwood floors, central HVAC system and pre-wiring for sound and cable. Centrally located near NYC transportation, parks, schools and dining/nightlife. Sophisticated urban living at its best!

 AquaTerra Outdoors
This modern pool with an industrial style has all the bells and whistles including: precast concrete water feature wall, precast concrete water feature wall, ipe deck, modern ipe shade arbor and precast concrete outdoor kitchen.
Photography: Daniel Driensky
Find the right local pro for your project


 User
BELLA DECKS / Frank Snell
Inspiration for a mid-sized transitional backyard deck remodel in Detroit with a fire pit and no cover
Inspiration for a mid-sized transitional backyard deck remodel in Detroit with a fire pit and no cover

 Colin Groth Builders
Mid-sized cottage chic backyard deck container garden photo in San Francisco with no cover
 Meditch Murphey Architects
Michael Moran
Deck - large contemporary master light wood floor deck idea in DC Metro with white walls
Deck - large contemporary master light wood floor deck idea in DC Metro with white walls





 Integrate Architecture & Planning
Lake Oswego boathouse in Lake Oswego, Oregon by Integrate Architecture & Planning, p.c.
Small trendy detached one-car boathouse photo in Portland
Small trendy detached one-car boathouse photo in Portland

 AdvantageLumber.com
Flat rooftops are the best areas to integrate a new deck. Using our Advantage Deck Times, you can transform any flat area into a beautiful all natural decking get away.


 Berghuis Construction LLC
Photos by Kaity
Example of a trendy one-story wood and concrete paver gray patio design in Grand Rapids with a fire pit and no cover
Example of a trendy one-story wood and concrete paver gray patio design in Grand Rapids with a fire pit and no cover
 Cummings Architecture + Interiors
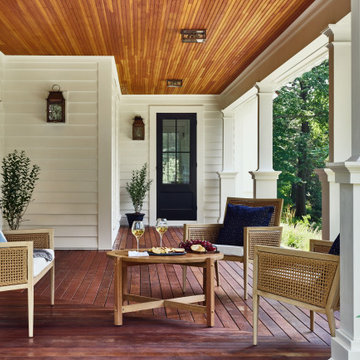
Inspiration for a mid-sized farmhouse wood railing porch column remodel in Boston





 McKinney York Architects
This property came with a house which proved ill-matched to our clients’ needs but which nestled neatly amid beautiful live oaks. In choosing to commission a new home, they asked that it also tuck under the limbs of the oaks and maintain a subdued presence to the street. Extraordinary efforts such as cantilevered floors and even bridging over critical root zones allow the design to be truly fitted to the site and to co-exist with the trees, the grandest of which is the focal point of the entry courtyard.
Of equal importance to the trees and view was to provide, conversely, for walls to display 35 paintings and numerous books. From form to smallest detail, the house is quiet and subtle.

 Jacalyn Gould Landscape Architect
Genevieve de Manio Photography
Inspiration for a huge transitional rooftop balcony deck remodel in Boston with no cover
Inspiration for a huge transitional rooftop balcony deck remodel in Boston with no cover

 Viewrail
Crystal clear glass panels and slim stainless posts enhance the view, and the wood handrail adds a touch of warmth, tying the railing design into the deck.
176