
Search results for "Ipe decking" in Home Design Ideas
 Bonick Landscaping
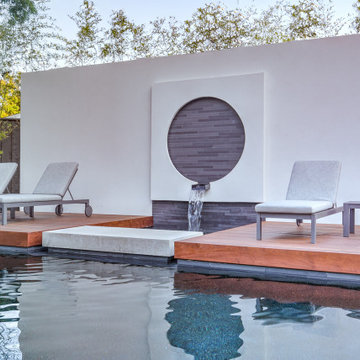
The focal feature of the landscape is a 10ft screening wall with a circular porcelain tiled fountain,
Modern chaise lounges line the ipe sun deck beside the reflective, rectangular pool.
 Deck Pros

This Ipe deck with Cedar railing and Four Season Room reside in Bridgewater, NJ. The deck features curved railings, curved stairs, flared stairs and low voltage lighting.
The Four Season Room features a stylish 4-gabled roof and ceiling. The flooring is Ipe. The walls and ceiling are whitewashed beadboard. Andersen windows and door let in plenty of light while keeping the room draft free. The gables feature custom windows made by us. The exterior is trimmed in low maintenance Azek.
 WoodCo
Cordillera Ranch Residence
Builder: Todd Glowka
Designer: Jessica Claiborne, Claiborne & Co too
Photo Credits: Lauren Keller
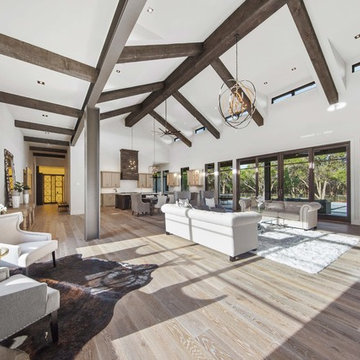
Materials Used: Macchiato Plank, Vaal 3D Wallboard, Ipe Decking
European Oak Engineered Wood Flooring, Engineered Red Oak 3D wall paneling, Ipe Decking on exterior walls.
This beautiful home, located in Boerne, Tx, utilizes our Macchiato Plank for the flooring, Vaal 3D Wallboard on the chimneys, and Ipe Decking for the exterior walls. The modern luxurious feel of our products are a match made in heaven for this upscale residence.
Find the right local pro for your project

Outdoor kitchen deck - large contemporary rooftop outdoor kitchen deck idea in Chicago with no cover
 Lifestyle Landscapes, Inc

Inviting custom deck, bench, and screen off of the indoor living space of this Kirkland home.
Design ideas for a small modern shade side yard landscaping in Seattle.
Design ideas for a small modern shade side yard landscaping in Seattle.

 MC Design LLC
There is a 20-foot change in elevation from the top of the driveway to the lowest point on the lot, where the outdoor shower stands. We artistically laid out steps and platforms to conceal plumbing, and ensure safety and proper drainage throughout the property.
 WoodCo
Cordillera Ranch Residence
Builder: Todd Glowka
Designer: Jessica Claiborne, Claiborne & Co too
Photo Credits: Lauren Keller
Materials Used: Macchiato Plank, Vaal 3D Wallboard, Ipe Decking
European Oak Engineered Wood Flooring, Engineered Red Oak 3D wall paneling, Ipe Decking on exterior walls.

This beautiful home, located in Boerne, Tx, utilizes our Macchiato Plank for the flooring, Vaal 3D Wallboard on the chimneys, and Ipe Decking for the exterior walls. The modern luxurious feel of our products are a match made in heaven for this upscale residence.


 Weatherill & Associates
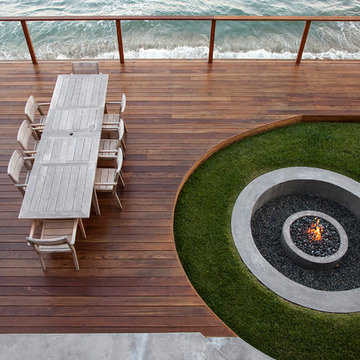
Example of a large transitional backyard deck design in San Francisco with no cover
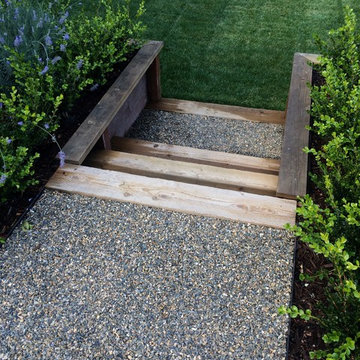
Inspiration for a mid-sized traditional partial sun backyard formal garden in San Francisco with decking for summer.
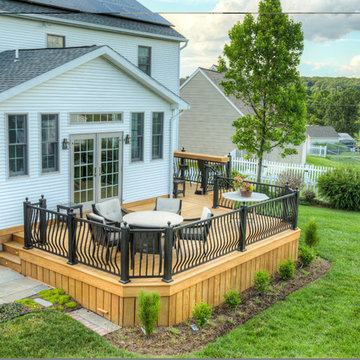
 Stump's Decks and Porches
D & L Photography
Example of a mid-sized classic backyard deck design in Philadelphia with no cover
Example of a mid-sized classic backyard deck design in Philadelphia with no cover
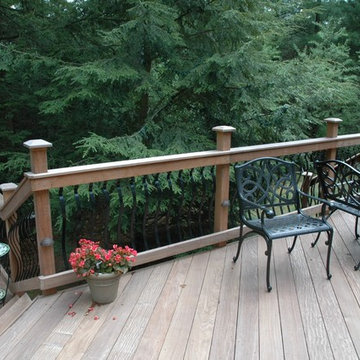
 Archadeck of Central Connecticut
This deck in Avon, CT is elegant and features beautiful curved Deckorators balusters, deck lighting and a spacious egonomic design that blends into the rustic landscape. Photos by Archadeck of Central CT
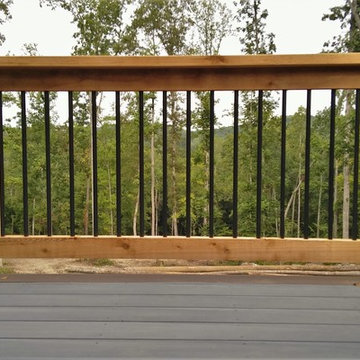
 SMOKY MOUNTAIN DECK BUILDERS
Western Red cedar rails with Fortress Powder coated balusters adds style to any deck.
Inspiration for a mid-sized craftsman backyard deck remodel with no cover
Inspiration for a mid-sized craftsman backyard deck remodel with no cover
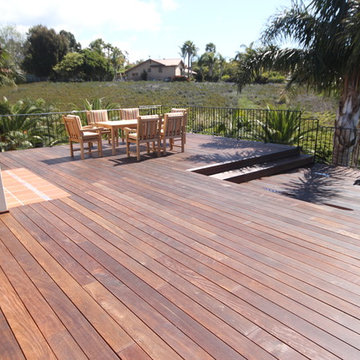
 CONEJO HARDWOODS
Beautiful Ipe deck in Malibu. Material supplied by Conejo Hardwoods.
Mid-sized southwest backyard outdoor kitchen deck photo in Los Angeles with no cover
Mid-sized southwest backyard outdoor kitchen deck photo in Los Angeles with no cover


 Legacy Landscape
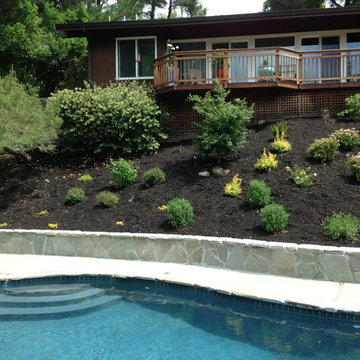
Hillside renovation with Connecticut Bluestone wall and IPE stairway and deck
Photo of a large contemporary full sun backyard formal garden in San Francisco with decking.
Photo of a large contemporary full sun backyard formal garden in San Francisco with decking.
 Distinctive Contracting Services
Chad Smith Distinctive Contracting Services
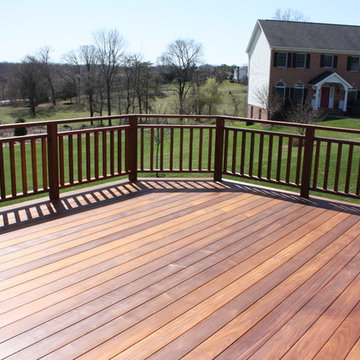
Example of a large classic backyard deck design in Baltimore with no cover
Example of a large classic backyard deck design in Baltimore with no cover

 Chr DAUER Architects
A typical post-1906 Noe Valley house is simultaneously restored, expanded and redesigned to keep what works and rethink what doesn’t. The front façade, is scraped and painted a crisp monochrome white—it worked. The new asymmetrical gabled rear addition takes the place of a windowless dead end box that didn’t. A “Great kitchen”, open yet formally defined living and dining rooms, a generous master suite, and kid’s rooms with nooks and crannies, all make for a newly designed house that straddles old and new.
Structural Engineer: Gregory Paul Wallace SE
General Contractor: Cardea Building Co.
Interior Design: Ken Fulk
Photographer: Open Homes Photography

 Boyce Design + Build
The panoramic doors provide instant indoor/outdoor living onto this gorgeous Brazilian hardwood deck that features an outdoor kitchen with concrete countertops, grill, sink, refrigerator and kegerator with a double tap.


 Deck Remodelers.com

Amazing multi-level deck in warm, rich ipe in Newton, NJ. The first level has large area for grilling and eating. Built-in planters at either end of the the stadium stairs leading to the second level, providing a more intimate cocktail area. The stunning 2 tiered pergola with box lattice provides all the privacy these homowners need to enjoy this luxurious outdoor living space.
 Decks by Kiefer LLC

Seating area on expansive Ipe deck, featuring a fire pit and pergola.
Deck - huge transitional backyard deck idea with a fire pit and a pergola
Deck - huge transitional backyard deck idea with a fire pit and a pergola
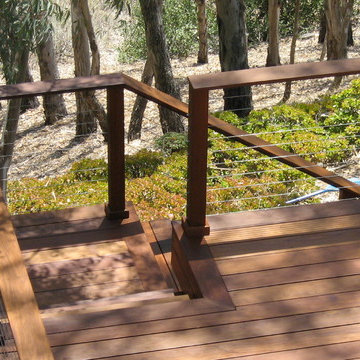
 San Diego Cable Railings
Ipe hardwood and polished stainless steel spreader posts were used in combination to create larger viewing windows on this deck railing. 4x4 hardwood posts were skirted with Ipe 1x3 and stainless steel wires were used for railing infill. Ipe hardwood plugs conceal all fasteners and protect them from the elements
Photo by Sherritt
17