
Search results for "Ipe decking" in Home Design Ideas

 Boardwalk Builders
Pergola with Ipe decking and cable rail off of screened in porch.
photo: Carolyn Watson
Boardwalk Builders, Rehoboth Beach, DE
www.boardwalkbuilders.com

 lapnog architecture
Open Homes Photography
Example of a mid-century modern side yard deck design in San Francisco
Example of a mid-century modern side yard deck design in San Francisco
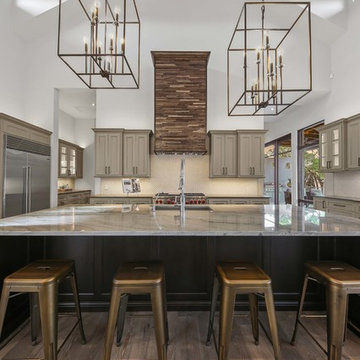
 WoodCo
Cordillera Ranch Residence
Builder: Todd Glowka
Designer: Jessica Claiborne, Claiborne & Co too
Photo Credits: Lauren Keller
Materials Used: Macchiato Plank, Vaal 3D Wallboard, Ipe Decking
European Oak Engineered Wood Flooring, Engineered Red Oak 3D wall paneling, Ipe Decking on exterior walls.
This beautiful home, located in Boerne, Tx, utilizes our Macchiato Plank for the flooring, Vaal 3D Wallboard on the chimneys, and Ipe Decking for the exterior walls. The modern luxurious feel of our products are a match made in heaven for this upscale residence.
Find the right local pro for your project
 WoodCo
Cordillera Ranch Residence
Builder: Todd Glowka
Designer: Jessica Claiborne, Claiborne & Co too
Photo Credits: Lauren Keller
Materials Used: Macchiato Plank, Vaal 3D Wallboard, Ipe Decking
European Oak Engineered Wood Flooring, Engineered Red Oak 3D wall paneling, Ipe Decking on exterior walls.
This beautiful home, located in Boerne, Tx, utilizes our Macchiato Plank for the flooring, Vaal 3D Wallboard on the chimneys, and Ipe Decking for the exterior walls. The modern luxurious feel of our products are a match made in heaven for this upscale residence.

 Design Builders, Inc.
This is an example of a large rustic screened-in back porch design in DC Metro with decking and a roof extension.
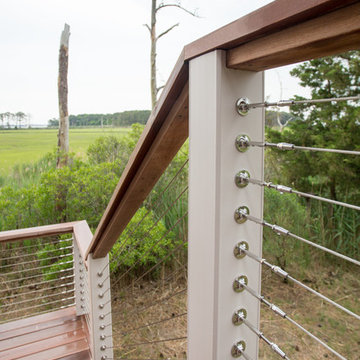 Boardwalk Builders
Ipe decking and cable rail.
Photo: Carolyn Watson
Boardwalk Builders, Rehoboth Beach, DE
www.boardwalkbuilders.com
Mid-sized beach style wooden l-shaped open staircase photo
Mid-sized beach style wooden l-shaped open staircase photo
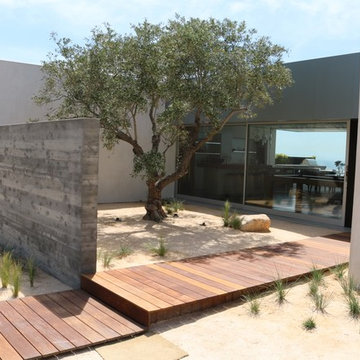



 Myers Constructs, Inc.
A simple low deck off the back of this mid century split level means the home owners can walk out to enjoy the view.
An extra wide slider replaces the old leaky wood door and low windows. Where before the den just inside was dark and dreary is is now filled with light.
The deck is Ipe' with cedar side boards. The awning is cedar with polycarbonate sheeting. The lamps are bronze.
photo credit: Damon Landry
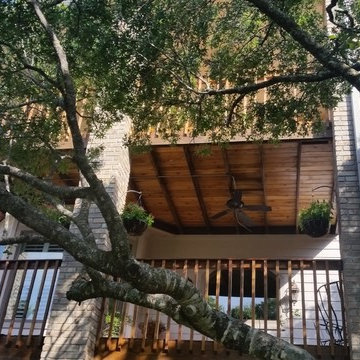
 Capitol City Wood Works LLC
Mid-sized transitional backyard deck photo in Austin with a fire pit and no cover
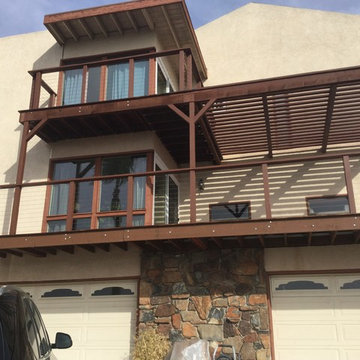
 LA-Decks Backyard and Pool Remodeling
three stories deck with IPE also noon as Iron wood and cable railing. Permitted by city of Santa ANA
Inspiration for a large modern backyard balcony deck remodel in Orange County with no cover
Inspiration for a large modern backyard balcony deck remodel in Orange County with no cover

 Chicago Roof Deck & Garden
This roofdeck highlights some of the best elements of outdoor construction materials. Highlighted with an array of reclaimed timber including Elm and Oak to the Ipe decking. A steel and cedar pergola help frame the Chicago skyline behind the stone fireplace. Cynthia Lynn
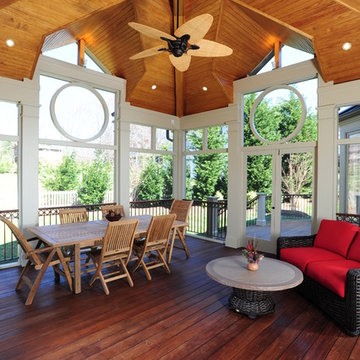 Design Builders, Inc.
This is an example of a mid-sized traditional back porch design in DC Metro with decking and a roof extension.
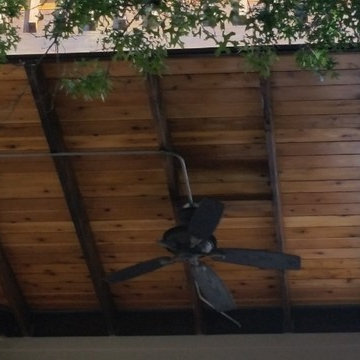 Capitol City Wood Works LLC
Mid-sized transitional backyard deck photo in Austin with a fire pit and no cover

Sponsored
Fredericksburg, OH

High Point Cabinets
Columbus' Experienced Custom Cabinet Builder | 4x Best of Houzz Winner
 DLB Custom Home Design
Patrick Brickman

This is an example of a mid-sized transitional back porch design in Charleston with a fireplace, decking and a roof extension.
This is an example of a mid-sized transitional back porch design in Charleston with a fireplace, decking and a roof extension.
 AdvantageLumber.com
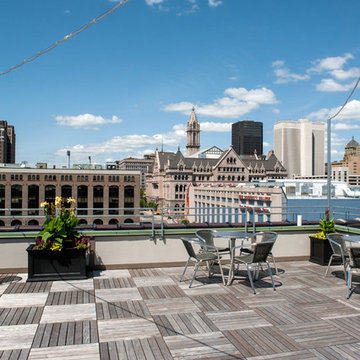
If you have a flat rooftop transform it into a beautiful outdoor living space. Our Advantage Ipe Deck Tiles can be installed in a matter of hours not weeks. It's an amazing product that will last over 75 years with minimal maintenance.
 San Diego Cable Railings
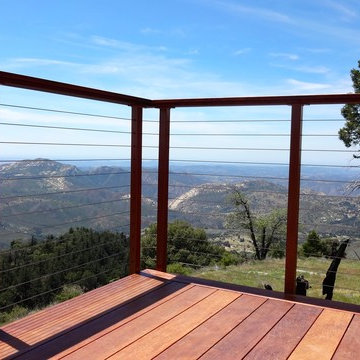
Natural brown tone powder coat was used to compliment the color variation on this brazilian hardwood deck with a beautiful mountain view. Stainless steel cable appears nearly invisible from 5 feet away with nothing but landscape picked up in the distance. Hardwood and stainless cable combined with galvanized steel posts and powder coating make for a beautiful and durable railing system.
Photo Matt Redmond



 Deck Pros


This large deck was built in Holmdel, NJ. The flooring is Ipe hardwood. The rail is Azek brand synthetic railing system.
The pergola is clear cedar that has been primed and painted. The columns are 10" square Permacast brand.
The high underside of the deck is covered with solid Ipe skirting. This blocks the view of the deck under-structure from people enjoying the lower paver patio.
Low voltage lights were added to the rail posts, in the pergola and in the stair risers. These lights add a nice ambiance to the deck, as well as safety.
 WoodCo
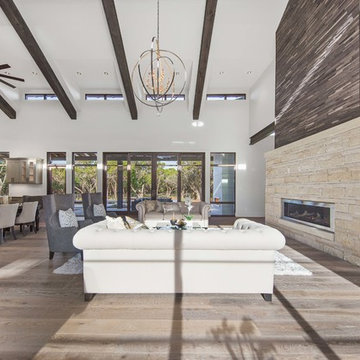
Cordillera Ranch Residence
Builder: Todd Glowka
Designer: Jessica Claiborne, Claiborne & Co too
Photo Credits: Lauren Keller
Materials Used: Macchiato Plank, Vaal 3D Wallboard, Ipe Decking
European Oak Engineered Wood Flooring, Engineered Red Oak 3D wall paneling, Ipe Decking on exterior walls.
This beautiful home, located in Boerne, Tx, utilizes our Macchiato Plank for the flooring, Vaal 3D Wallboard on the chimneys, and Ipe Decking for the exterior walls. The modern luxurious feel of our products are a match made in heaven for this upscale residence.
 So Green Canada (landscape design /build)

Example of a large trendy backyard stone patio fountain design in Toronto with no cover
22