
Search results for "Ipe decking" in Home Design Ideas

 JMA (Jim Murphy and Associates)
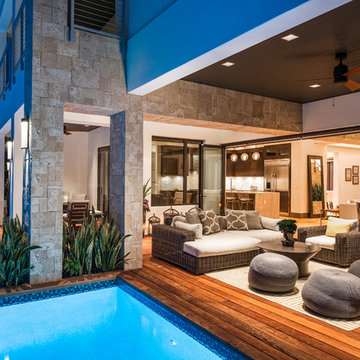

Home built by JMA (Jim Murphy and Associates). Architecture design by Backen Gillam & Kroeger Architects. Interior design by Frank Van Durem. Photo credit: Tim Maloney, Technical Imagery Studios.
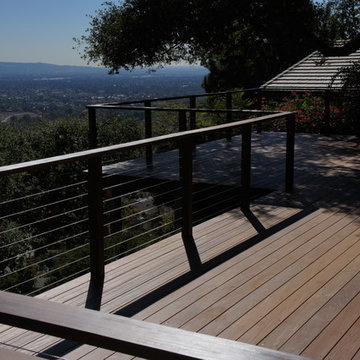
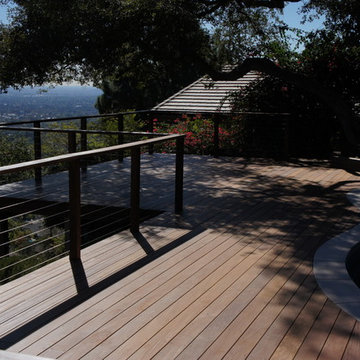
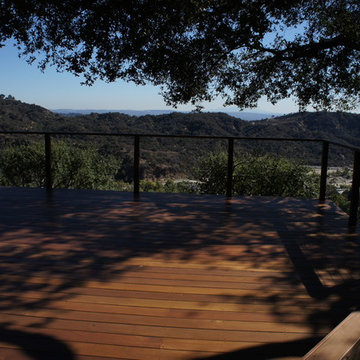
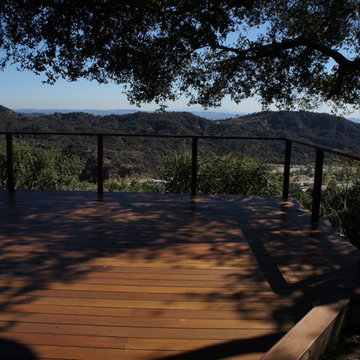
Set amongst the oak trees, with a peaceful view of the valley, this contemporary art studio/office is new construction featuring cedar siding and Ipé wood decking inside and out.
 Boardwalk Builders

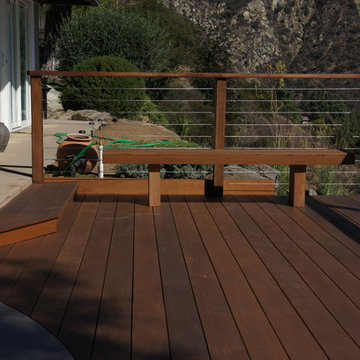
Ipe decking and cable rail
photo: Carolyn Watson
Boardwalk Builders, Rehoboth Beach, DE
www.boardwalkbuilders.com
Inspiration for a mid-sized coastal wooden l-shaped open staircase remodel
Inspiration for a mid-sized coastal wooden l-shaped open staircase remodel
Find the right local pro for your project
 Design Builders, Inc.
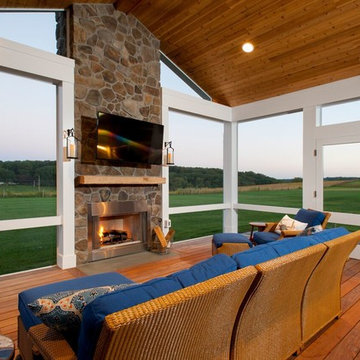
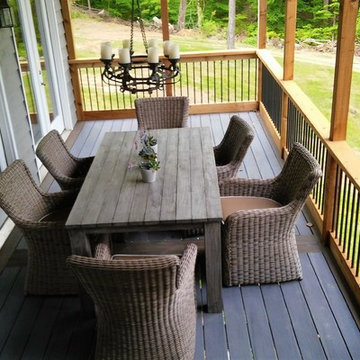
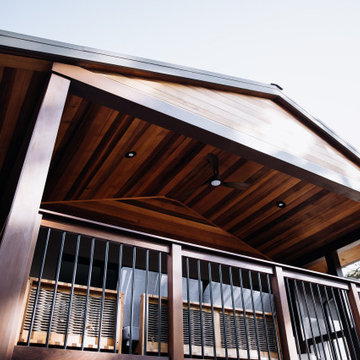
This is an example of a large rustic screened-in back porch design in DC Metro with decking and a roof extension.
 Decks & Patio Covers

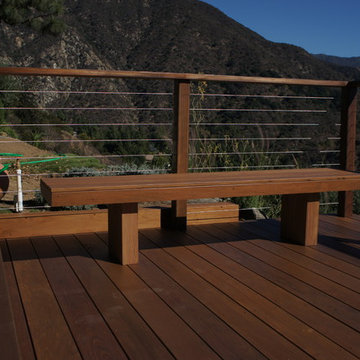
The benches on this project are a combination of our railing posts, cedar, IPE, and some of the cut offs from the deck surface project. The lower front edge of all the benches have LED lighting (similar to the Grotto LED lighting) that washes down and out over the deck at night.
 Artemis Landscape Architects, Inc.
Matthew Williams

Pool - large coastal side yard rectangular infinity pool idea in New York with decking
Pool - large coastal side yard rectangular infinity pool idea in New York with decking
 SMOKY MOUNTAIN DECK BUILDERS

A great way to spend dinner with the family right outside!
Mid-sized trendy backyard deck photo with a roof extension
Mid-sized trendy backyard deck photo with a roof extension


 Lee Edwards - residential design
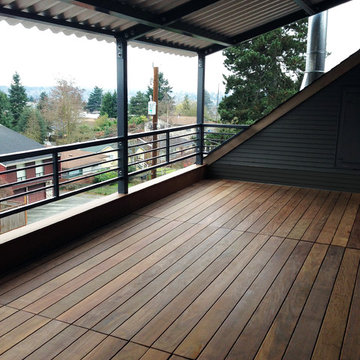
Our clients approached us with the challenge of protecting their existing roof deck from further water intrusion as well as to make the space more usable throughout the year. The solution was to rework the drainage and scuppers, put a new membrane roof down over the framing and further protect it with a new hardwood (IPE) sleeper deck that handles the elements and foot traffic beautifully. A steel canopy roof structure was designed to further protect the roof deck and those occupying it. The next addition will be bolt-on 'storm windows' to extend the roof deck season and knock down the Jet City Jet-stream.
 SMOKY MOUNTAIN DECK BUILDERS
Eat, Drink, Be happy right at home!
Example of a mid-sized trendy backyard deck design with a roof extension
Example of a mid-sized trendy backyard deck design with a roof extension

 Kastus Lee
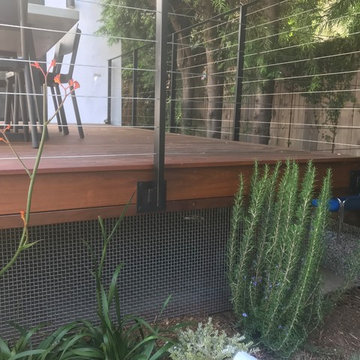
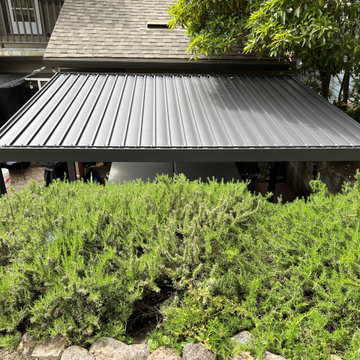
This lovely backyard needed some TLC - and we provided that with an IPE wood deck and a hot tub tucked between the wall and the rocky slope. The light yet sturdy aluminum cover makes it cozy and protects it from the elements; the IPE bench and side table ensure comfort and functional seating space for a small party or a solitary escape.
Design by Kastus Lee Outdoor Architectural Production https://d3studio.us/
We will design and build your favorite outdoor living space.
 Deck Pros
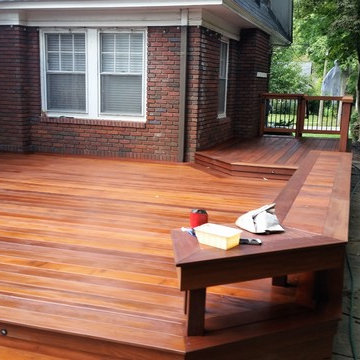
This two level ipe (aka Brazilian Walnut) was built in Montclair, NJ. The deck floor, bench and railing were screwed and plugged so there are no visible screws. The rail and gate feature black aluminum balusters.
Fortress sconce lights are on the rail posts. The bench has downward shining LED lights while the stairs feature flush LED lights.
A dry-laid flagstone walkway and patio add more usable space, Patio stairs are limestone.


 Deck Pros
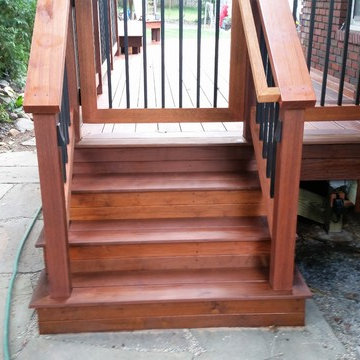
This two level ipe (aka Brazilian Walnut) was built in Montclair, NJ. The deck floor, bench and railing were screwed and plugged so there are no visible screws. The rail and gate feature black aluminum balusters.
Fortress sconce lights are on the rail posts. The bench has downward shining LED lights while the stairs feature flush LED lights.
A dry-laid flagstone walkway and patio add more usable space, Patio stairs are limestone.



34