
Search results for "Ipe decking" in Home Design Ideas

 Decks by Kiefer LLC

A square deck doesn’t have to be boring – just tilt the squares on an angle.
This client had a big wish list:

A screen porch was created under an existing elevated room.
A large upper deck for dining was waterproofed with EPDM roofing. This made for a large dry area on the lower deck furnished with couches, a television, spa, recessed lighting, and paddle fans.
An outdoor shower is enclosed under the stairs. For code purposes, we call it a rinsing station.
A small roof extension to the existing house provides covering and a spot for a hanging daybed.
The design also includes a live edge slab installed as a bar top at which to enjoy a casual drink while watching the children in the yard.
The lower deck leads down two more steps to the fire pit.
 Outside InStyle
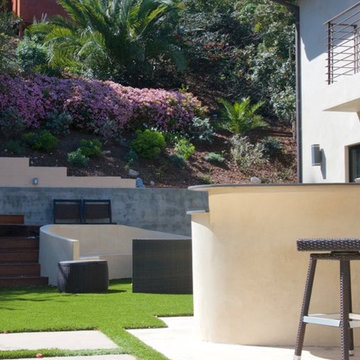
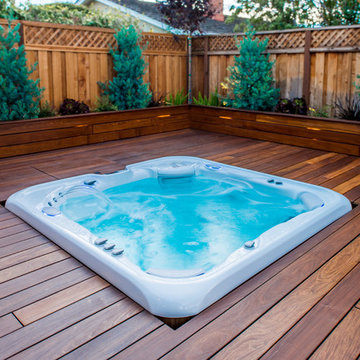
Spa placed down within Ipe deck. Custom concrete bench for fire pit relaxation.
Large trendy home design photo in Los Angeles
Large trendy home design photo in Los Angeles
 Decks by Kiefer LLC
A square deck doesn’t have to be boring – just tilt the squares on an angle.
This client had a big wish list:
A screen porch was created under an existing elevated room.
A large upper deck for dining was waterproofed with EPDM roofing. This made for a large dry area on the lower deck furnished with couches, a television, spa, recessed lighting, and paddle fans.
An outdoor shower is enclosed under the stairs. For code purposes, we call it a rinsing station.
A small roof extension to the existing house provides covering and a spot for a hanging daybed.
The design also includes a live edge slab installed as a bar top at which to enjoy a casual drink while watching the children in the yard.
The lower deck leads down two more steps to the fire pit.
Find the right local pro for your project
 Sarah Ray Landscape Design
Photo of a contemporary backyard stone and wood fence landscaping in San Francisco.
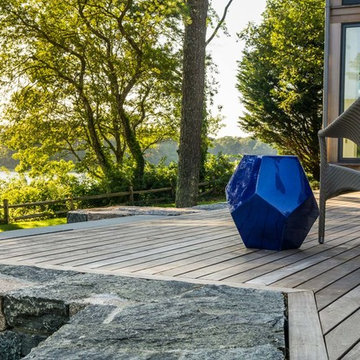
 Kimberly Mercurio Landscape Architecture
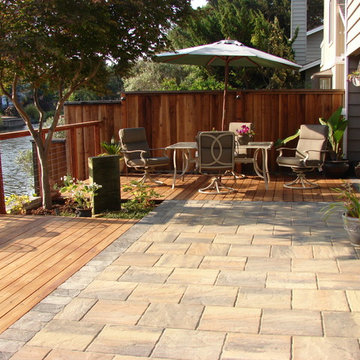
This exterior detail highlights the substantial size of the Ipe deck, and granite retaining wall. A water view, and native plants enhance the sustainable design of this property.

 Decks by Kiefer LLC

This client’s wish was to entertain outdoors where they could mask up and be a bit more worry-free about COVID, while at the same time enjoying all the comforts and conveniences of indoor amenities.
A covered porch with trusses to complement the Tudor-style home became the new living room complete with a fireplace, couches, wet bar, recessed lights, and paddle fans.
Rocking chairs surrounding a firepit provide a cozy space for engaging in social activities such as roasting marshmallows or smoking cigars.
Al fresco dining is at a long table set to accommodate up to eight people, with meals prepared and served from an adjacent outdoor stone kitchen.
Corner rail posts were enlarged to keep the Tudor theme, while bronze cable rails by Feeney help to soften the contemporary look.



 ElementLumber.com
Custom 2x4 Half Rounds for Vertical Wall Cladding
This is an example of a huge contemporary privacy and full sun rooftop landscaping in New York with decking.
This is an example of a huge contemporary privacy and full sun rooftop landscaping in New York with decking.
 OC Deck & Patio

ipe decking is installed around the rim flow pool and spa.
Large minimalist backyard water fountain deck photo in Orange County
Large minimalist backyard water fountain deck photo in Orange County
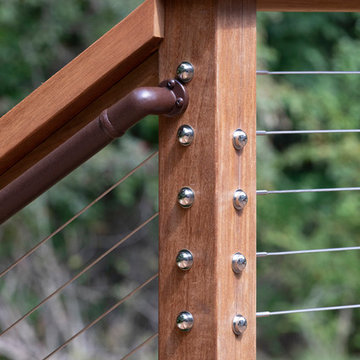 Decks by Kiefer LLC
Detail of ipe handrail on expansive deck featuring the Feeney Inc. Cable Rail system
Home design - huge transitional backyard home design idea with a fire pit and a pergola
Home design - huge transitional backyard home design idea with a fire pit and a pergola
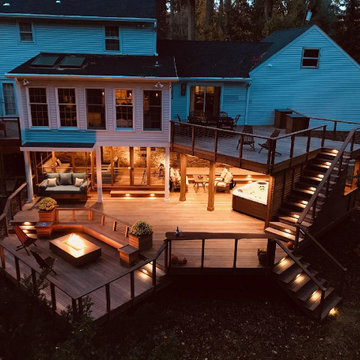 Decks by Kiefer LLC
A square deck doesn’t have to be boring – just tilt the squares on an angle.
This client had a big wish list:
A screen porch was created under an existing elevated room.
A large upper deck for dining was waterproofed with EPDM roofing. This made for a large dry area on the lower deck furnished with couches, a television, spa, recessed lighting, and paddle fans.
An outdoor shower is enclosed under the stairs. For code purposes, we call it a rinsing station.
A small roof extension to the existing house provides covering and a spot for a hanging daybed.
The design also includes a live edge slab installed as a bar top at which to enjoy a casual drink while watching the children in the yard.
The lower deck leads down two more steps to the fire pit.
 User
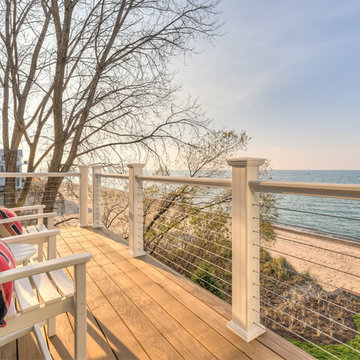
UserAround back, an ipe wood deck with a barely visible cable railing equals low maintenance and unobstructed views.
Photography: Dan Zeeff
Example of a beach style home design design in Chicago
Example of a beach style home design design in Chicago
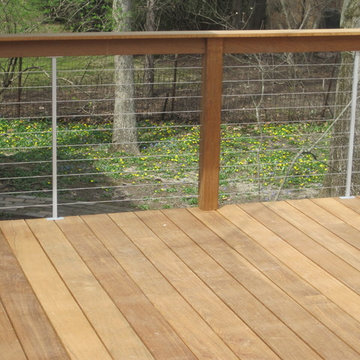
 Unique Deck Builders
Ipe, Pau-Lope Hardwood Deck designed to fit the owners space, design elements include Cable Rails with Ipe posts and Ipe Drink ledge.
The space to be used for entertaining by adults and children we incorporated a vertical cable support at 3 foot intervals.


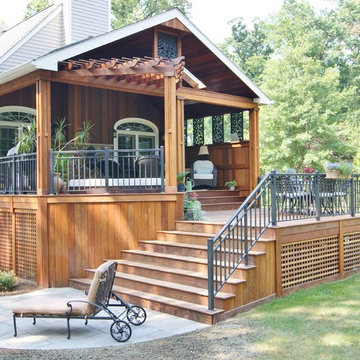
 Deck Remodelers.com
This inspired design was created to give the homeowner a place of tranquil reflection in any weather. The high Tigerwood ceiling with Bromic heaters and ceiling fans keep everyone comfortable no matter the weather. The skylights bring in natural light to this north facing deck. The feature wall in Ipe and natural stone are enhanced by the soothing sounds of the unique water feature. The privacy wall with movable CNC cut scrolled PVC lattice was designed not only for privacy, but also allows for adjustment’s to create optimal views year round. The angular Ipe pergola above the sunken hot tub adds an architectural detail and allowing for night time views of the stars. The Mahogany lattice skirting and storage space access panel provides the finishing touches on this awesome deck.
 Decks by Kiefer LLC
A square deck doesn’t have to be boring – just tilt the squares on an angle.
This client had a big wish list:
A screen porch was created under an existing elevated room.
A large upper deck for dining was waterproofed with EPDM roofing. This made for a large dry area on the lower deck furnished with couches, a television, spa, recessed lighting, and paddle fans.
An outdoor shower is enclosed under the stairs. For code purposes, we call it a rinsing station.
A small roof extension to the existing house provides covering and a spot for a hanging daybed.
The design also includes a live edge slab installed as a bar top at which to enjoy a casual drink while watching the children in the yard.
The lower deck leads down two more steps to the fire pit.

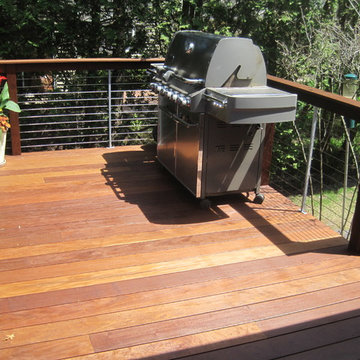 Unique Deck Builders
Ipe, Pau-Lope Hardwood Deck designed to fit the owners space, design elements include Cable Rails with Ipe posts and Ipe Drink ledge.
The space to be used for entertaining by adults and children we incorporated a vertical cable support at 3 foot intervals.

 Austin Outdoor Living Group
Austin Outdoor Living Group
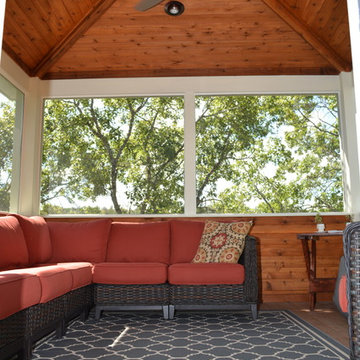
Large elegant back porch photo in Austin with decking and a roof extension
Large elegant back porch photo in Austin with decking and a roof extension
 Unique Deck Builders
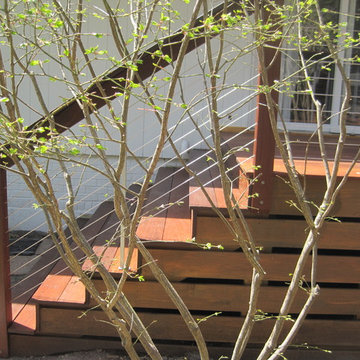
Ipe, Pau-Lope Hardwood Deck designed to fit the owners space, design elements include Cable Rails with Ipe posts and Ipe Drink ledge.
The space to be used for entertaining by adults and children we incorporated a vertical cable support at 3 foot intervals.
 Unique Deck Builders
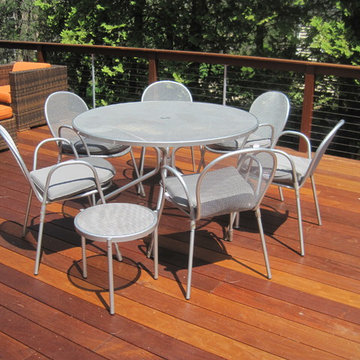
Ipe, Pau-Lope Hardwood Deck designed to fit the owners space, design elements include Cable Rails with Ipe posts and Ipe Drink ledge.
The space to be used for entertaining by adults and children we incorporated a vertical cable support at 3 foot intervals.
86