
Search results for "Ipe decking" in Home Design Ideas


 TimberTown
Ipe Hardwood docks on a private lake in Woodstock, GA.
Built by Atlanta Design & Build.
Large mountain style backyard dock photo in Atlanta with no cover
Large mountain style backyard dock photo in Atlanta with no cover
Find the right local pro for your project
 TimberTown
Ipe Hardwood docks on a private lake in Woodstock, GA.
Built by Atlanta Design & Build.
Example of a large mountain style backyard dock design in Atlanta with a pergola
Example of a large mountain style backyard dock design in Atlanta with a pergola

 Conscious Environments Inc.
Example of a large minimalist backyard concrete and rectangular lap pool fountain design in Orange County

 Legacy Landscape
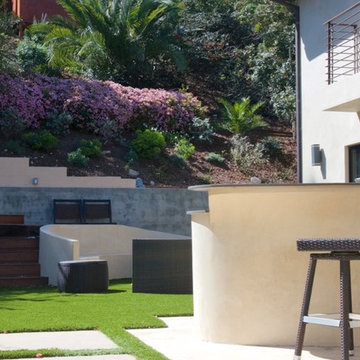
Hillside renovation with Connecticut Bluestone wall and IPE stairway and deck
Photo of a large contemporary full sun backyard formal garden in San Francisco with decking.
Photo of a large contemporary full sun backyard formal garden in San Francisco with decking.

 Overseas Hardwoods Co
Mid-sized arts and crafts backyard patio photo in Miami with decking and no cover


 Legacy Landscape
Hillside renovation with Connecticut Bluestone wall and IPE stairway and deck
Photo of a large contemporary full sun backyard formal garden in San Francisco with decking.
Photo of a large contemporary full sun backyard formal garden in San Francisco with decking.
 TimberTown
Ipe Hardwood docks on a private lake in Woodstock, GA.
Built by Atlanta Design & Build.
Dock - large rustic backyard dock idea in Atlanta with a pergola
Dock - large rustic backyard dock idea in Atlanta with a pergola

 Austin Outdoor Living Group
Large elegant back porch photo in Austin with decking and a roof extension
Large elegant back porch photo in Austin with decking and a roof extension
 TimberTown
Ipe Hardwood docks on a private lake in Woodstock, GA.
Built by Atlanta Design & Build.
Example of a large mountain style backyard dock design in Atlanta with no cover
Example of a large mountain style backyard dock design in Atlanta with no cover

 Deck and Patio Company "Outdoor Living Experts"
When creating this backyard sanctuary, complete with koi pond, we built an Iron Woods Ipe deck; the bridge that crosses the pond is also made of Ipe — one of the strongest woods in the world; it is painted white to complement the clients’ existing backyard conservatory. The whole project earned Deck and Patio both a NESPA and APSP Gold award. www.deckandpatio.com
 Outside InStyle
Spa placed down within Ipe deck. Custom concrete bench for fire pit relaxation.
Large trendy home design photo in Los Angeles
Large trendy home design photo in Los Angeles



 Affordable Views By RJB Construction INC.
Inspiration for a mid-sized timeless backyard deck remodel in Denver with a pergola

 Decks by Kiefer LLC
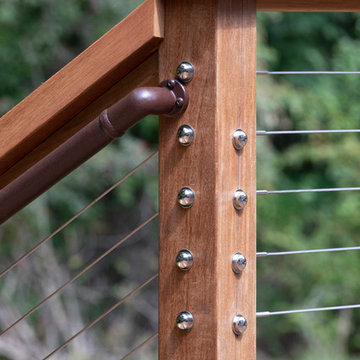
Detail of ipe handrail on expansive deck featuring the Feeney Inc. Cable Rail system
Home design - huge transitional backyard home design idea with a fire pit and a pergola
Home design - huge transitional backyard home design idea with a fire pit and a pergola
 Decks by Kiefer LLC
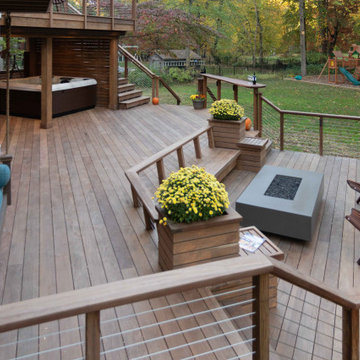
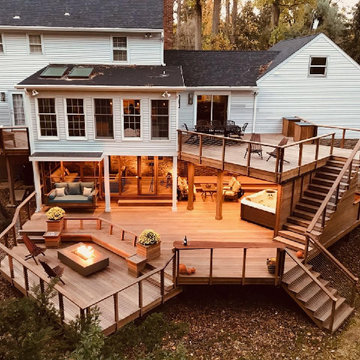
A square deck doesn’t have to be boring – just tilt the squares on an angle.
This client had a big wish list:
A screen porch was created under an existing elevated room.
A large upper deck for dining was waterproofed with EPDM roofing. This made for a large dry area on the lower deck furnished with couches, a television, spa, recessed lighting, and paddle fans.
An outdoor shower is enclosed under the stairs. For code purposes, we call it a rinsing station.
A small roof extension to the existing house provides covering and a spot for a hanging daybed.
The design also includes a live edge slab installed as a bar top at which to enjoy a casual drink while watching the children in the yard.
The lower deck leads down two more steps to the fire pit.



 Decks by Kiefer LLC
A square deck doesn’t have to be boring – just tilt the squares on an angle.
This client had a big wish list:
A screen porch was created under an existing elevated room.
A large upper deck for dining was waterproofed with EPDM roofing. This made for a large dry area on the lower deck furnished with couches, a television, spa, recessed lighting, and paddle fans.
An outdoor shower is enclosed under the stairs. For code purposes, we call it a rinsing station.
A small roof extension to the existing house provides covering and a spot for a hanging daybed.
The design also includes a live edge slab installed as a bar top at which to enjoy a casual drink while watching the children in the yard.
The lower deck leads down two more steps to the fire pit.
 Sarah Ray Landscape Design
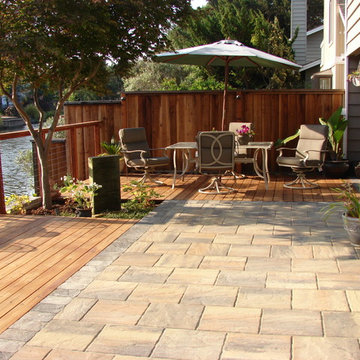
Photo of a contemporary backyard stone and wood fence landscaping in San Francisco.
85