
Search results for "Iron angle bracket" in Home Design Ideas

 Period Architecture Ltd.
Angle Eye Photography
Inspiration for a timeless hallway remodel in Philadelphia
Inspiration for a timeless hallway remodel in Philadelphia

 Hardin Creek Timberframe
Sid Greene
Custom adirondack home featuring poplar bark siding, timber frames, and various other rustic features.
Large rustic gray three-story mixed siding exterior home idea in Charlotte
Large rustic gray three-story mixed siding exterior home idea in Charlotte


Find the right local pro for your project

 Lezlie Trujillo Interior Design
Inspiration for a contemporary brown one-story house exterior remodel in Orange County with a metal roof


 WrightWorks, LLC
TV over fireplace.
The masonry fireplace is wrapped in black, hot-rolled steel. Stainless steel frames wrap the contemporary fireplace and TV over the fireplace. The TV box conceals the wall mount bracket which angles the TV for the proper viewing angle.
Design by Tom Vriesman.
Built by WrightWorks, LLC.
Photos by Christopher Wright, CR
WrightWorks, LLC--a Greater Indianapolis and Carmel, IN remodeling company.

 Beachy Boheme Interiors
This kitchen got a facelift with the help of new paint, counters, backsplash and fixtures. We updated the cabinets with contrasting paint, dark island and light along the walls. New pale blue tile give the walls texture, depth and a hint of color. Floating white oak shelves are mounted with iron brackets that compliment the dark pendant lights.

Sponsored
Delaware, OH

Buckeye Basements, Inc.
Central Ohio's Basement Finishing ExpertsBest Of Houzz '13-'21

 Alair Homes Chilliwack
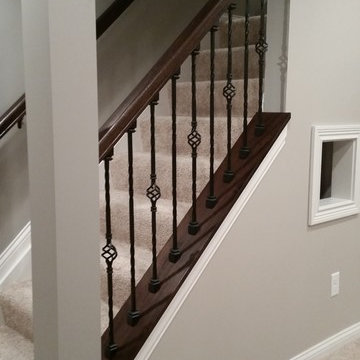
This contemporary farmhouse is located on a scenic acreage in Greendale, BC. It features an open floor plan with room for hosting a large crowd, a large kitchen with double wall ovens, tons of counter space, a custom range hood and was designed to maximize natural light. Shed dormers with windows up high flood the living areas with daylight. The stairwells feature more windows to give them an open, airy feel, and custom black iron railings designed and crafted by a talented local blacksmith. The home is very energy efficient, featuring R32 ICF construction throughout, R60 spray foam in the roof, window coatings that minimize solar heat gain, an HRV system to ensure good air quality, and LED lighting throughout. A large covered patio with a wood burning fireplace provides warmth and shelter in the shoulder seasons.
Carsten Arnold Photography


 Artisan Construction Inc.
Inspiration for a large craftsman open concept light wood floor living room remodel with beige walls, a wood stove and a metal fireplace

 Raptor Construction LLC.
Example of a large minimalist brown two-story wood gable roof design in Denver

 Photo by Pixy
 for SWEETEN
Example of an urban kitchen design in New York with flat-panel cabinets, black cabinets, white backsplash, subway tile backsplash and no island
Example of an urban kitchen design in New York with flat-panel cabinets, black cabinets, white backsplash, subway tile backsplash and no island

 JJ Hayden Inc
Walkway to the new deck that hangs over the edge crosses new water feature. The waterfall does not come from the lake it is re-circulating to better manage clarity

Sponsored
Columbus, OH

Hope Restoration & General Contracting
Columbus Design-Build, Kitchen & Bath Remodeling, Historic Renovations
 Baker Fabric Workroom
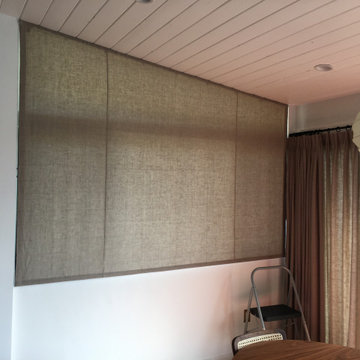
Custom angled roman shade, pleated drapery, natural linen, custom hardware.
Dining room - 1960s dining room idea in Los Angeles
Dining room - 1960s dining room idea in Los Angeles

 Window World
Available in a wide range of colors and decorative options, Window World’s sliding windows are a smart complement for any room.
Kitchen - transitional kitchen idea
Kitchen - transitional kitchen idea

 Kim Grant Design Inc
Kim Grant, Architect;
Elizabeth Barkett, Interior Designer - Ross Thiele & Sons Ltd.;
Theresa Clark, Landscape Architect;
Gail Owens, Photographer
Example of a mid-sized tuscan white two-story stucco gable roof design in San Diego
Example of a mid-sized tuscan white two-story stucco gable roof design in San Diego

 User
This home was in the 2016 Fall Parade of Homes Remodelers Showcase. Get inspired by this tear-down. The home was rebuilt with a six-foot addition to the foundation. The homeowner, an interior designer, dreamed of the details for years. Step into the basement, main floor and second story to see her dreams come to life. It is a mix of old and new, taking inspiration from a 150-year-old farmhouse. Explore the open design on the main floor, five bedrooms, master suite with double closets, two-and-a-half bathrooms, stone fireplace with built-ins and more. The home's exterior received special attention with cedar brackets and window detail.



 Leone Interiors, Inc.
2-story living room in open floor plan. The angled 2-sided fireplace is made of reclaimed wood planks and midnight glass mosaic tile. The Mediterranean design elements are showcased with the iron scrollwork on stairwell and above fireplace along with the ashlar travertine floor while the contemporary elements are seen in the fireplace , glass wall area, and furnishings.


153